

5183 Chelshire Downs Road, Granite Bay, CA 95746
Placer County
Key Facts
Description
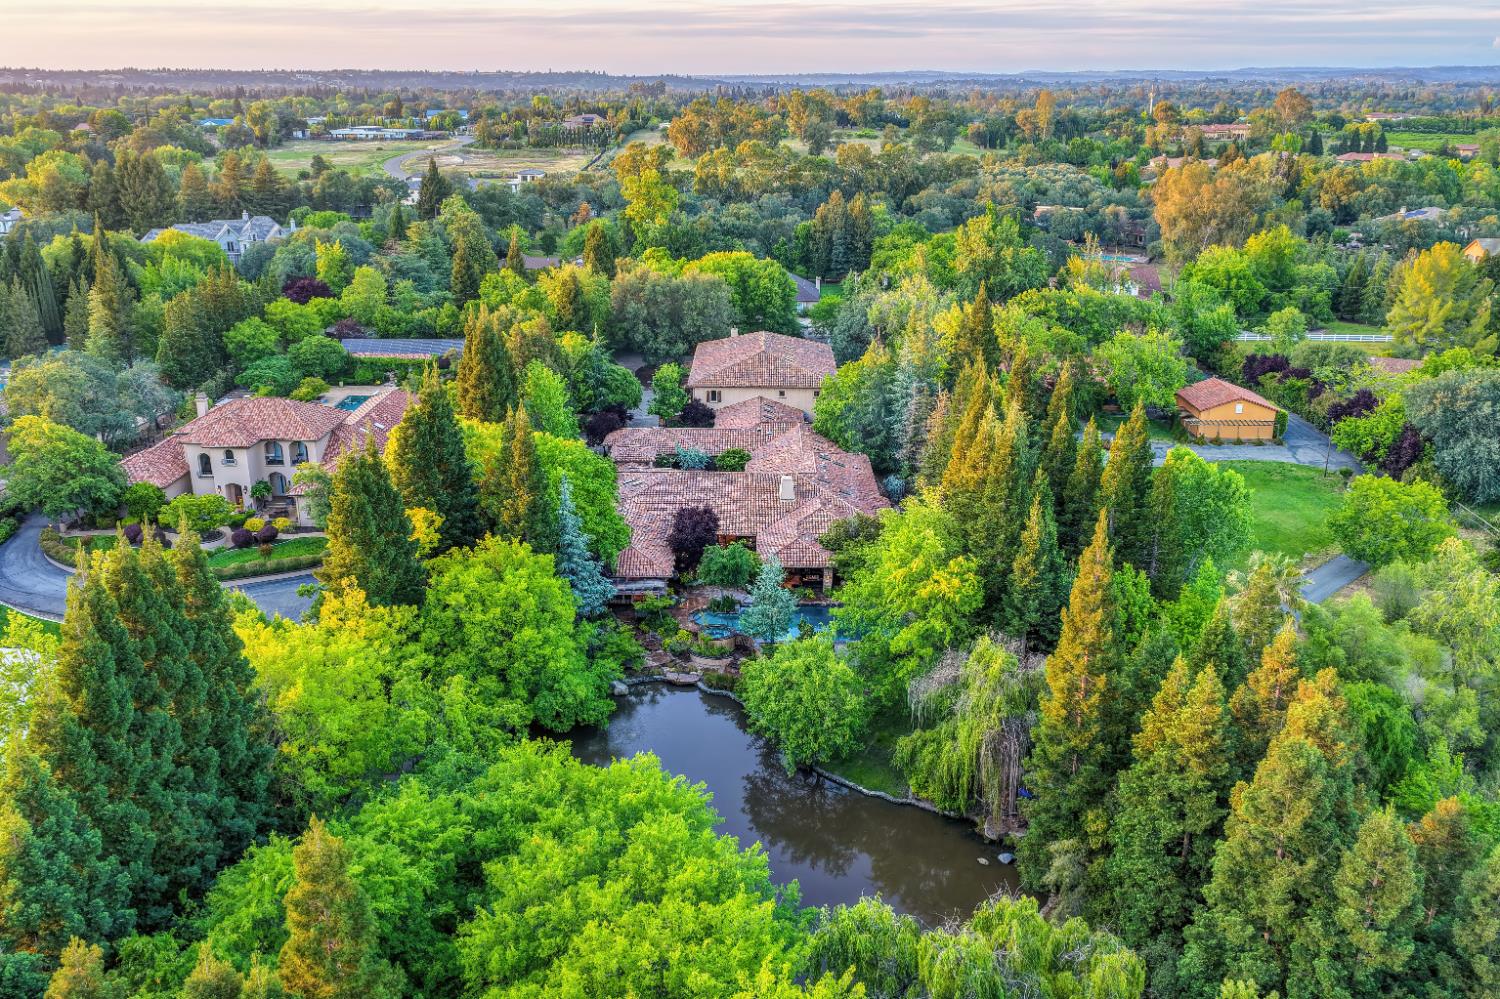
Built by Higgins Construction in 2006, this estate is a masterpiece from the mature grounds developed over 20 years to the incredible entertainment, business, and enjoyment opportunities offered by this one-of-a-kind property. In addition to ~6,300 square foot single-story main house, this unique parcel includes a second address with a ~3,000 square foot shop, ~1,850 square foot office space, and a ~1,590 square foot unfinished apartment (plans available). The captivating home welcomes you through an enchanting courtyard that provides privacy and ambiance with its water feature and central design. Inside you'll find the inviting main living areas that include a chef's kitchen with top-of-the-line stainless steel appliances and custom cabinetry, an open family room, and a spacious bonus room that all open to the beautiful back patio and capture views of the awe-inspiring yard. The bedrooms are located on their own private wing including the secluded primary suite offering a spa-like bathroom that exudes serenity and luxury. The skylight-lit hall leads to four additional bedrooms, two Jack-and-Jill bathrooms, and a large laundry room. Additionally, the main house also has is a guest suite that has its own separate entrance from the courtyard, full bathroom, and kitchenette. The main house is only the beginning of what this property has to offer. The expansive shop is a dream for car-enthusiasts, craftsmen, or any RV/boat owner. It's equipped with an extra-tall roll-up door, full bathroom, mezzanine storage area, washer/dryer hookups, and basketball hoop. Adjacent to the shop is the office with a convertible layout that will appeal to both business owners or anyone in need of a guest house or second residence. Above the office is an unfinished apartment that has the potential to offer two more bedrooms or can be finished off as a studio or extra storage. Finally, the gorgeous, park-like grounds are adorned with a sprawling pool, picturesque pond, raised concrete garden beds, and meticulous landscaping with beautiful water features scattered throughout. The outdoor kitchen brings indoor amenities poolside with a built in BBQ, double ovens, deep fryer, dishwasher, and more. This private gated estate is situated a short golf cart trip away from Granite Bay Golf Club on 2.5 flat acres in the heart of Granite Bay. It can conveniently be accessed from both Chelshire Downs Road (main entrance) and Oak Creek Place (business entrance).
Property Information
Property Type
Residential
Sub-Type
Single Family Residence
Style
Mediterranean
Year Built
2006
Stories
1
Living Area
6,245 sq ft
Lot Size
2.50 acres
Lot Dimensions
162'x651'x160'x652'
Garage Spaces
10
MLS® Listing#
226051113
Property Features
Interior
Exterior
Appliances
Cooling
Heating
Flooring
Fireplace
Pool
Parking
Laundry
Patio
Fencing
Lot Features
Construction
Foundation
Roof
Windows
Other Structures
Utilities
Sewer
Water Source
Schools
- District:
- Placer
Financial Details
HOA
None
Parcel Number
050-040-014-000
Directions
Barton Road to E Roseville Parkway. Right onto Chelshire Downs Road. Home will be on the right.
Affordability Calculator
$1,197,600
Estimated monthly payment
$31,871/mo
Principal $4,790,400 · Est. interest $6,683,034 over 30 yrs
Neighborhood Market Statistics
How this home compares to active listings in Granite Bay, CA
- $920,213
- Median Listing Price
- 64
- Median Days on Market
- 2,416
- Median Sq Ft
- $421
- Median Price / Sq Ft
- 485
- Active Listings
- This home’s price is 551% above the area median.
- Its price per sq ft is 128% above the area median.
Market statistics compiled from active EXIT Realty® and MLS listings in Granite Bay, CA.
Location

Getting Around
Points of Interest in Granite Bay, CA
Showing the Granite Bay area map.
Nearby Schools
Warners Granite Bay Country Day School
Elementary · 0.4 mi away
Eureka Union School District
Elementary · 0.6 mi away
Placer Learning Center
School · 0.6 mi away
Oakhills Elementary
Elementary · 0.7 mi away
Granite Bay High School
Secondary · 1.0 mi away
Willma Cavitt Junior High
Secondary · 1.7 mi away
Olive Ranch School
School · 1.7 mi away
Granite Bay Montessori
Elementary · 1.7 mi away
Greenhills School PTC Page
Elementary · 1.8 mi away
Greenhills Star
School · 1.8 mi away
Excelsior Elementary School
Elementary · 2.0 mi away
Granite Bay Schoolhouse
Secondary · 2.0 mi away
Casa Roble Fundamental High School
Secondary · 2.2 mi away
Ottomon Elementary
Elementary · 2.2 mi away
Catalyst Study Hall
School · 2.2 mi away
Carl H. Sundahl Elementary
Elementary · 2.3 mi away
George Sargeant Elementary
Elementary · 2.3 mi away
Olympus Junior High School
Secondary · 2.4 mi away
Green Oaks Fundamental Elementary School
Elementary · 2.6 mi away
Maidu Elementary School
Elementary · 2.9 mi away
Commute Calculator
Nearby Homes


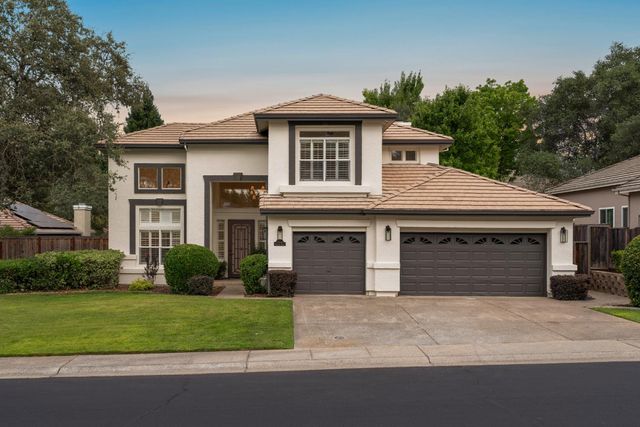
Similar Homes Nearby
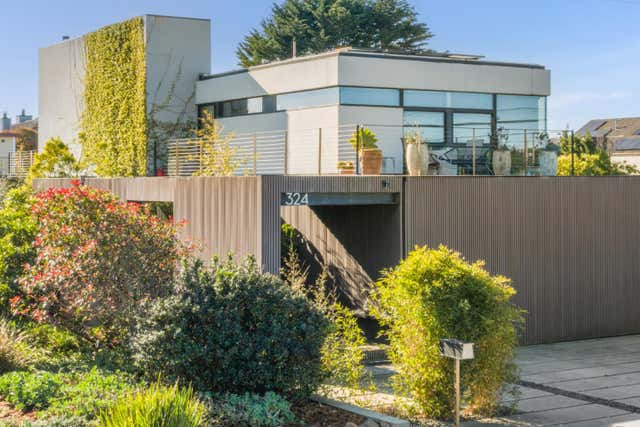


Similar Home Values
Comparable nearby listings and their asking prices.
| Address | Price | Beds | Baths | Sq Ft |
|---|---|---|---|---|
| 324 Kelly Avenue, Half Moon Bay, CA | $4,995,000 | 5 | — | 3,301 |
| 324 Kelly Avenue, Half Moon Bay, CA | $4,995,000 | 5 | 4 | 3,301 |
| 324 Kelly Avenue, Half Moon Bay, CA | $4,995,000 | 5 | 4 | 3,301 |
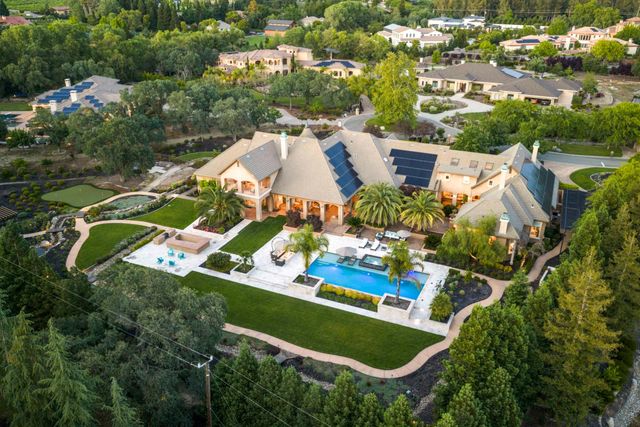
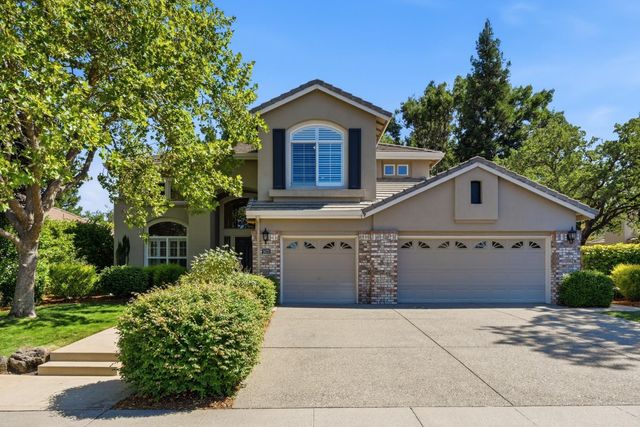
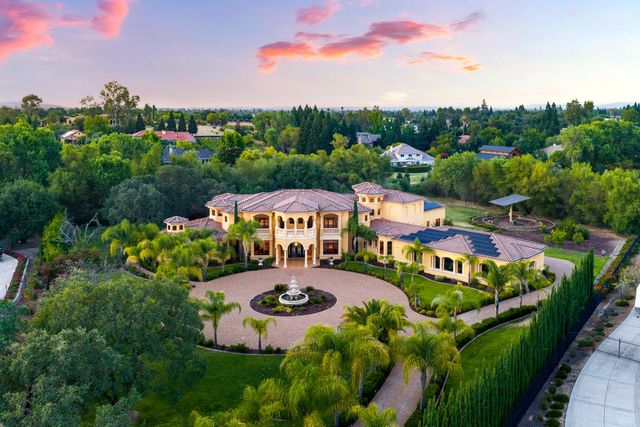
| 9220 Tuscany Oaks Court, Granite Bay, CA | $4,999,999 | 6 | 7 | 10,108 |
| 9205 Tuscany Oaks Court, Granite Bay, CA | $5,975,000 | 5 | 7 | 10,790 |
Moving Cost Estimate
EXIT Agents in Granite Bay



Listing Courtesy: Coldwell Banker Realty - 9167864600
Presented by: Kendra Bishop
CA DRE# 01520140. Kris Klair Broker
Data Terms of Use
Terms of Use
1. The following are terms of a legal agreement between you, the person viewing and/or using this Internet site (“User”) and the operator ("Provider") of this Internet site ("Site"), By accessing, browsing and/or using this Site, User acknowledges that User has read, understood, and agrees to be bound by these terms and to comply with all applicable laws and regulations, including but not limited to U.S. export and re-export control laws and regulations. If User does not agree to these terms, User is not authorized to use this Site. The material provided on this Site is protected by law, including, but not limited to, United States Copyright law and international treaties.
2. User must be a prospective purchaser or seller of real estate with a bona fide interest in the purchase or sale of such real estate.
3. All real estate data provided on this Site (including but not limited to descriptions, images, and other information constituting or relating to real estate listings) is strictly for the personal, private, non-commercial use of User and is not made available for redistribution, retransmission, reformatting, modification or copying. User may not sell or use any of the real estate data on this Site for any purpose other than attempting to evaluate houses or properties for sale or purchase by User. User acknowledges that the real estate data on this Site is provided by MetroList Services, Inc., a California corporation (“MetroList”), and User acknowledges the validity of MetroList's copyright as to such data. User expressly acknowledges and agrees that MetroList is a third-party beneficiary of these Terms of Use, and that MetroList will be entitled to enforce these Terms of Use against User.
4. To the fullest extent permitted by law, the data on this Site is provided "as is," without warranty or representation of any kind, either express or implied, as to the nature, quality, characteristics or value of any property or information to which the data pertains. NEITHER PROVIDER NOR METROLIST MAKES ANY WARRANTIES, EXPRESS OR IMPLIED, REGARDING THE DATA DISPLAYED ON THIS SITE, INCLUDING, BUT NOT LIMITED TO, THE IMPLIED WARRANTIES OF MERCHANTABILITY AND FITNESS FOR A PARTICULAR PURPOSE, OR AS TO THE TIMELINESS, ACCURACY AND/OR COMPLETENESS OF THE DATA.
5. NEITHER PROVIDER NOR METROLIST SHALL BE LIABLE FOR ANY INCIDENTAL, SPECIAL, CONSEQUENTIAL, INDIRECT, SPECIAL, PUNITIVE OR EXEMPLARY DAMAGES WHATSOEVER (INCLUDING WITHOUT LIMITATION, DAMAGES FOR LOSS OF BUSINESS INFORMATION, LOSS OF DATA, LOST PROFITS, LOSS OF CUSTOMERS OR OTHER PECUNIARY LOSS), ARISING OUT OF THE USE OR INABILITY TO USE THE DATA DISPLAYED ON THIS SITE, WHETHER THE CLAIM OR CAUSE OF ACTION ARISES IN TORT, CONTRACT, NEGLIGENCE, STRICT LIABILITY OR UNDER ANY OTHER LEGAL THEORY.
6. User agrees that the prevailing party or parties in any action brought to enforce or for breach of these Terms of Use shall be entitled to recover, in addition to any other relief, that party’s or those parties’ reasonable attorney’s fees and court costs incurred in such action from the non-prevailing party or parties.