

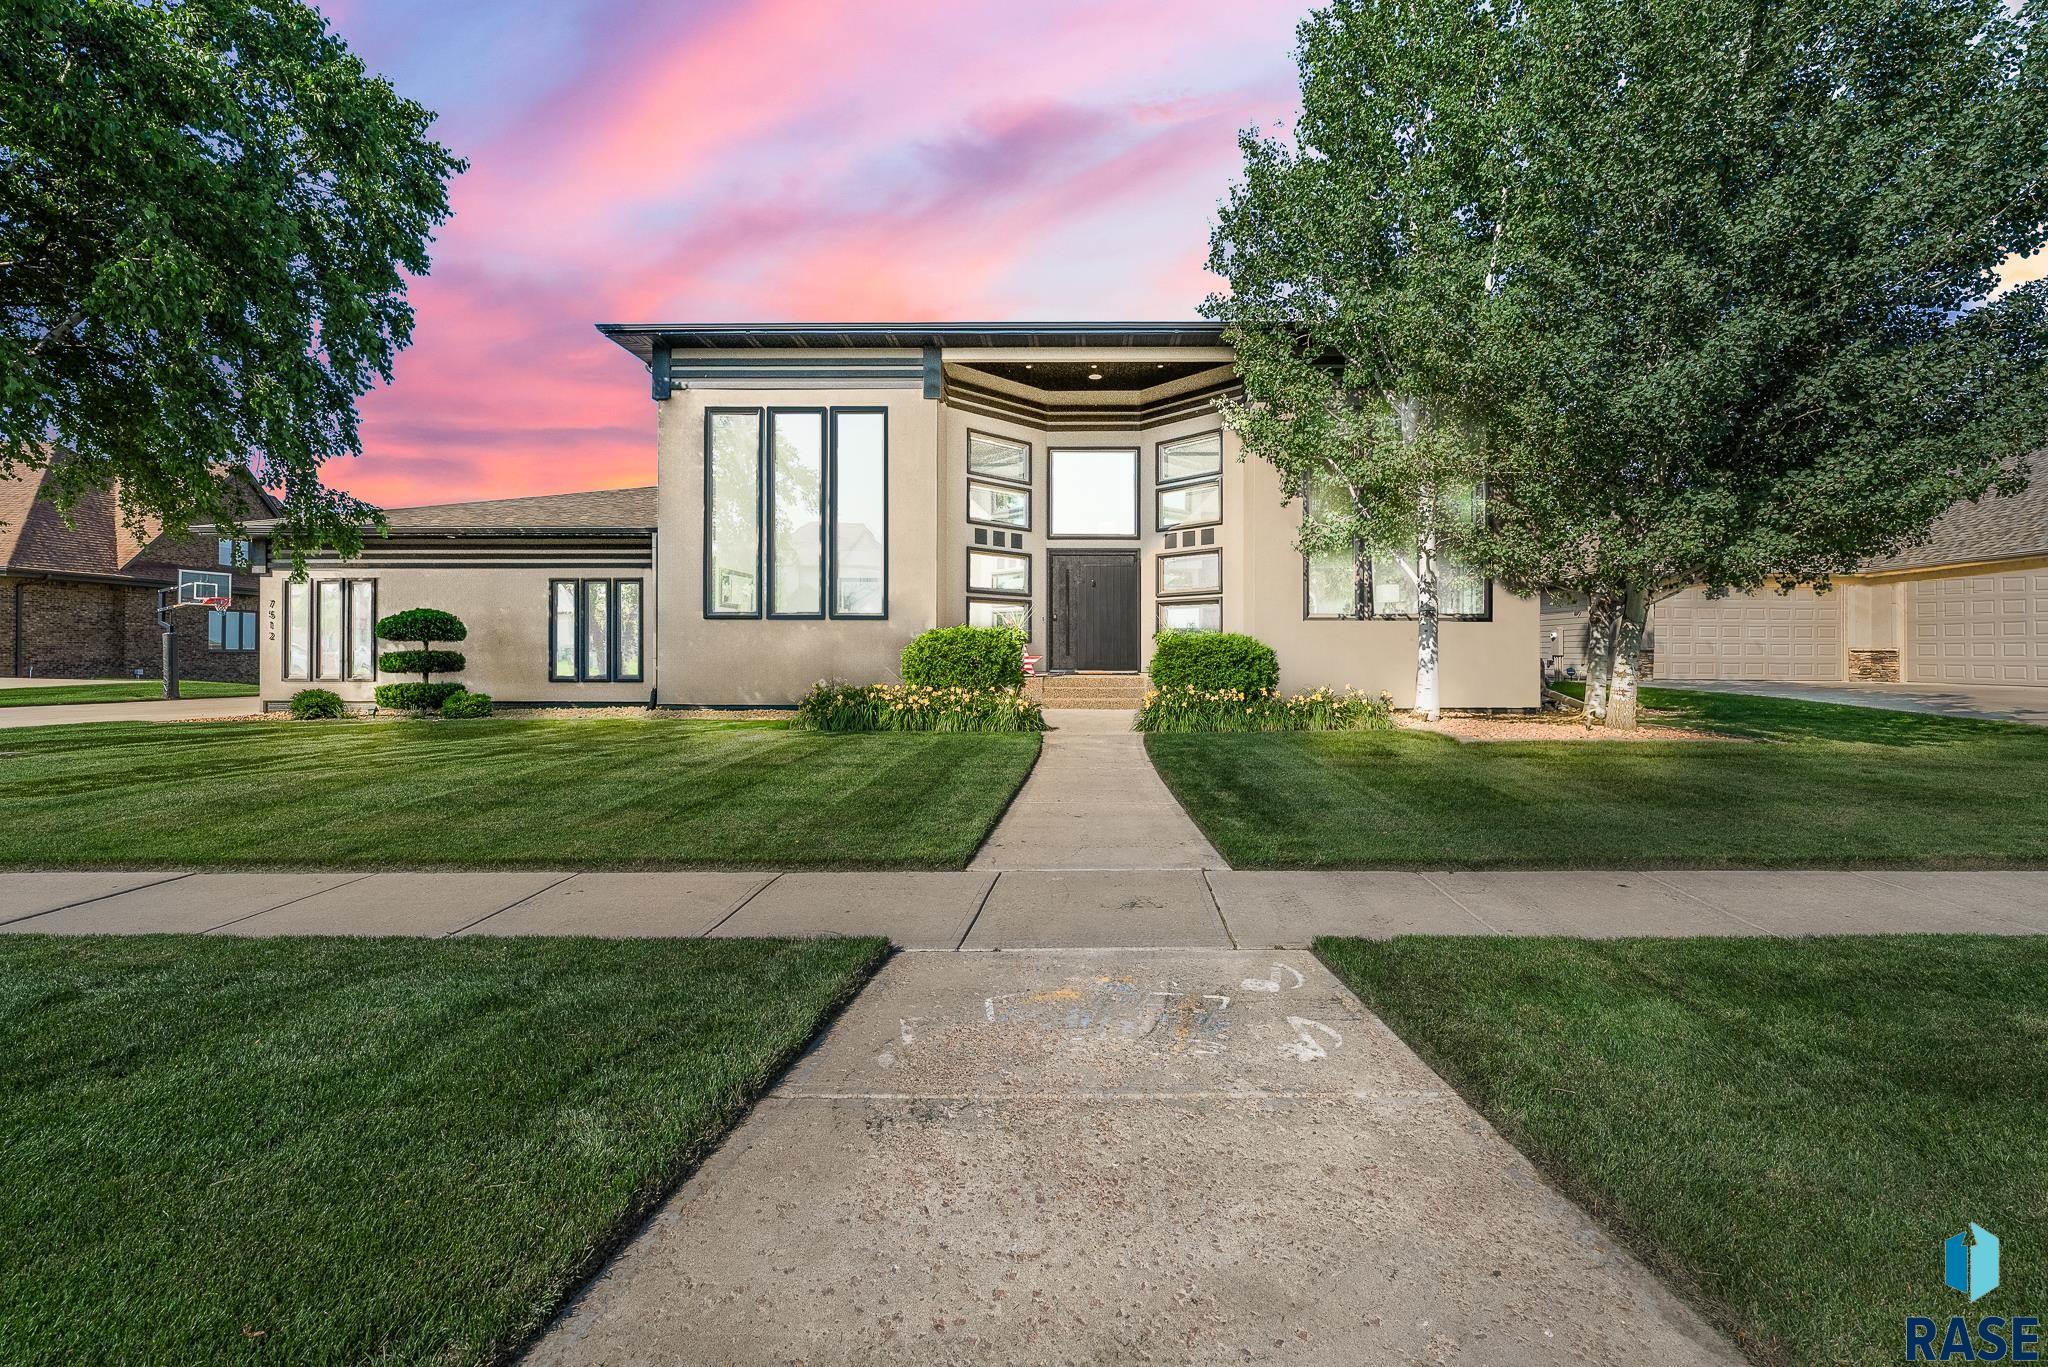
7512 S Ridgestone Dr, Sioux Falls, SD 57108
Boulder Ridge Estate · Lincoln County
Key Facts
Description
Experience warm contemporary luxury in this exceptional two-story walk-out home, perfectly situated in one of Sioux Falls' premier executive neighborhoods. Thoughtfully designed with high-end finishes and extensive updates, this home offers the perfect blend of sophistication, comfort, and functionality. The stunning, newly renovated kitchen is the heart of the home, featuring quartz countertops, premium KitchenAid appliances, a gas cooktop, walk-in pantry, oversized island, and abundant workspace for living and entertaining. The adjoining great room is truly spectacular with soaring 20-foot ceilings, expansive windows, and a striking double-sided fireplace that creates a warm, inviting atmosphere. The incredible drop zone offers exceptional organization and storage, making busy days effortless. Host large dinner parties in the formal dining room or use the spacious eat-in kitchen. Everyone can get their work and studying done in the gorgeous space featuring 4 separate work stations. Each of the three spacious basement bedrooms features its own private en-suite bath and 2nd shared laundry space, providing comfort and privacy for family and guests alike. The luxurious primary suite showcases a beautifully remodeled spa-inspired bath with soaking tub, double sinks, and walk-in tiled shower. The star of the primary suite is the boutique style closet with laundry! The walk-out lower level with heated floors is an entertainer's dream, complete with a custom granite wet bar, full-size refrigerator, dishwasher, and generous gathering space that flows seamlessly to the backyard. Time outside can be enjoyed via the new composite deck with gas line or the covered patio that is hot-tub and gas grill ready! Geothermal HVAC provides a clean and energy efficient environment. Enjoy stunning panoramic views of the Sioux Falls skyline from this remarkable home, where timeless contemporary design, premium upgrades, and an outstanding location come together to create an exceptional living experience.
Property Information
Property Type
Residential
Sub-Type
Single Family Residence
Style
Two Story
Year Built
2011
Living Area
5,845 sq ft
Lot Size
0.44 acres
Lot Dimensions
127 x 150
Garage Spaces
3
Days on Market
5
MLS® Listing#
22604949
Property Features
Interior
Appliances
Cooling
Heating
Flooring
Fireplace
Basement
Parking
Patio
Fencing
Lot Features
Construction
Roof
Sewer
Water Source
Rooms
- 14x17Main
- 9x14Upper
- 13x14Main
- Main
- Bedroom 212x13Upper
- Bedroom 312x13Basement
- Bedroom 411x13Basement
- Bedroom 510x13Basement
- Dining Room10x18Main
- Family Room20x21Basement
- Kitchen18x23Main
- Living Room21x27Main
- Master Bedroom15x16Upper
Schools
- Elementary:
- Harrisburg Endeavor ES
- Middle:
- North Middle School - Harrisburg School District 4
- High:
- Harrisburg HS
Financial Details
HOA
None
Annual Taxes
$17,893
Parcel Number
281.17.05.020
Directions
Bitterroot & Western, West to Meredith, South to Ridgestone
Affordability Calculator
$300,000
Estimated monthly payment
$7,984/mo
Principal $1,200,000 · Est. interest $1,674,107 over 30 yrs
Neighborhood Market Statistics
How this home compares to active listings in Sioux Falls, SD
- $363,439
- Median Listing Price
- 43
- Median Days on Market
- 1,782
- Median Sq Ft
- $195
- Median Price / Sq Ft
- 997
- Active Listings
- This home’s price is 313% above the area median.
- Its price per sq ft is 32% above the area median.
Market statistics compiled from active EXIT Realty® and MLS listings in Sioux Falls, SD.
Location

Points of Interest in Sioux Falls, SD
Showing the Sioux Falls area map.
Nearby Schools
The Baan Dek Montessori
Elementary · 0.4 mi away
Harrisburg Endeavor Elementary
Elementary · 0.8 mi away
Harrisburg North Middle School
Secondary · 0.8 mi away
Journey Elementary School
Elementary · 1.0 mi away
Harrisburg Explorer Elementary
Elementary · 1.0 mi away
Primrose Schools
Elementary · 1.2 mi away
Lutheran High School of Sioux Falls
Secondary · 1.4 mi away
Sprouting Ivy Academy
School · 2.0 mi away
Community Campus - 41
Secondary · 2.4 mi away
O'Gorman High School
Secondary · 2.8 mi away
Sioux Falls Catholic Schools
School · 2.8 mi away
Sioux Falls Christian
Secondary · 2.9 mi away
Aming Tahanan
School · 2.9 mi away
John F Kennedy Elementary School
Elementary · 2.9 mi away
Freedom Elementary School
Elementary · 3.0 mi away
Sioux Falls School District
School · 3.1 mi away
Sioux Falls Lutheran School
School · 3.1 mi away
Cornerstone School
School · 3.1 mi away
Robert Frost Elementary School
Elementary · 3.2 mi away
Peace Lutheran Church
Elementary · 3.2 mi away
Commute Calculator
Nearby Homes

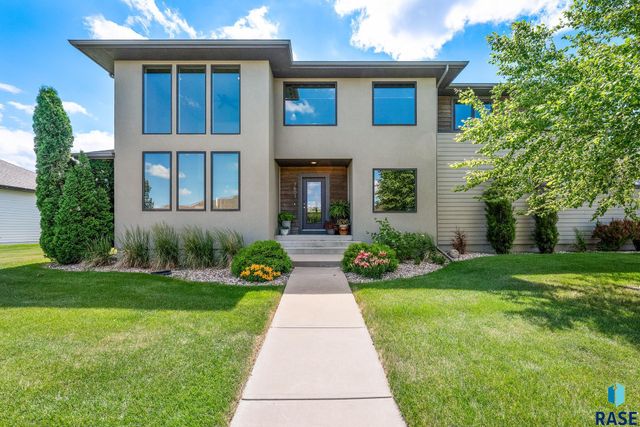
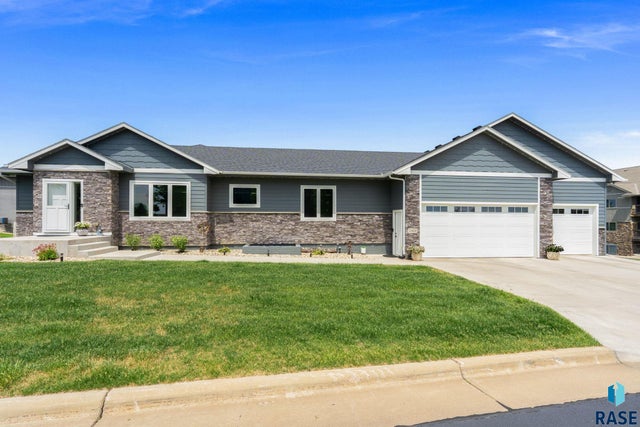
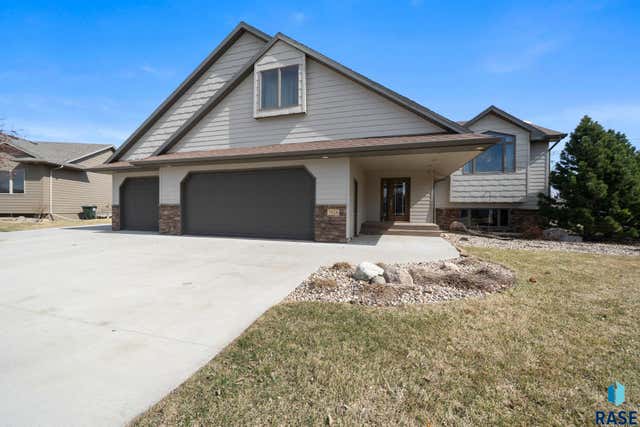

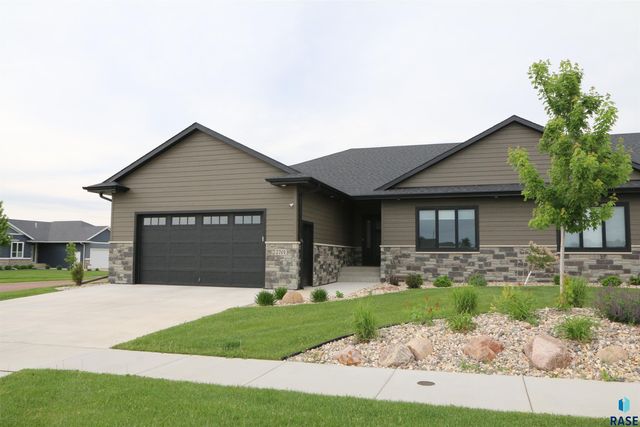
Similar Homes Nearby
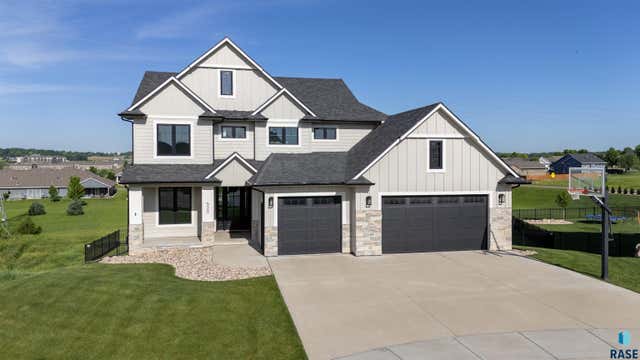


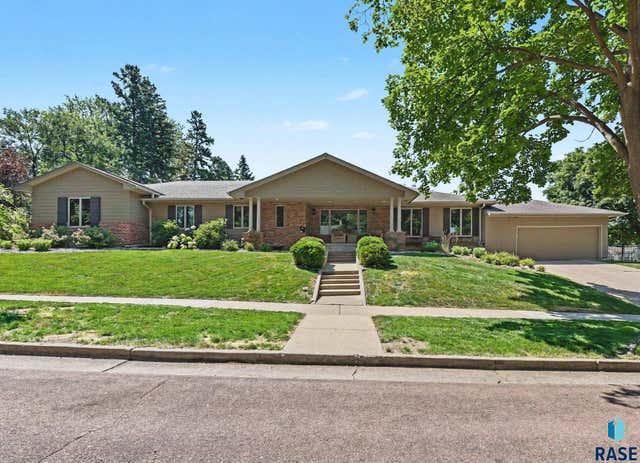


Similar Home Values
Comparable nearby listings and their asking prices.
| Address | Price | Beds | Baths | Sq Ft |
|---|---|---|---|---|
| 505 S Sassafras Cir, Sioux Falls, SD | $1,050,000 | 5 | 4 | 3,854 |
| 7005 E Mystic Dr, Sioux Falls, SD | $1,050,000 | 5 | 3 | 3,350 |
| 1305 S Barbara Cir, Sioux Falls, SD | $1,050,000 | 5 | 6 | 4,987 |
| 301 E 32nd St, Sioux Falls, SD | $1,100,000 | 4 | 4 | 4,300 |
| 1315 S Main Ave, Sioux Falls, SD | $1,135,000 | 4 | 4 | 3,372 |
| 3548 S Spencer Blvd, Sioux Falls, SD | $1,150,000 | 5 | 4 | 4,681 |
Moving Cost Estimate
EXIT Agents in Sioux Falls


Listing Courtesy: Hegg, REALTORS
Last Updated: 2026-06-24