

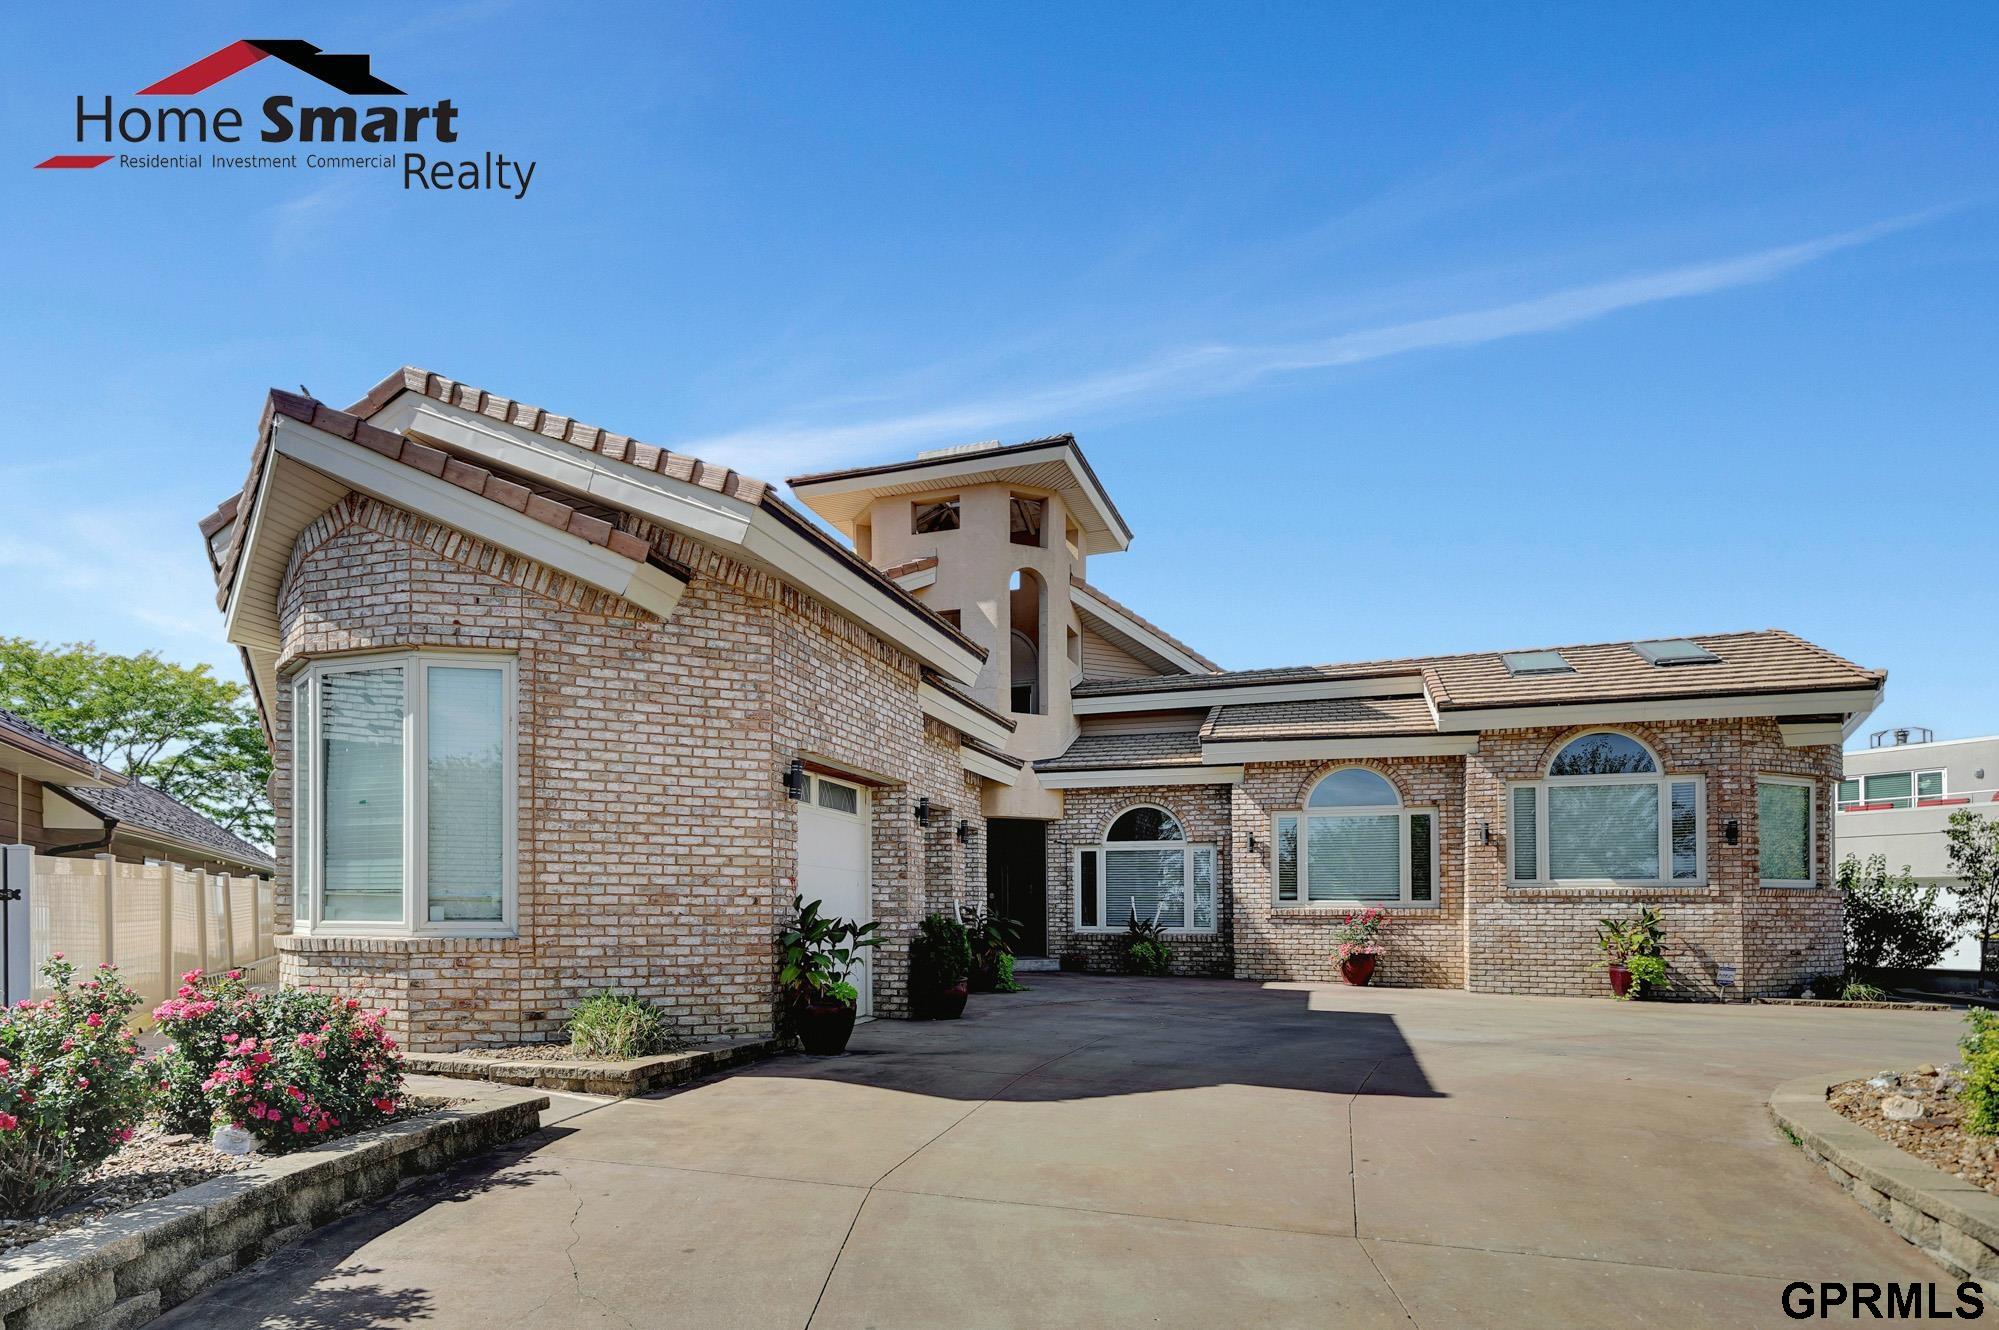
1342 Pelican Bay Place, Lincoln, NE 68528
Capitol Beach · Lancaster County
Key Facts
Description
Welcome to your own private paradise just minutes from downtown Lincoln & I-80! This stunning lakefront home offers the ultimate outdoor oasis, perfect for entertaining or relaxing in style & luxury. Enjoy breathtaking water views & sunsets from your covered patio, complete with outdoor kitchen. Take a dip in the pool, unwind in the hot tub, or head down to your large dock, ideal for boating, fishing, or simply soaking in the serene lake life. Inside, the home boasts an open floor plan with unique architecture & numerous skylights designed to complement the natural surroundings. The home features 4 large bedrooms, 3 bathrooms, and has almost 4700 sq ft of comfortable living space. Heated floors & 3 fireplaces will keep you warm during the winter months. The primary suite is a true sanctuary & connects to the spacious sunroom. The office overlooks the nature preserve where you will see local wildlife daily. This home is truly one-of-a-kind. Call for your private showing today!
Property Information
Property Type
Residential
Sub-Type
Single Family Residence
Style
Ranch
Year Built
1998
Living Area
4,690 sq ft
Lot Size
0.31 acres
Lot Dimensions
80 x 170
Garage Spaces
3
Parking Spaces
3
Ownership
Fee Simple
MLS® Listing#
22604432
Property Features
Interior
Cooling
Heating
Pool
Parking
Patio
Fencing
Construction
Foundation
Windows
Security
Sewer
Water Source
Rooms
- Bedroom 218x13
- Bedroom 315x12
- Bedroom 416x13
- Family Room27x24
- Kitchen17x12
- Living Room24x27
- Master Bathroom
- Master Bedroom25x21
- Office14x12Main
Schools
- Elementary:
- Lakeview
- Middle:
- Park
- High:
- Lincoln High
Financial Details
HOA
$1,050 / Annually
Annual Taxes
$17,307
Tax year 2025
Parcel Number
1022107017000
Directions
West O St to NW 20th St. Head north. Follow to 1342 Pelican Bay.
Affordability Calculator
$229,980
Estimated monthly payment
$6,120/mo
Principal $919,920 · Est. interest $1,283,370 over 30 yrs
Neighborhood Market Statistics
How this home compares to active listings in Lincoln, NE
- $404,333
- Median Listing Price
- 37
- Median Days on Market
- 2,344
- Median Sq Ft
- $180
- Median Price / Sq Ft
- 1,021
- Active Listings
- This home’s price is 184% above the area median.
- Its price per sq ft is 36% above the area median.
Market statistics compiled from active EXIT Realty® and MLS listings in Lincoln, NE.
Location

Points of Interest in Lincoln, NE
Showing the Lincoln area map.
Nearby Schools
Lakeview Elementary School
Elementary · 0.7 mi away
West Lincoln Elementary School
Elementary · 0.9 mi away
Nebraska High School Hall of Fame Foundation
Secondary · 1.0 mi away
Primrose School at Hudl
School · 1.3 mi away
University of Nebraska High School
Secondary School · 1.8 mi away
Nebraska Rural Community Schools Association
School · 1.8 mi away
Park Middle School
Secondary · 1.8 mi away
Parkview Christian School
Elementary · 2.1 mi away
St Marys School
School · 2.1 mi away
Belmont Elementary School
Elementary · 2.1 mi away
Educare of Lincoln
School · 2.2 mi away
McPhee Elementary School
Elementary · 2.3 mi away
Everett Elementary School
Elementary · 2.3 mi away
Child Guidance School
Secondary · 2.5 mi away
Goodrich Middle School
Secondary · 2.6 mi away
Elliott Elementary School
Elementary · 2.7 mi away
Roper Elementary School
Elementary · 2.7 mi away
Lincoln High School
Secondary · 2.7 mi away
Clinton Elementary School
Elementary · 2.8 mi away
Kids Imagination Station
Elementary · 2.9 mi away
Commute Calculator
Nearby Homes


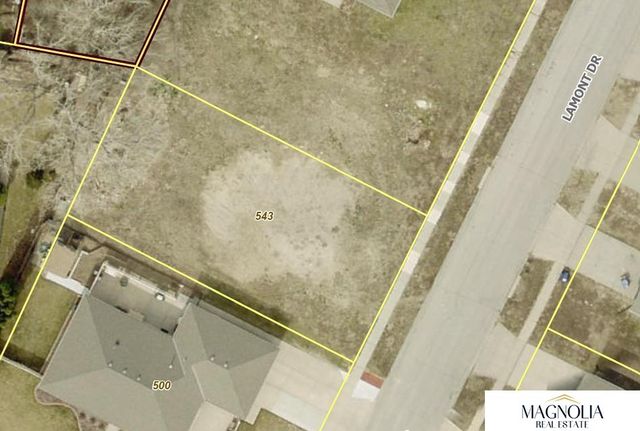
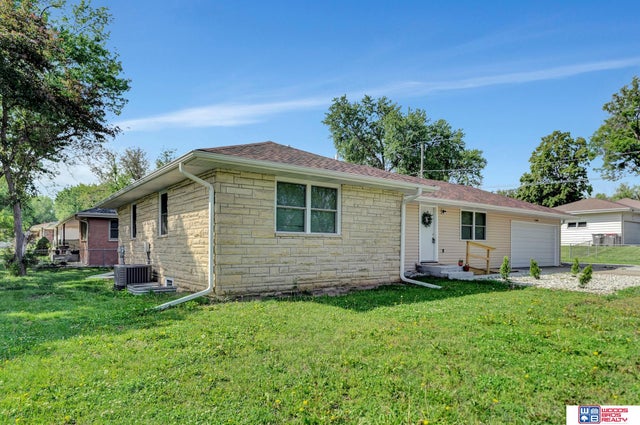
Similar Homes Nearby
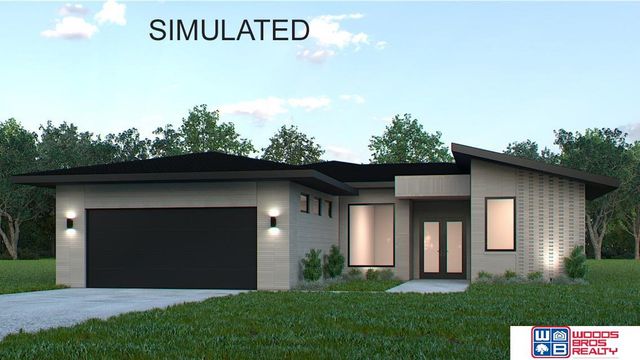
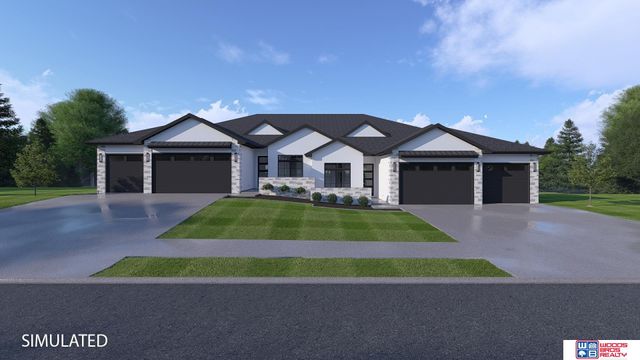
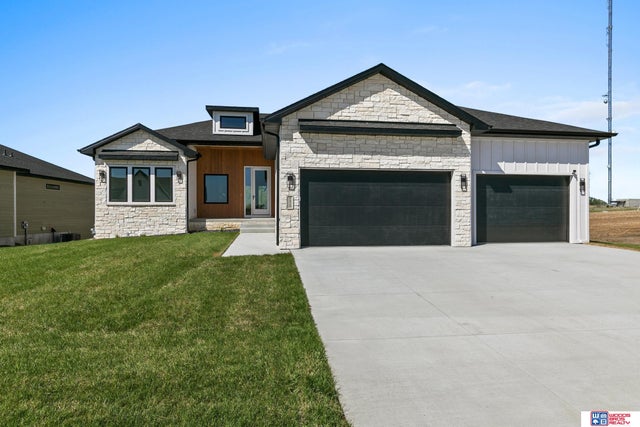

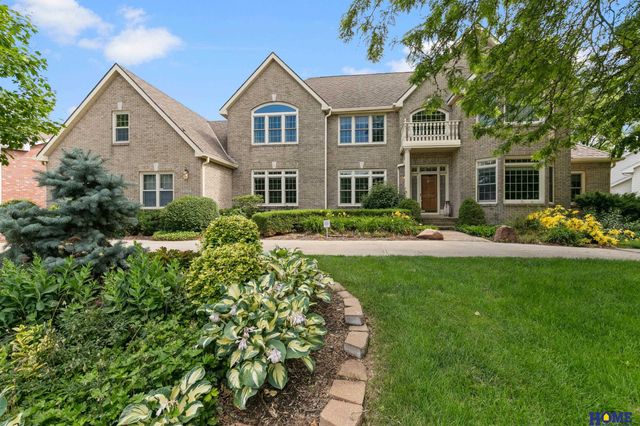

Similar Home Values
Comparable nearby listings and their asking prices.
| Address | Price | Beds | Baths | Sq Ft |
|---|---|---|---|---|
| 8439 Birkett Place, Lincoln, NE | $818,000 | 6 | 3 | 2,931 |
| 8008 S 43rd Street, Lincoln, NE | $825,000 | 4 | 3 | 3,328 |
| 8820 Dragonfly Lane, Lincoln, NE | $844,000 | 6 | 3 | 3,535 |
| 7021 Stonebrook Parkway, Lincoln, NE | $845,000 | 6 | 4 | 3,959 |
| 7401 Stevens Ridge Road, Lincoln, NE | $848,000 | 6 | 4 | 6,198 |
| 8909 Appaloosa Lane, Lincoln, NE | $849,900 | 5 | 4 | 3,617 |
Moving Cost Estimate
EXIT Agents in Lincoln


Listing Courtesy: Home Smart Realty - 4025805555
Presented by: Amy Fredrick