

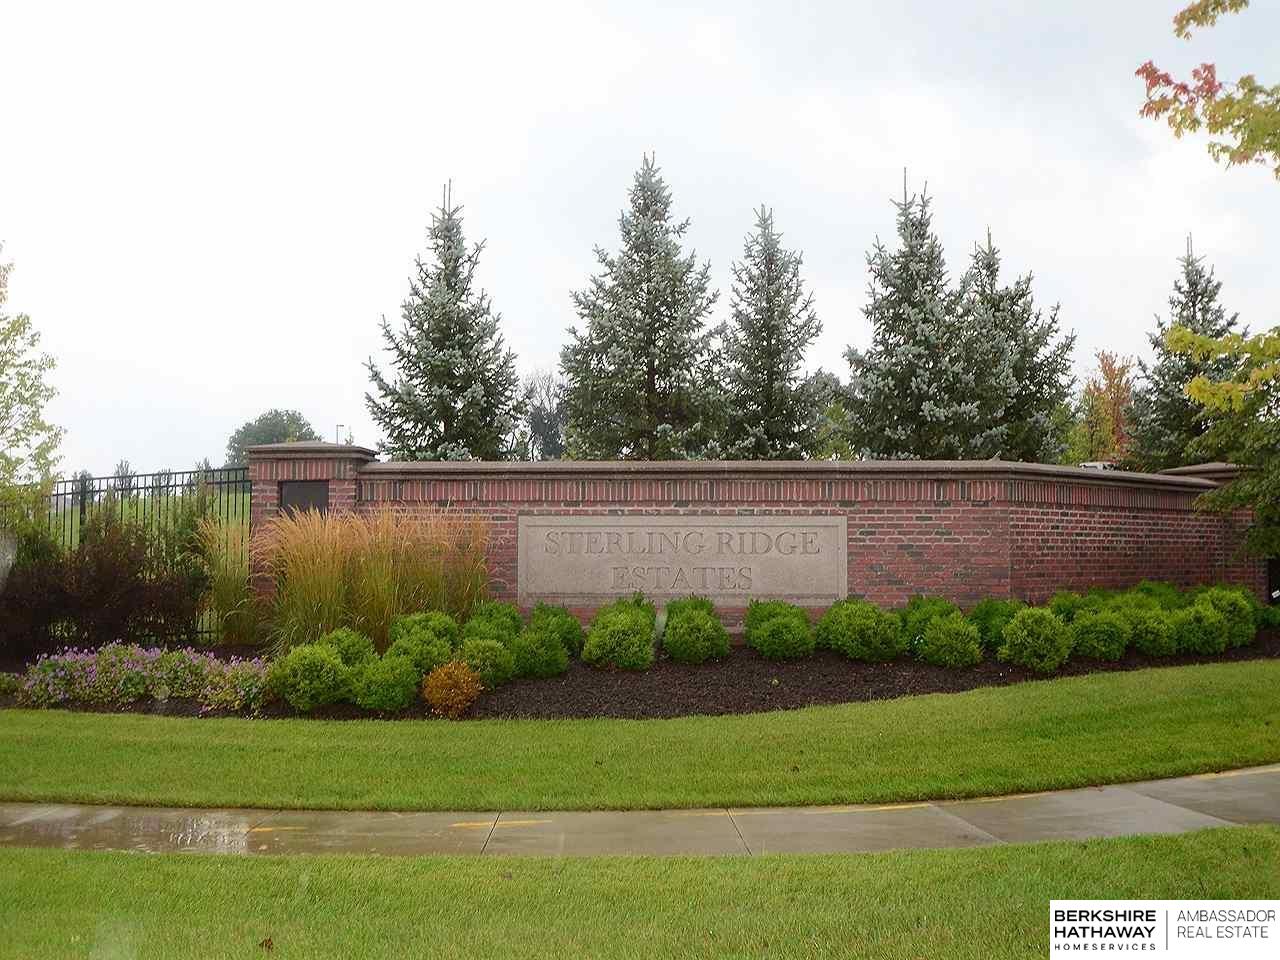
1512 S 127 Street, Omaha, NE 68144
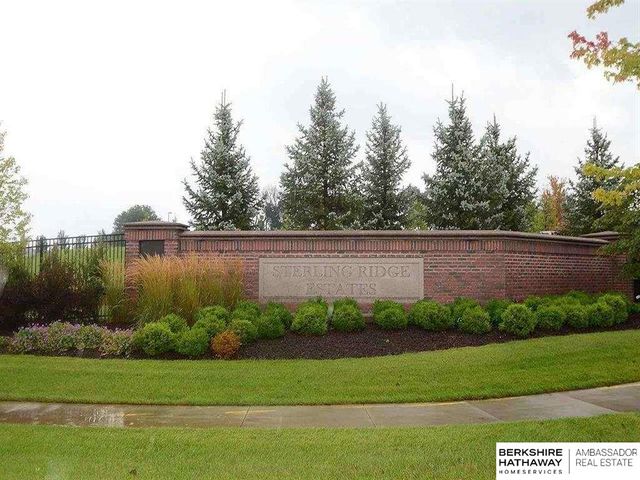
Sterling Ridge · Douglas County
Key Facts
Description
Nestled in the heart of the city, the residential lots at Sterling Ridge offer luxury and location. Located at 132nd & Pacific Street, Sterling Ridge is a premier neighborhood that offers spacious lots, mature landscaping and accessibility to shopping, dining and entertainment. Home lots for both villas and estates are available. Exclusive builder: Bloomfield Custom Homes. NSF- Exclusions
Property Information
Property Type
Land
Sub-Type
Unimproved Land
Lot Size
0.46 acres
Lot Dimensions
122 x 177 x 120 x 155
Ownership
Fee Simple
Zoning
Residential
MLS® Listing#
22603998
Property Features
Fencing
Lot Features
Utilities
Sewer
Water Source
Schools
- Elementary:
- Catlin
- Middle:
- Beveridge
- High:
- Burke
Financial Details
HOA
$880 / Annually
Annual Taxes
$1,784
Tax year 2021
Parcel Number
2245370164
Directions
East on Pacific from 132nd to Sterling Ridge Dr., South on Sterling Ridge Dr. to the residential community.
Affordability Calculator
$65,000
Estimated monthly payment
$1,730/mo
Principal $260,000 · Est. interest $362,723 over 30 yrs
Neighborhood Market Statistics
How this home compares to active listings in Omaha, NE
- $336,890
- Median Listing Price
- 25
- Median Days on Market
- 1,902
- Median Sq Ft
- $172
- Median Price / Sq Ft
- 1,167
- Active Listings
- This home’s price is 4% below the area median.
Market statistics compiled from active EXIT Realty® and MLS listings in Omaha, NE.
Location

Points of Interest in Omaha, NE
Showing the Omaha area map.
Nearby Schools
Montessori Education Center
Elementary · 0.4 mi away
Beveridge Magnet Middle School
Secondary · 0.5 mi away
St Robert Bellarmine School
School · 0.8 mi away
Columbian Elementary School
Elementary · 0.9 mi away
Friedel Jewish Academy
School · 0.9 mi away
Montclair Elementary School
Elementary · 1.0 mi away
Crestridge Elementary School
Elementary · 1.0 mi away
Oak Valley Elementary School
Elementary · 1.1 mi away
Cody Elementary School
Elementary · 1.1 mi away
Burke High School
Secondary · 1.2 mi away
Millard North Middle School
Secondary · 1.2 mi away
Lutheran Church of the Master
Elementary · 1.3 mi away
Omaha Baptist Academy
School · 1.3 mi away
Boys Town High School
Secondary · 1.3 mi away
Cather Elementary School
Elementary · 1.3 mi away
Prairie Lane Elementary School
Elementary · 1.4 mi away
Mary Our Queen
School · 1.5 mi away
Millard North High School
Secondary · 1.6 mi away
Montessori Educational Center
Elementary · 1.6 mi away
Rockbrook Elementary School
Elementary · 1.6 mi away
Commute Calculator
Nearby Homes

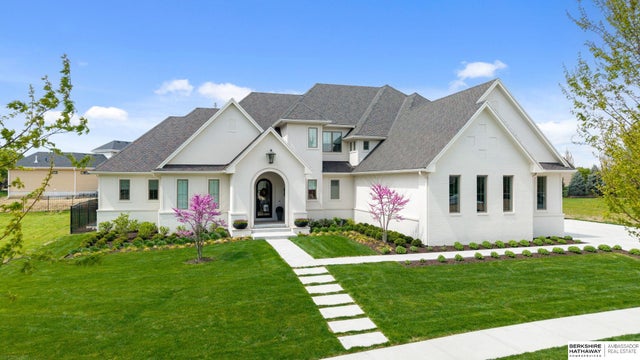

Similar Homes Nearby
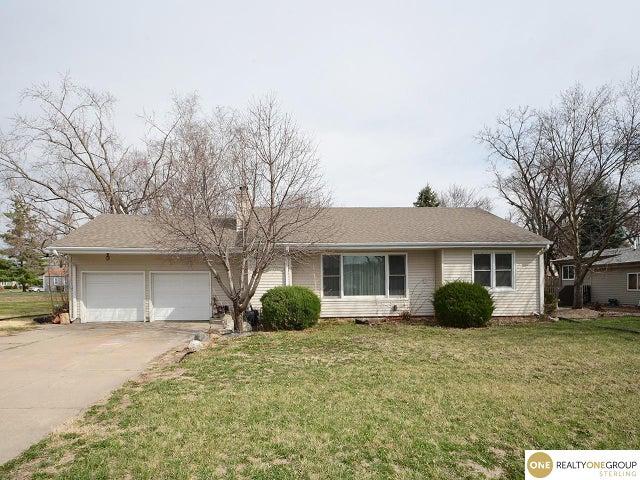
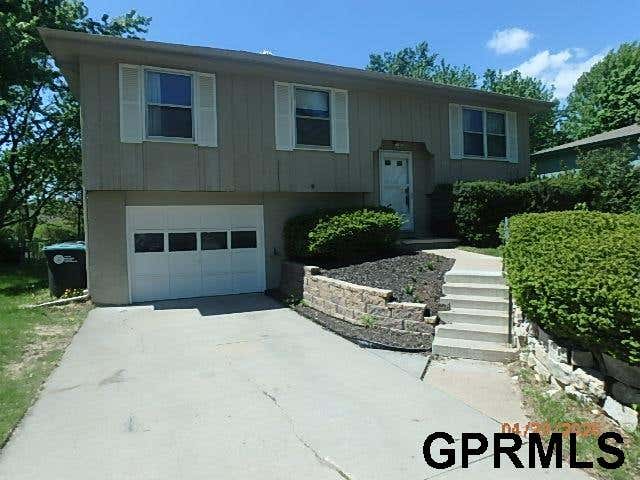
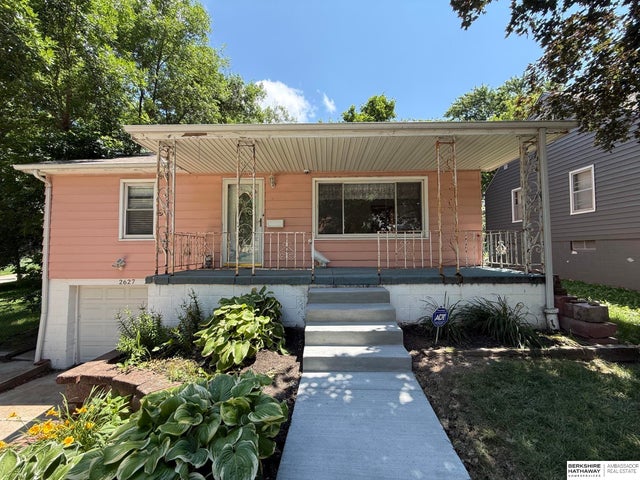
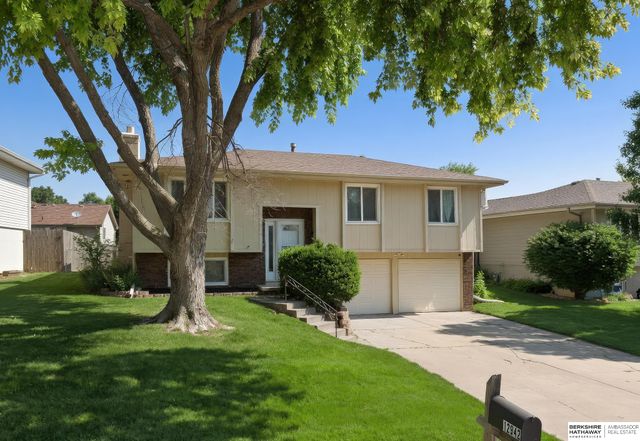
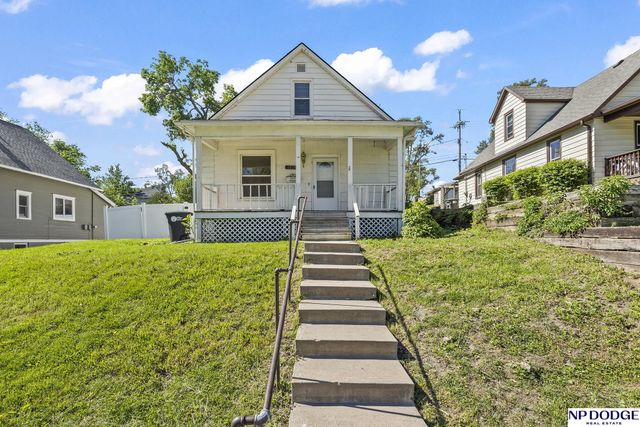
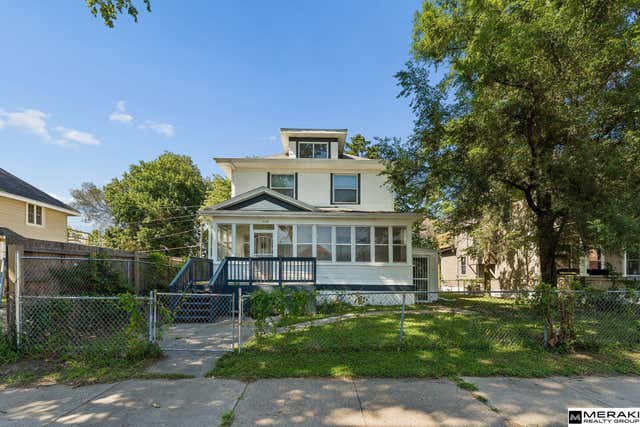
Similar Home Values
Comparable nearby listings and their asking prices.
| Address | Price | Beds | Baths | Sq Ft |
|---|---|---|---|---|
| 8316 Webster Street, Omaha, NE | $228,000 | 2 | 2 | 2,318 |
| 1518 N 105 Street, Omaha, NE | $229,500 | 3 | 2 | 1,276 |
| 2627 N 70 Street, Omaha, NE | $229,900 | 3 | 2 | 1,592 |
| 12942 Browne Street, Omaha, NE | $229,950 | 3 | 2 | 1,336 |
| 4535 Marcy Street, Omaha, NE | $230,000 | 5 | 1 | 1,541 |
| 1620 Binney Street, Omaha, NE | $230,000 | 5 | 3 | 3,028 |
Moving Cost Estimate
EXIT Agents in Omaha


Listing Courtesy: BHHS Ambassador Real Estate - 4024934663
Presented by: Nico Marasco