

3332 Truckee Way, Sacramento, CA 95817
Sacramento County
Key Facts
Description
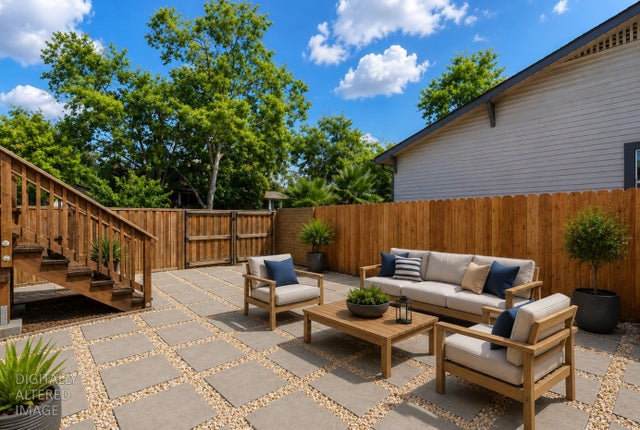
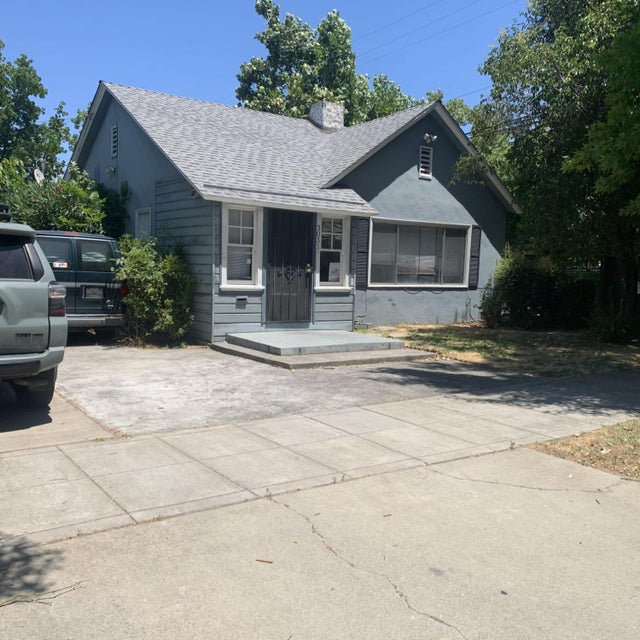
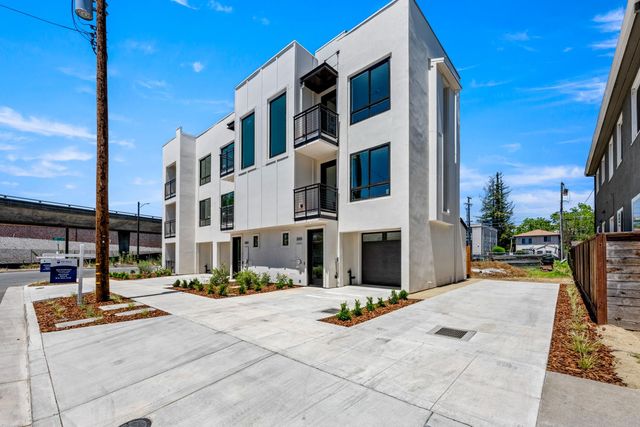
We are proud to present this downtown gem at 3332 Truckee Way, Sacramento, CA 95817, located in the desirable Tahoe Park / 95817 pocket. Sacramento County Assessor records show an original year built of 1928, with an effective year built of 2018. The home underwent a major permitted renovation in 2018 (per prior MLS #19037977), including a new roof, significant interior addition with a large upper-level loft, new drywall with smooth wall finish, updated plumbing with all new copper piping, and new electrical wiring with an upgraded main panel. Additional upgrades include energy-efficient LED lighting, a high-efficiency HVAC system, dual-pane windows, Pergo flooring, new interior and exterior paint, and updated tile finishes throughout. The kitchen has been modernized with new cabinetry, quartz countertops, and updated appliances. The property is fully fenced with a custom iron fence and sliding rear gate, providing secure rear access. The main residence offers approximately 1,414 sq ft of living space with 3 bedrooms and 2 bathrooms, along with a versatile upstairs loft ideal for a home office, media room, or additional living area. A standout feature of this property is the brand-new, newly constructed ADU, with construction initiated in 2025 and completed in 2026. The previous detached garage was removed to make way for this approximately 900 sq ft, two-story unit. Thoughtfully designed with modern living in mind, the ADU features 2 bedrooms and 1.5 bathrooms, with an open-concept layout on the main level including a living area, kitchen, laundry, and half bath. The second level offers two well-sized bedrooms and a full bathroom. With its new construction, contemporary finishes, and turnkey condition, this ADU presents an outstanding opportunity for rental income, multigenerational living, or private guest accommodations. Centrally located near Downtown Sacramento, UC Davis Medical Center, parks, dining, and major freeway access, making this an excellent opportunity for both owner-occupants and investors.
Property Information
Property Type
Residential
Year Built
1928
Stories
2
Living Area
1,414 sq ft
Lot Size
0.12 acres
Garage Spaces
1
MLS® Listing#
226034826
Property Features
Appliances
Cooling
Heating
Flooring
Parking
Construction
Foundation
Roof
Other Structures
Utilities
Sewer
Schools
- District:
- Sacramento
Financial Details
HOA
None
Parcel Number
010-0204-025-0000
Directions
From I-80 exit on 34th Street and turn right, right on Truckee way to address on left.
Affordability Calculator
$180,000
Estimated monthly payment
$4,790/mo
Principal $720,000 · Est. interest $1,004,464 over 30 yrs
Neighborhood Market Statistics
How this home compares to active listings in Sacramento, CA
- $507,670
- Median Listing Price
- 42
- Median Days on Market
- 1,507
- Median Sq Ft
- $314
- Median Price / Sq Ft
- 1,790
- Active Listings
- This home’s price is 77% above the area median.
- Its price per sq ft is 103% above the area median.
Market statistics compiled from active EXIT Realty® and MLS listings in Sacramento, CA.
Location
Map is currently unavailable for this location.
Points of Interest in Sacramento, CA
Showing the Sacramento area map.
Commute Calculator
Nearby Homes

Similar Homes Nearby
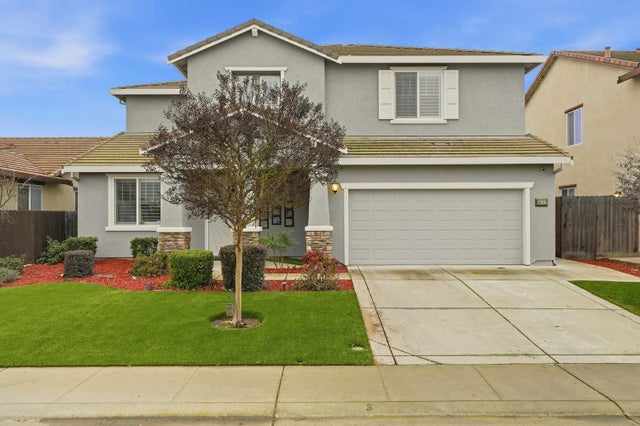

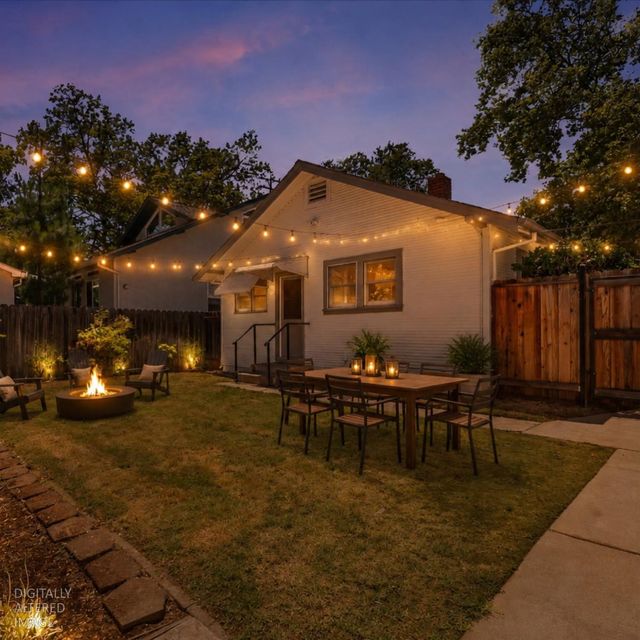


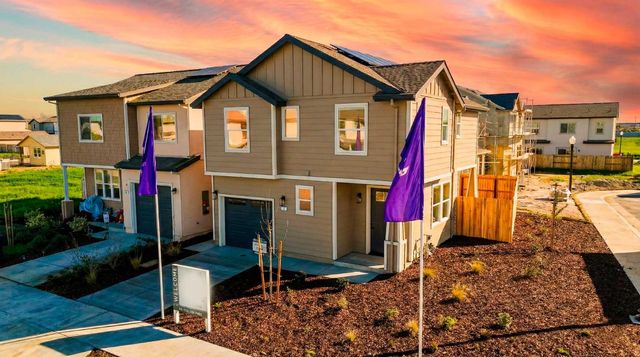
Similar Home Values
Comparable nearby listings and their asking prices.
| Address | Price | Beds | Baths | Sq Ft |
|---|---|---|---|---|
| 9532 Moss Hill Way, Sacramento, CA | $630,000 | 4 | 3 | 2,295 |
| 3517 Ronk Way, Sacramento, CA | $630,000 | 4 | 3 | 1,937 |
| 857 38th Street, Sacramento, CA | $630,000 | 2 | 1 | 992 |
| 7379 Hollandaise Way, Sacramento, CA | $630,814 | 4 | 3 | 2,278 |
| 3636 Bausell Street, Sacramento, CA | $634,900 | 3 | 2 | 1,387 |
| 16 Morrison Avenue, Sacramento, CA | $634,990 | 4 | — | 1,927 |
Moving Cost Estimate
EXIT Agents in Sacramento



Listing Courtesy: Henry Ung Inc - 9166835828
Presented by: Henry Ung
CA DRE# 01520140. Kris Klair Broker
Data Terms of Use
Terms of Use
1. The following are terms of a legal agreement between you, the person viewing and/or using this Internet site (“User”) and the operator ("Provider") of this Internet site ("Site"), By accessing, browsing and/or using this Site, User acknowledges that User has read, understood, and agrees to be bound by these terms and to comply with all applicable laws and regulations, including but not limited to U.S. export and re-export control laws and regulations. If User does not agree to these terms, User is not authorized to use this Site. The material provided on this Site is protected by law, including, but not limited to, United States Copyright law and international treaties.
2. User must be a prospective purchaser or seller of real estate with a bona fide interest in the purchase or sale of such real estate.
3. All real estate data provided on this Site (including but not limited to descriptions, images, and other information constituting or relating to real estate listings) is strictly for the personal, private, non-commercial use of User and is not made available for redistribution, retransmission, reformatting, modification or copying. User may not sell or use any of the real estate data on this Site for any purpose other than attempting to evaluate houses or properties for sale or purchase by User. User acknowledges that the real estate data on this Site is provided by MetroList Services, Inc., a California corporation (“MetroList”), and User acknowledges the validity of MetroList's copyright as to such data. User expressly acknowledges and agrees that MetroList is a third-party beneficiary of these Terms of Use, and that MetroList will be entitled to enforce these Terms of Use against User.
4. To the fullest extent permitted by law, the data on this Site is provided "as is," without warranty or representation of any kind, either express or implied, as to the nature, quality, characteristics or value of any property or information to which the data pertains. NEITHER PROVIDER NOR METROLIST MAKES ANY WARRANTIES, EXPRESS OR IMPLIED, REGARDING THE DATA DISPLAYED ON THIS SITE, INCLUDING, BUT NOT LIMITED TO, THE IMPLIED WARRANTIES OF MERCHANTABILITY AND FITNESS FOR A PARTICULAR PURPOSE, OR AS TO THE TIMELINESS, ACCURACY AND/OR COMPLETENESS OF THE DATA.
5. NEITHER PROVIDER NOR METROLIST SHALL BE LIABLE FOR ANY INCIDENTAL, SPECIAL, CONSEQUENTIAL, INDIRECT, SPECIAL, PUNITIVE OR EXEMPLARY DAMAGES WHATSOEVER (INCLUDING WITHOUT LIMITATION, DAMAGES FOR LOSS OF BUSINESS INFORMATION, LOSS OF DATA, LOST PROFITS, LOSS OF CUSTOMERS OR OTHER PECUNIARY LOSS), ARISING OUT OF THE USE OR INABILITY TO USE THE DATA DISPLAYED ON THIS SITE, WHETHER THE CLAIM OR CAUSE OF ACTION ARISES IN TORT, CONTRACT, NEGLIGENCE, STRICT LIABILITY OR UNDER ANY OTHER LEGAL THEORY.
6. User agrees that the prevailing party or parties in any action brought to enforce or for breach of these Terms of Use shall be entitled to recover, in addition to any other relief, that party’s or those parties’ reasonable attorney’s fees and court costs incurred in such action from the non-prevailing party or parties.