

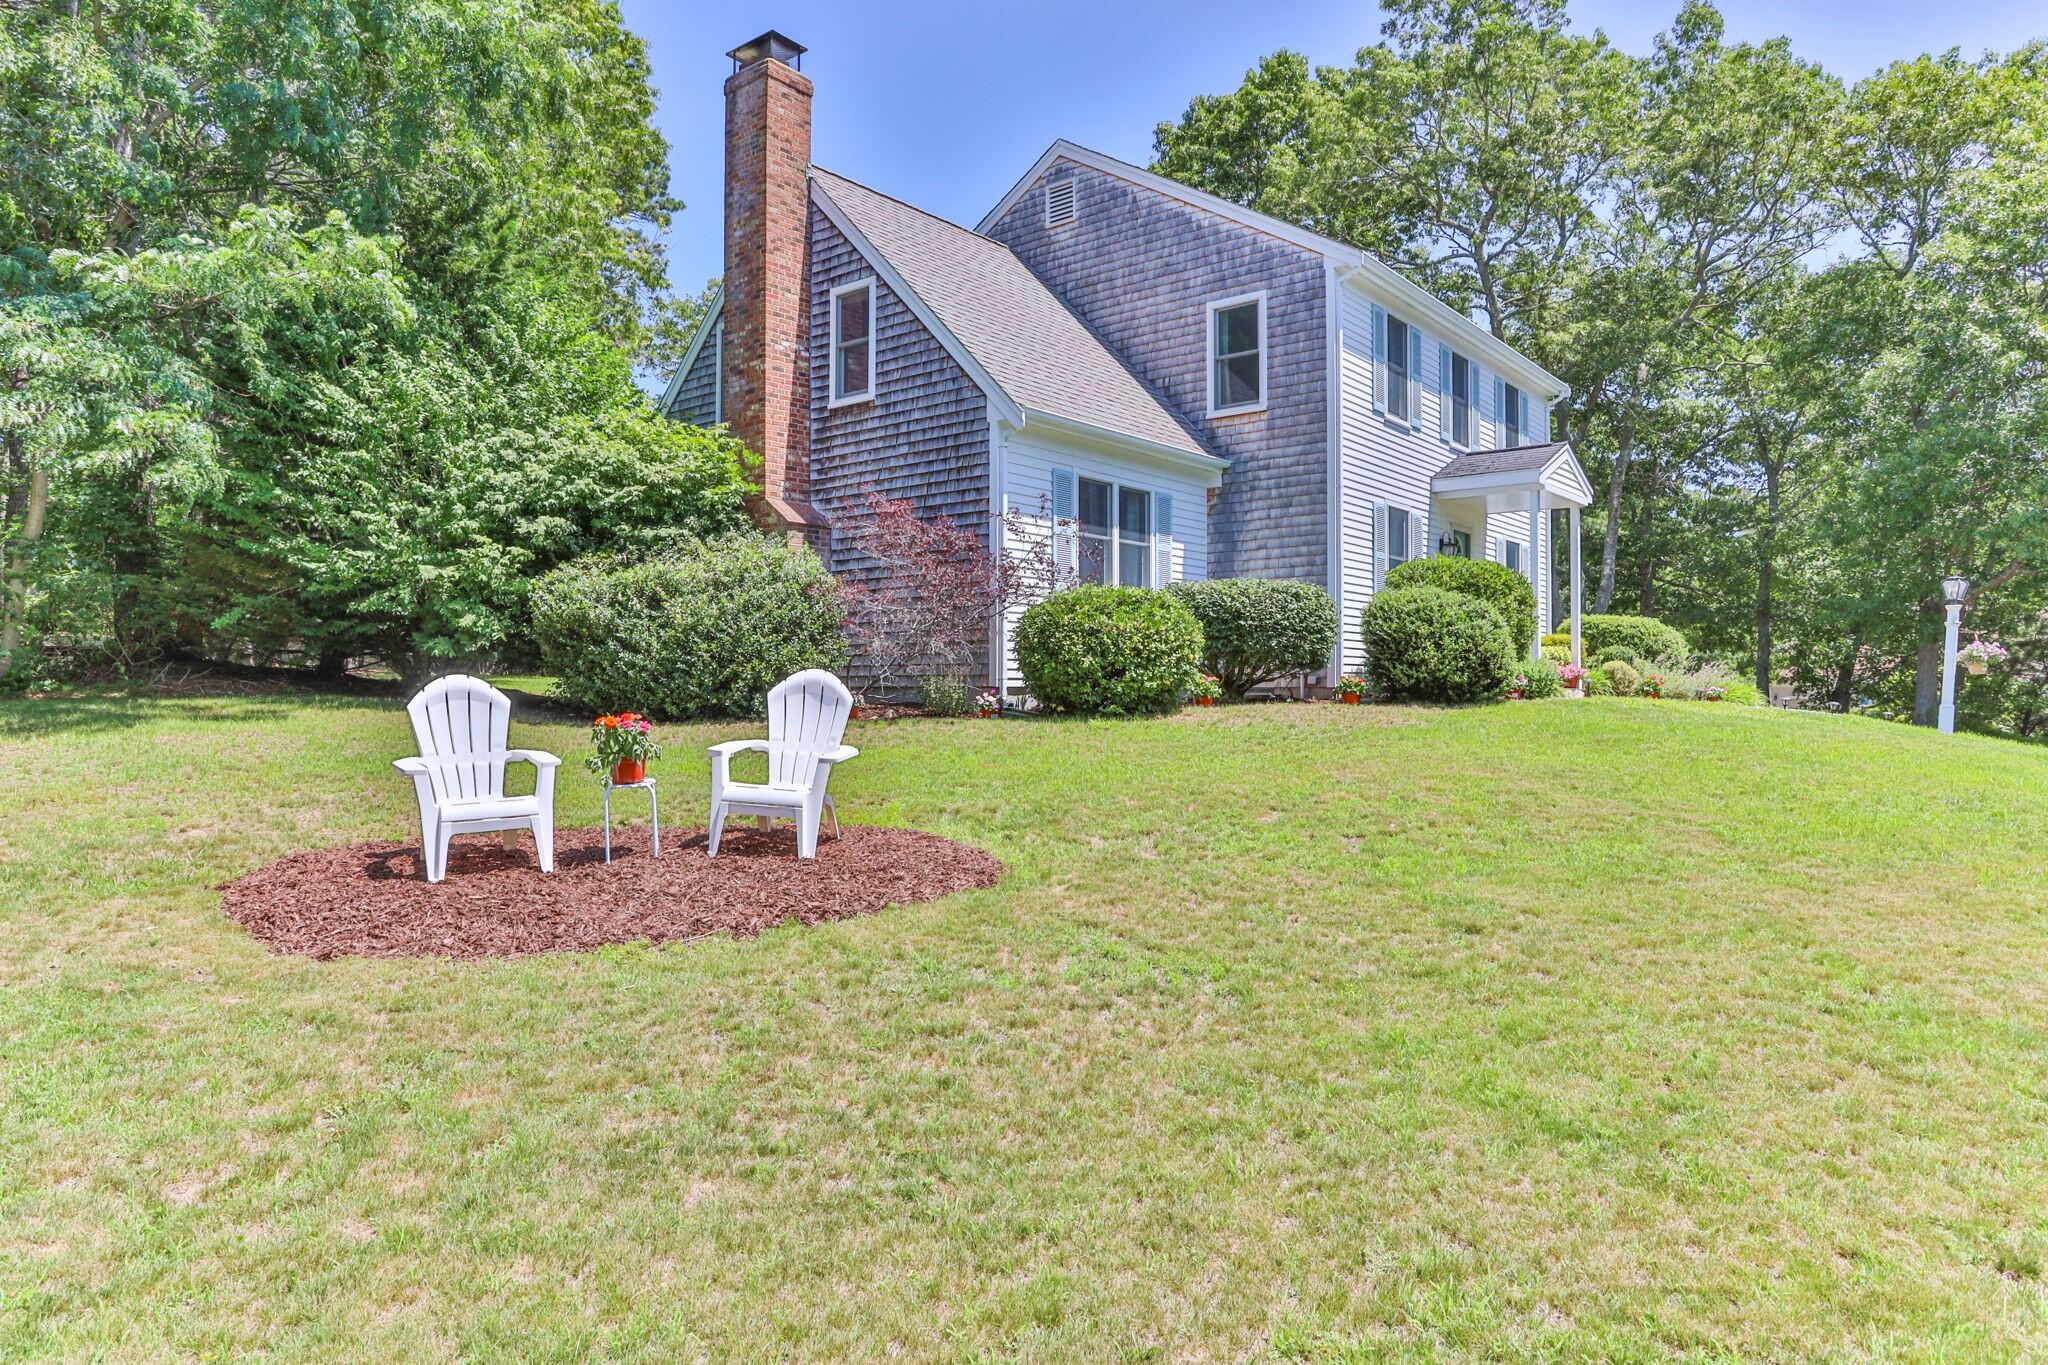
36 Waltham Circle, West Yarmouth, MA 02673
Candlewood Estates · Barnstable County
Key Facts
Description
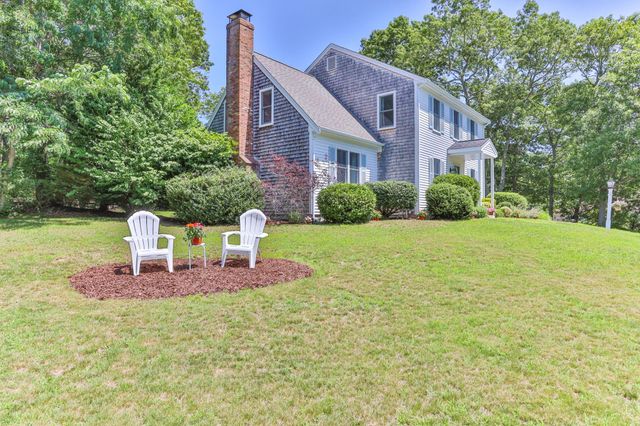
Style, location, and function place this charming Cape Cod Colonial in a class by itself! Nestled in a serene neighborhood of lovingly maintained homes, this light-filled 3 bedroom, 2 1/2 bath beauty boasts gleaming hardwood floors, a gorgeous, updated kitchen with custom-designed cabinetry and granite countertops, an open and inviting dining room, and a spacious living room complete with a wood-burning fireplace that adds just the right touch of coziness to quiet nights in or a gathering of family and friends. A bonus room and full bath with washer and dryer complete the first floor. The second floor contains three bedrooms, including a large primary bedroom with a sizable walk-in closet, two additional bedrooms, a bonus room and a lovely full bath with large linen closet. The wonderfully dry finished basement includes a large recreation space, a bonus room perfect for an office or den, and a half bath. The bonus room on each floor provides endless possibilities for modern multi-purpose living. Updated stainless steel appliances and instant hot water in the kitchen, and newer washer and dryer, along with a heating system and water heater that are both just five years old, make for worry-free daily living. Central air conditioning upstairs and mini-split system downstairs create a truly comfortable living environment year-round. Picture yourself enjoying the ultimate outdoor living experience as you dine on the roomy deck, relax on the spacious patio, or play lawn games in this idyllic .43 acre oasis. An extensive irrigation system keeps the grounds lush and green. Inside and out, this home is an entertainer's dream. And the location can't be beat! Just minutes from both the Bayside and oceanside beaches, a golf course, the Cape Cod Rail Trail bike path, Peter Homer Park, shopping and restaurants, this home has the very best that Cape Cod living has to offer. Come see for yourself!
Property Information
Property Type
Residential
Sub-Type
Single Family Residence
Style
Colonial
Year Built
1995
Living Area
1,984 sq ft
Lot Size
0.43 acres
Zoning
residential
Days on Market
4
MLS® Listing#
22603452
Property Features
Interior
Exterior
Appliances
Cooling
Heating
Flooring
Fireplace
Basement
Patio
Lot Features
Construction
Roof
Other Structures
Sewer
Rooms
- Bedroom 2Second
- Bedroom 3Second
- Dining RoomFirst
- KitchenFirst
- Living RoomFirst
- Master BedroomSecond
Financial Details
HOA
None
Annual Taxes
$4,933
Tax year 2026
Assessed Value
$707,800
Parcel Number
YARM M:0076 B:0164 L:0000
Directions
West Yarmouth Rd to Suffolk Ave to Waltham Cir
Affordability Calculator
$153,800
Estimated monthly payment
$4,093/mo
Principal $615,200 · Est. interest $858,259 over 30 yrs
Neighborhood Market Statistics
How this home compares to active listings in West Yarmouth, MA
- $739,394
- Median Listing Price
- 46
- Median Days on Market
- 1,841
- Median Sq Ft
- $423
- Median Price / Sq Ft
- 274
- Active Listings
- This home’s price is 4% above the area median.
- Its price per sq ft is 8% below the area median.
Market statistics compiled from active EXIT Realty® and MLS listings in West Yarmouth, MA.
Location

Points of Interest in West Yarmouth, MA
Showing the West Yarmouth area map.
Nearby Schools
Mattacheese Middle School
Elementary · 1.1 mi away
Marguerite E Small Elementary
Elementary · 1.2 mi away
Dennis-Yarmouth Regional School District
School · 1.3 mi away
Station Avenue Elementary
Elementary · 1.3 mi away
Dennis-Yarmouth Middle School
Secondary · 1.4 mi away
Dennis-Yarmouth Regional High School
Secondary · 1.5 mi away
John Simpkins School
School · 1.7 mi away
St Pius X School
Elementary · 1.9 mi away
Country Day Montessori School
Elementary · 2.3 mi away
Windmill Childrens Center
School · 2.5 mi away
Sunflower School
School · 3.0 mi away
Trinity Christian Academy
School · 3.1 mi away
Sturgis Charter Public School
Secondary · 3.6 mi away
Ezra H Baker Innovation School
Elementary · 3.7 mi away
St. John Paul II School
Secondary · 3.7 mi away
Barnstable Community Innovation School
Elementary · 3.9 mi away
Crystal Garden Children's Learning Center
School · 4.1 mi away
Sunshine & Rainbows Learning
School · 4.2 mi away
N H Wixon Innovation School
Elementary · 4.4 mi away
Sturgis Charter Public School
School · 4.5 mi away
Commute Calculator
Nearby Homes
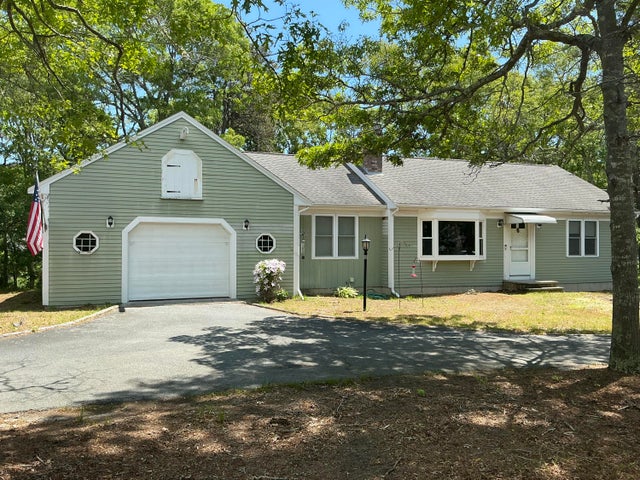
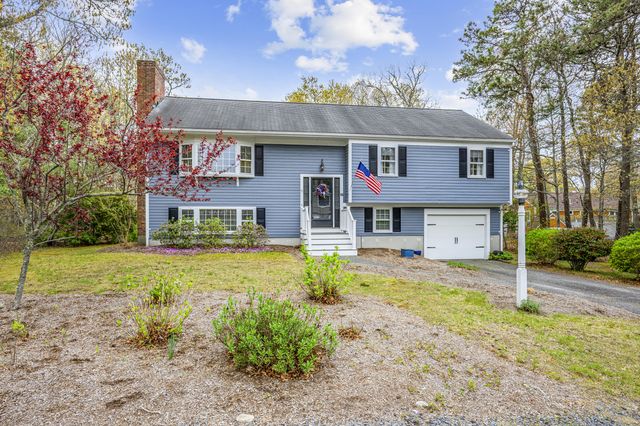
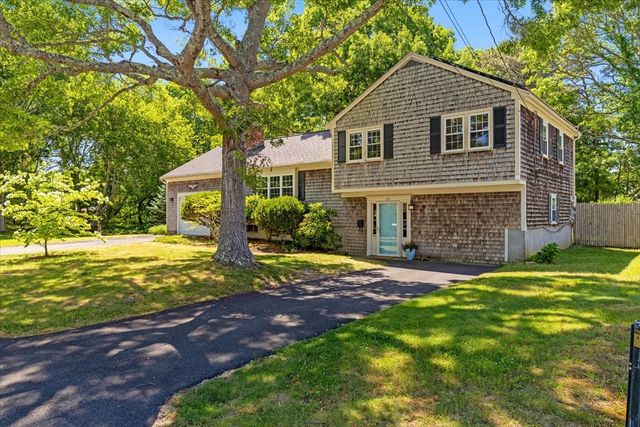

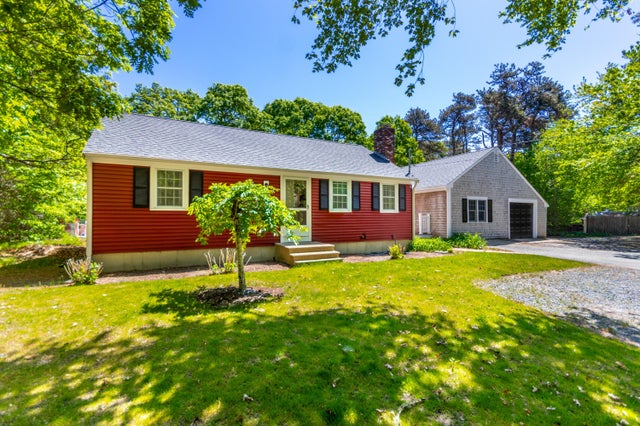
Similar Homes Nearby


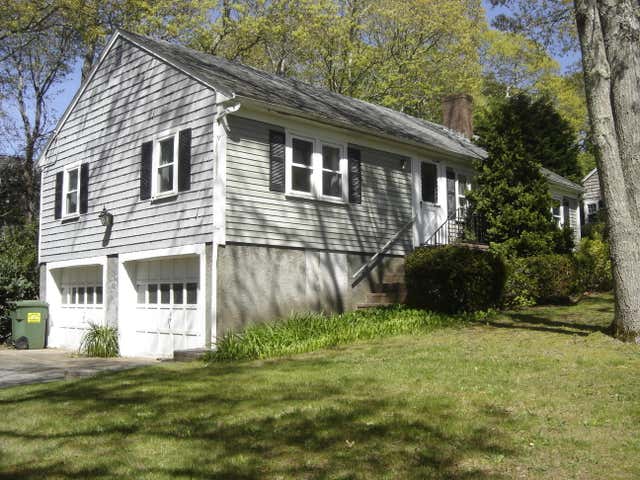

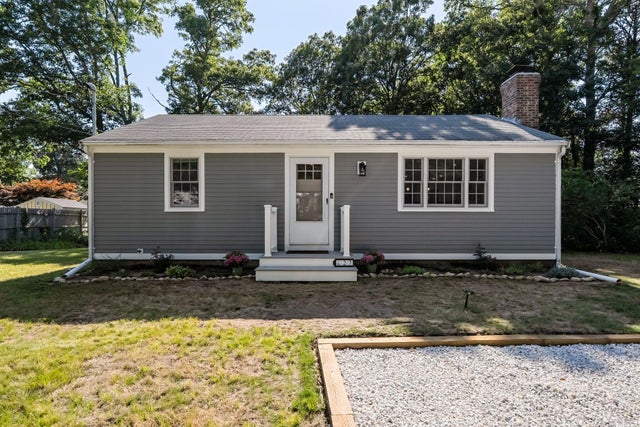

Similar Home Values
Comparable nearby listings and their asking prices.
| Address | Price | Beds | Baths | Sq Ft |
|---|---|---|---|---|
| 1 Belmont Road 235, West Harwich, MA | $539,000 | 2 | 2 | 1,209 |
| 2 Zephyr, Yarmouth, MA | $540,000 | 3 | 1 | 1,080 |
| 2 Zephyr Drive, Yarmouth Port, MA | $540,000 | 3 | 1 | 1,080 |
| 28 Hoover Road, West Yarmouth, MA | $545,000 | 2 | 1 | 1,152 |
| 27 Frank Baker Road, South Yarmouth, MA | $549,000 | 2 | 1 | 864 |
| 27 Frank Baker Rd, Yarmouth, MA | $549,000 | 2 | 1 | 864 |
Moving Cost Estimate
EXIT Agents in West Yarmouth



Listing Courtesy: Cape Cod Associates R E - 5084328600
Presented by: Debra A Bassett
Last Updated: 2026-07-16