

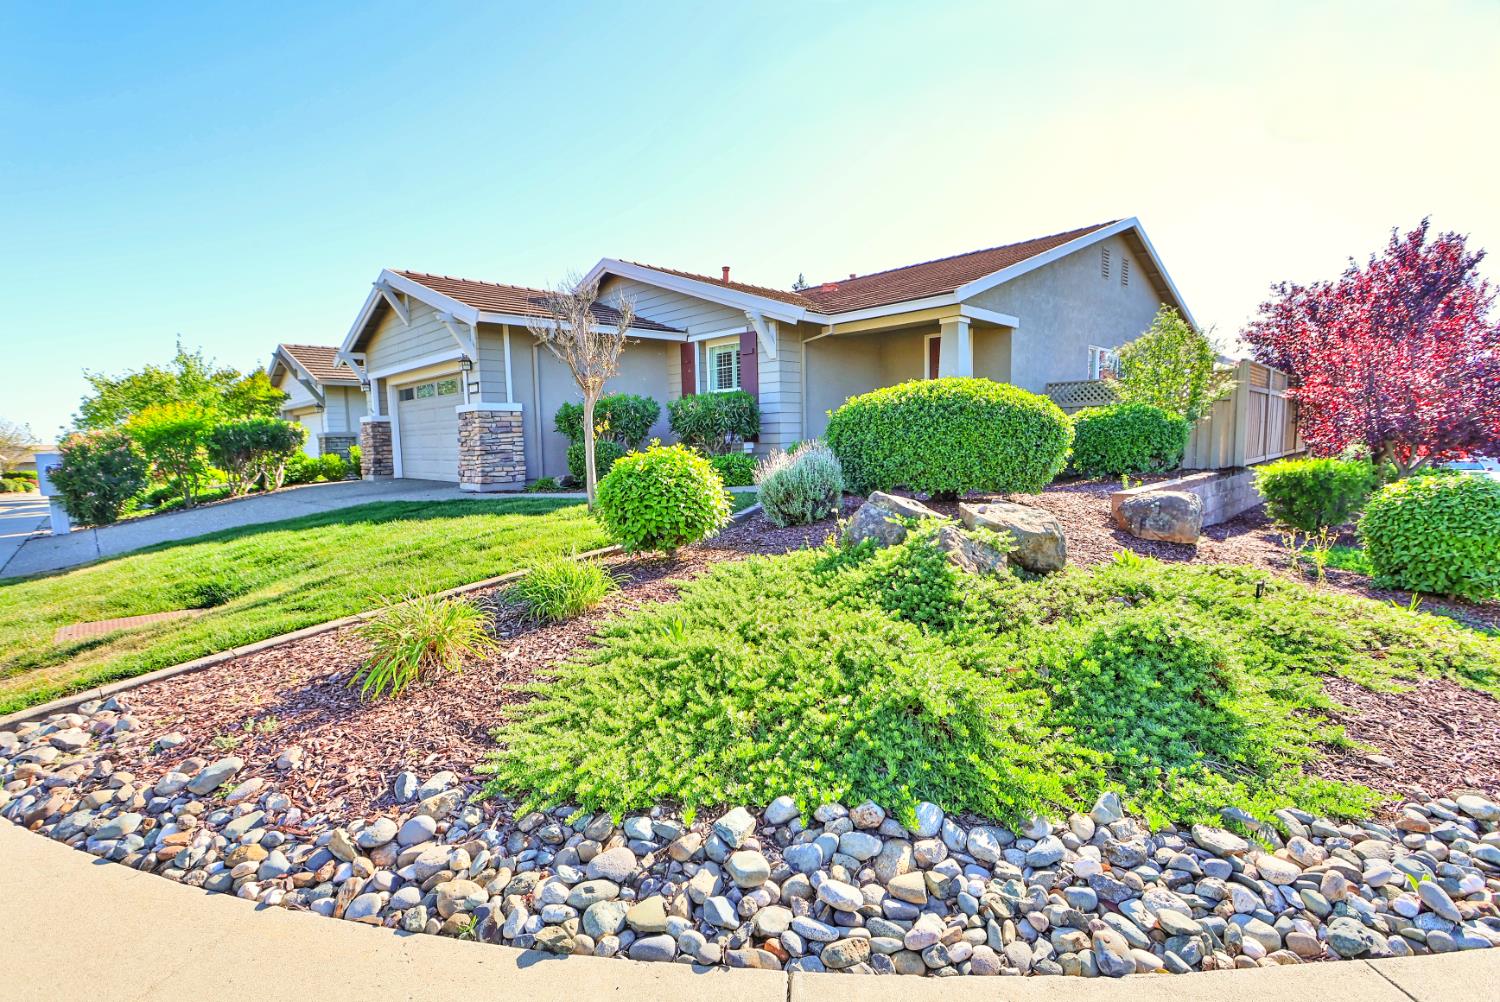
3012 Black Hawk Lane, Lincoln, CA 95648
Lincoln Hills · Placer County
Key Facts
Description
An attractive property in great condition awaits at 3012 Black Hawk, Lincoln, CA, USA, offering a thoughtfully designed living experience spanning 1673 square feet. The expansive open floor plan creates an inviting atmosphere, perfect for daily routines and engaging pursuits. Within this bright expanse, the kitchen stands ready with its stone countertops, a convenient stovetop, and a striking backsplash that complements the generous large kitchen island, providing ample space for culinary endeavors and casual gatherings. Retreat to the comfort of the bedroom, a private sanctuary designed for peaceful repose, featuring the convenience of an ensuite bathroom. This private bath offers a refreshing walk in shower, providing an invigorating start to the day or a soothing end to it. Thoughtful storage is provided by a spacious walk-in closet, ensuring organization and ease of access. The property provides a second bathroom, contributing to the overall comfort and utility of the dwelling, totaling two well-appointed bathrooms and two bedrooms. Beyond the interior, the property extends its allure to the outdoors, where a welcoming porch invites moments of quiet contemplation. A separate patio area offers additional space for enjoyment, overlooking a meticulously fenced backyard that ensures privacy and serenity. The home also includes a dedicated laundry room, enhancing the practicality of daily living, all beneath a durable tiled roof, situated within a pleasant residential area. This attractive property truly offers a harmonious blend of refined comfort and engaging outdoor appeal, ready to inspire a distinctive living experience. Located in one of Lincoln's premier active adult communities, residents enjoy access to world-class amenities including golf, fitness centers, tennis, pools, walking trails, and a vibrant social calendar. This is more than a home it's a lifestyle.
Property Information
Property Type
Residential
Sub-Type
Single Family Residence
Style
Ranch
Year Built
2005
Stories
1
Living Area
1,673 sq ft
Lot Size
0.16 acres
Garage Spaces
2
MLS® Listing#
226034183
Property Features
Interior
Appliances
Cooling
Heating
Flooring
Parking
Patio
Fencing
Lot Features
Construction
Foundation
Roof
Windows
Utilities
Sewer
Water Source
Schools
- District:
- Placer
Financial Details
HOA
$580 / Quarterly
Parcel Number
336-330-000-600
Directions
Twelve Bridges to top of hill and then left on Rossi Lane, Left on Eagle Peak, left on Black Hawk Lane.
Affordability Calculator
$119,800
Estimated monthly payment
$3,188/mo
Principal $479,200 · Est. interest $668,527 over 30 yrs
Neighborhood Market Statistics
How this home compares to active listings in Lincoln, CA
- $700,980
- Median Listing Price
- 42
- Median Days on Market
- 2,262
- Median Sq Ft
- $327
- Median Price / Sq Ft
- 265
- Active Listings
- This home’s price is 15% below the area median.
- Its price per sq ft is 9% above the area median.
Market statistics compiled from active EXIT Realty® and MLS listings in Lincoln, CA.
Location

Points of Interest in Lincoln, CA
Showing the Lincoln area map.
Nearby Schools
Twelve Bridges Elementary School
Elementary · 1.3 mi away
Quarry Trail Elementary
Elementary · 1.7 mi away
Twelve Bridges Middle School
Secondary · 2.1 mi away
Twelve Bridges High School
Secondary · 2.1 mi away
Sunset Ranch Elementary School
Elementary · 2.2 mi away
Granite Oaks Middle School
Secondary · 2.2 mi away
Whitney High School
Secondary · 2.4 mi away
Lincoln Christian Academy
School · 2.5 mi away
Breen Elementary School
Elementary · 2.6 mi away
Rocklin Independent Charter Academy
School · 2.6 mi away
Rocklin High School
Secondary · 2.7 mi away
Valley View Elementary School
Elementary · 2.7 mi away
Rocklin High School Football Stadium
Secondary · 2.8 mi away
Goddard School
School · 2.9 mi away
H Clarke Powers Elementary School
Elementary · 2.9 mi away
Cadence Academy Preschool
School · 2.9 mi away
Maria Montessori Charter Academy
Elementary · 2.9 mi away
Loomis Union School District
School · 2.9 mi away
Twin Oaks Elementary
Elementary · 3.1 mi away
Children's House
School · 3.3 mi away
Commute Calculator
Nearby Homes

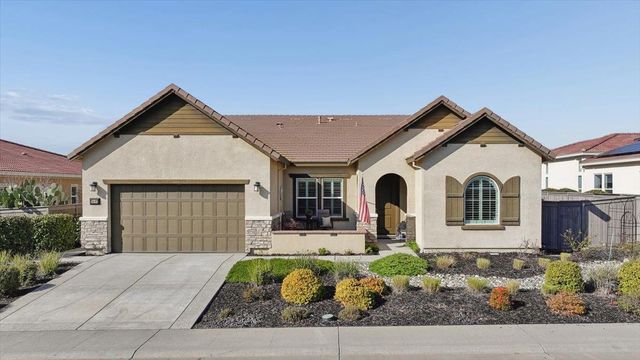
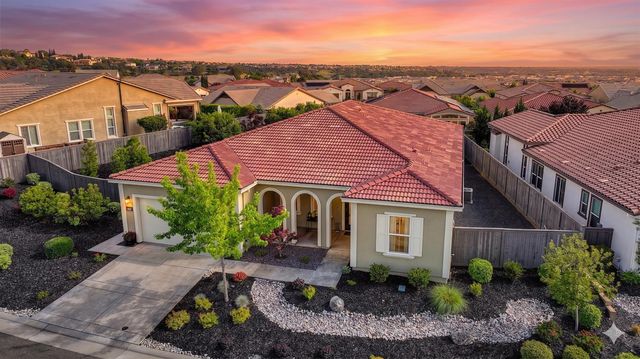
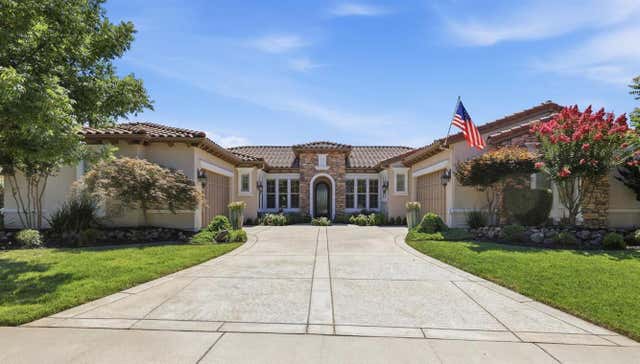
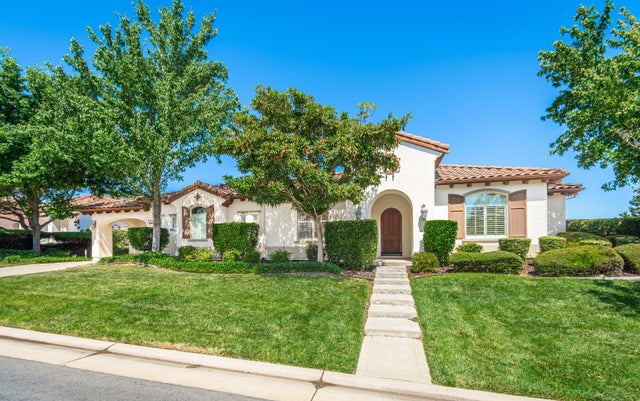
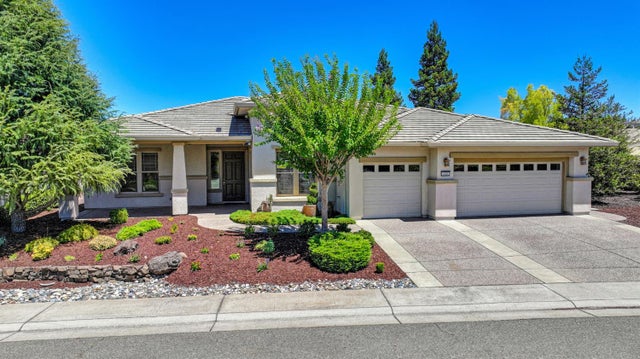
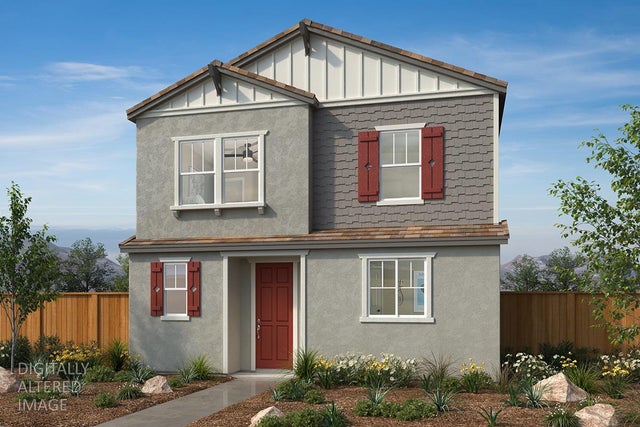
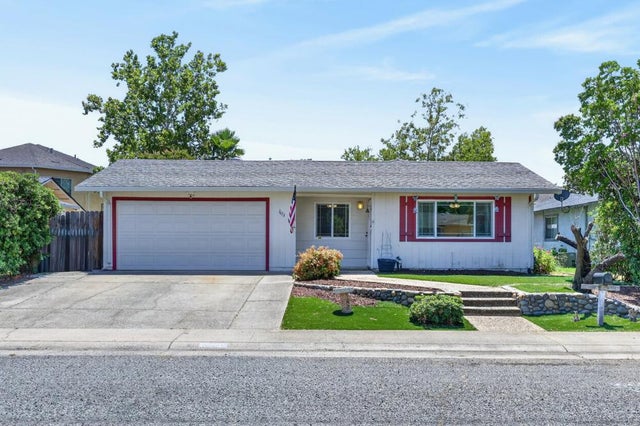
Similar Homes Nearby
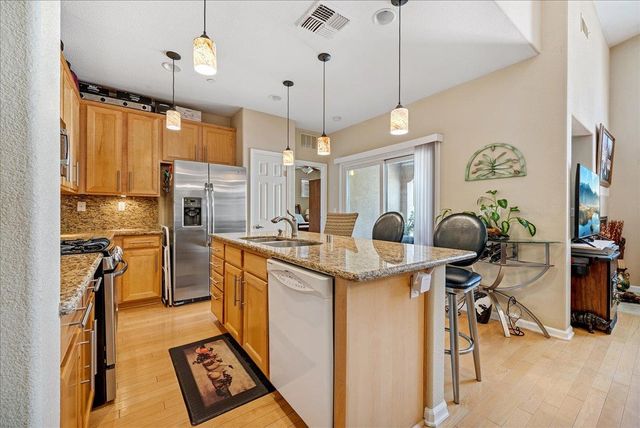
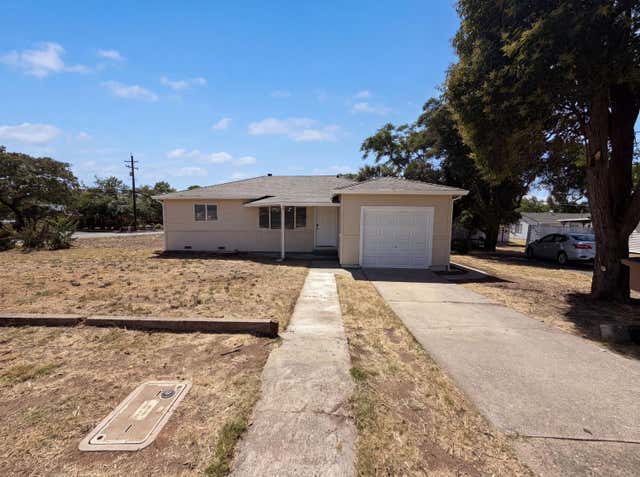


Similar Home Values
Comparable nearby listings and their asking prices.
| Address | Price | Beds | Baths | Sq Ft |
|---|---|---|---|---|
| 2090 Sierra View Circle 1, Lincoln, CA | $419,900 | 2 | 2 | 1,239 |
| 918 Harrison Avenue, Lincoln, CA | $425,000 | 3 | 1 | 998 |
| 850 Sierra View Circle 1, Lincoln, CA | $425,000 | 2 | 2 | 1,239 |
| 2809 Stargaze Lane, Lincoln, CA | $440,887 | 3 | 3 | 1,373 |
| 2701 Moonlight Lane, Lincoln, CA | $443,152 | 3 | 3 | 1,373 |
| 1613 4th Street, Lincoln, CA | $449,000 | 3 | 2 | 1,072 |
Moving Cost Estimate
EXIT Agents in Lincoln



Listing Courtesy: eXp Realty of California Inc - 9168487410
Presented by: Cheryl Hansen
CA DRE# 01520140. Kris Klair Broker
Data Terms of Use
Terms of Use
1. The following are terms of a legal agreement between you, the person viewing and/or using this Internet site (“User”) and the operator ("Provider") of this Internet site ("Site"), By accessing, browsing and/or using this Site, User acknowledges that User has read, understood, and agrees to be bound by these terms and to comply with all applicable laws and regulations, including but not limited to U.S. export and re-export control laws and regulations. If User does not agree to these terms, User is not authorized to use this Site. The material provided on this Site is protected by law, including, but not limited to, United States Copyright law and international treaties.
2. User must be a prospective purchaser or seller of real estate with a bona fide interest in the purchase or sale of such real estate.
3. All real estate data provided on this Site (including but not limited to descriptions, images, and other information constituting or relating to real estate listings) is strictly for the personal, private, non-commercial use of User and is not made available for redistribution, retransmission, reformatting, modification or copying. User may not sell or use any of the real estate data on this Site for any purpose other than attempting to evaluate houses or properties for sale or purchase by User. User acknowledges that the real estate data on this Site is provided by MetroList Services, Inc., a California corporation (“MetroList”), and User acknowledges the validity of MetroList's copyright as to such data. User expressly acknowledges and agrees that MetroList is a third-party beneficiary of these Terms of Use, and that MetroList will be entitled to enforce these Terms of Use against User.
4. To the fullest extent permitted by law, the data on this Site is provided "as is," without warranty or representation of any kind, either express or implied, as to the nature, quality, characteristics or value of any property or information to which the data pertains. NEITHER PROVIDER NOR METROLIST MAKES ANY WARRANTIES, EXPRESS OR IMPLIED, REGARDING THE DATA DISPLAYED ON THIS SITE, INCLUDING, BUT NOT LIMITED TO, THE IMPLIED WARRANTIES OF MERCHANTABILITY AND FITNESS FOR A PARTICULAR PURPOSE, OR AS TO THE TIMELINESS, ACCURACY AND/OR COMPLETENESS OF THE DATA.
5. NEITHER PROVIDER NOR METROLIST SHALL BE LIABLE FOR ANY INCIDENTAL, SPECIAL, CONSEQUENTIAL, INDIRECT, SPECIAL, PUNITIVE OR EXEMPLARY DAMAGES WHATSOEVER (INCLUDING WITHOUT LIMITATION, DAMAGES FOR LOSS OF BUSINESS INFORMATION, LOSS OF DATA, LOST PROFITS, LOSS OF CUSTOMERS OR OTHER PECUNIARY LOSS), ARISING OUT OF THE USE OR INABILITY TO USE THE DATA DISPLAYED ON THIS SITE, WHETHER THE CLAIM OR CAUSE OF ACTION ARISES IN TORT, CONTRACT, NEGLIGENCE, STRICT LIABILITY OR UNDER ANY OTHER LEGAL THEORY.
6. User agrees that the prevailing party or parties in any action brought to enforce or for breach of these Terms of Use shall be entitled to recover, in addition to any other relief, that party’s or those parties’ reasonable attorney’s fees and court costs incurred in such action from the non-prevailing party or parties.