

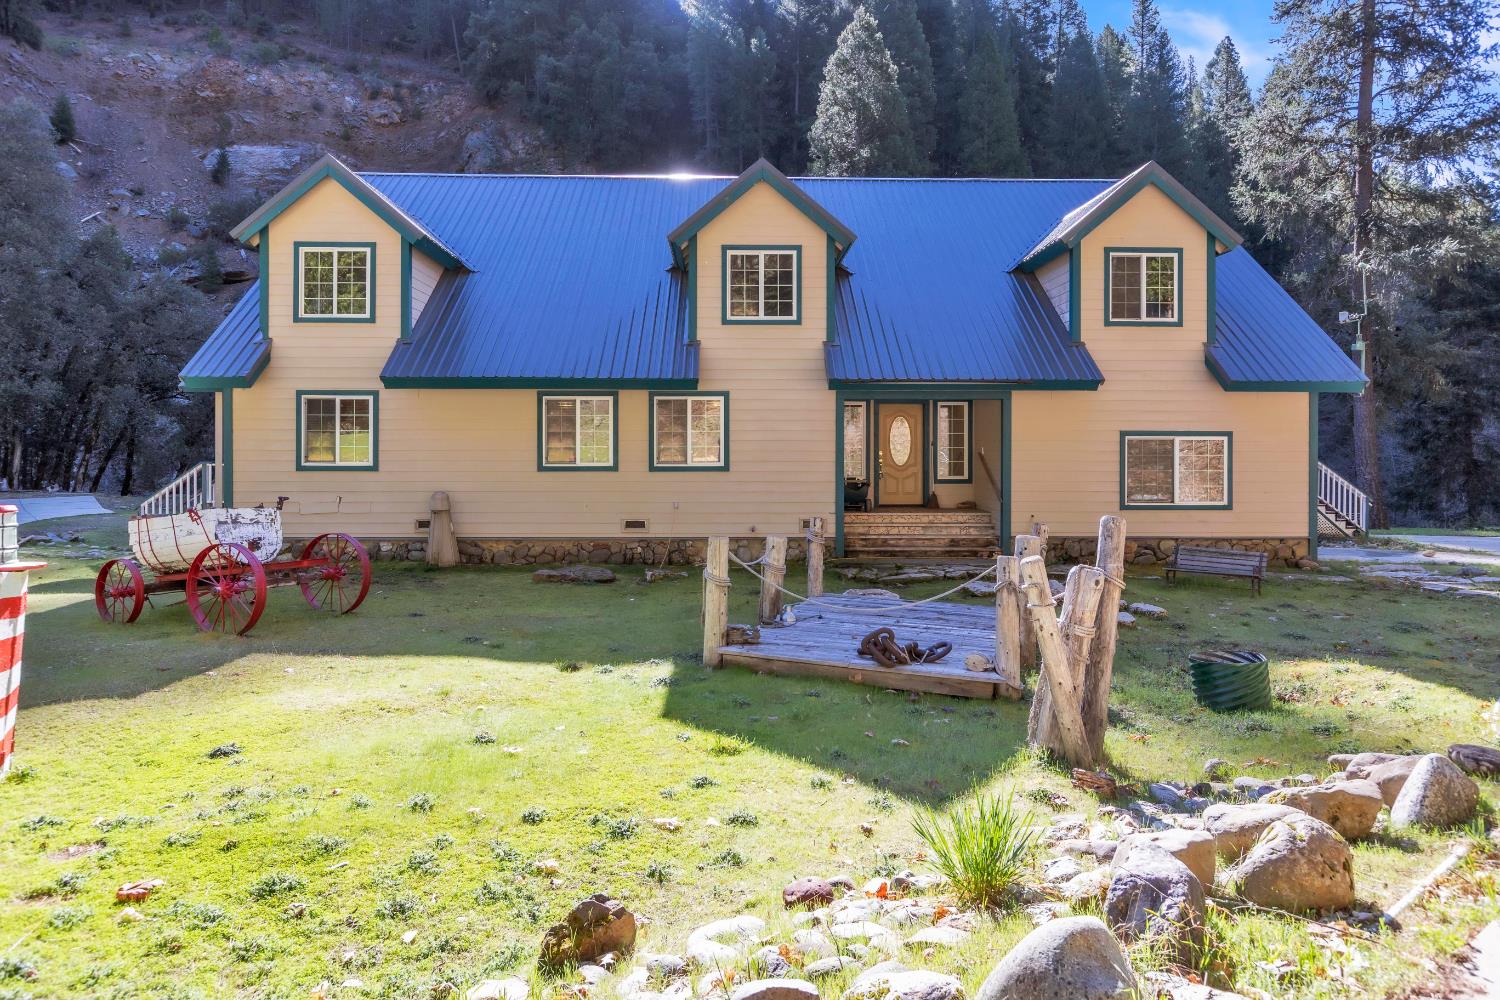
280 Gold Bluff Rd, Downieville, CA 95936
Sierra County
Key Facts
Description
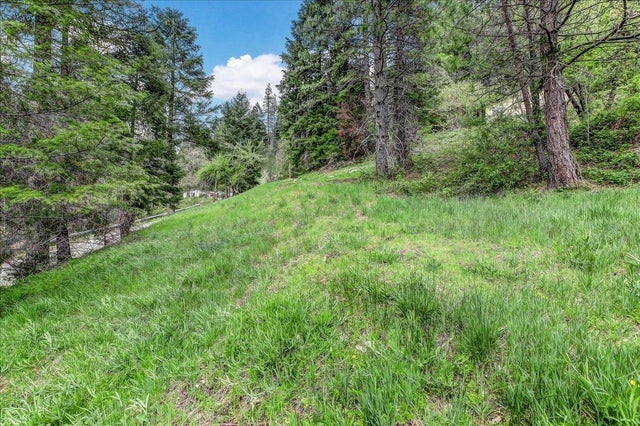
Set along the banks of the legendary Downie River. This rare 25-acre Riverfront estate offers a combination of privacy, scale, and raw potential that is impossible to find. Sitting just minutes from the Historic Downieville Downtown area. Step out your back door and you're on the Banks of the Downie River. Fish, relax, or unwind to the sound of the river in a setting that feels a world away, yet remains just minutes from town. The main structure offers approximately 3,500 square feet of usable space, including a 1,900 sq ft lower level with 3 bedrooms and 2 bathrooms, plus a partially finished upper level of roughly 1,600 sq ft ready for expansion. Whether you envision a large private residence, a multi-unit retreat, or a lodge-style layout, the framework is already in place to bring it to life. A standout feature of the property is the impressive 30'x60' workshop with 12-foot walls, ideal for storing equipment, recreational vehicles, or operating a home-based business. Combined with the expansive acreage, this creates a true live-work-play environment suited for a wide range of uses. With its unmatched river frontage, proximity to world-class mountain biking, fishing, and outdoor recreation. The flexibility of both the land, improvements and location, this property is primed for transformation. Potential uses include a private family compound, short-term rental destination, fishing or adventure lodge, or a legacy mountain retreat. Properties like this offering substantial acreage, direct river access, and close proximity to town, rarely, if ever come available. This is a onetime opportunity to create something exceptional in one of Northern California's most iconic outdoor destinations.
Property Information
Property Type
Residential
Sub-Type
Single Family Residence
Year Built
2006
Stories
2
Living Area
1,959 sq ft
Lot Size
25.00 acres
Garage Spaces
1
MLS® Listing#
226033859
Property Features
Interior
Appliances
Cooling
Heating
Flooring
Fireplace
Parking
Lot Features
Construction
Foundation
Roof
Utilities
Sewer
Water Source
Schools
- District:
- Other
Financial Details
HOA
None
Parcel Number
002-130-024-0
Directions
49 to Main St to Golf Bluff
Affordability Calculator
$220,000
Estimated monthly payment
$5,855/mo
Principal $880,000 · Est. interest $1,227,678 over 30 yrs
Neighborhood Market Statistics
How this home compares to active listings in Downieville, CA
- $600,000
- Median Listing Price
- 121
- Median Days on Market
- 2,040
- Median Sq Ft
- $211
- Median Price / Sq Ft
- 6
- Active Listings
- This home’s price is 83% above the area median.
- Its price per sq ft is 166% above the area median.
Market statistics compiled from active EXIT Realty® and MLS listings in Downieville, CA.
Location

Getting Around
Points of Interest in Downieville, CA
Showing the Downieville area map.
Nearby Schools
Downieville Junior-Senior High
Elementary · 1.2 mi away
Camptonville Elementary
Elementary · 14.8 mi away
Grizzly Hill School
Elementary · 16.8 mi away
Living Wisdom High School
Secondary · 19.1 mi away
Shady Creek Outdoor School
Elementary · 22.1 mi away
Yuba Feather Elementary
Elementary · 22.3 mi away
Milhous School
Secondary · 22.6 mi away
Feather Falls Union School
School · 23.6 mi away
Acorn School of Herbal Medicine
School · 23.9 mi away
Our Play House Too
School · 24.0 mi away
Yuba River Charter School
School · 24.0 mi away
Portola High School
Secondary · 24.4 mi away
Portola Pre-School
School · 24.4 mi away
Westwood Charter School
School · 24.4 mi away
C Roy Carmichael Elementary School
Elementary · 24.7 mi away
Nevada County Special Education
Elementary · 24.9 mi away
Champion Mine School
School · 24.9 mi away
Seven Hills Middle School
Elementary · 24.9 mi away
Twin Ridges Home Study Charter
Elementary · 25.0 mi away
Home Study Charter School
Elementary · 25.0 mi away
Commute Calculator
Nearby Homes



Moving Cost Estimate
EXIT Agents in Downieville



Listing Courtesy: Cooper Realty - 9165622019
Presented by: John Cooper
CA DRE# 01520140. Kris Klair Broker
Data Terms of Use
Terms of Use
1. The following are terms of a legal agreement between you, the person viewing and/or using this Internet site (“User”) and the operator ("Provider") of this Internet site ("Site"), By accessing, browsing and/or using this Site, User acknowledges that User has read, understood, and agrees to be bound by these terms and to comply with all applicable laws and regulations, including but not limited to U.S. export and re-export control laws and regulations. If User does not agree to these terms, User is not authorized to use this Site. The material provided on this Site is protected by law, including, but not limited to, United States Copyright law and international treaties.
2. User must be a prospective purchaser or seller of real estate with a bona fide interest in the purchase or sale of such real estate.
3. All real estate data provided on this Site (including but not limited to descriptions, images, and other information constituting or relating to real estate listings) is strictly for the personal, private, non-commercial use of User and is not made available for redistribution, retransmission, reformatting, modification or copying. User may not sell or use any of the real estate data on this Site for any purpose other than attempting to evaluate houses or properties for sale or purchase by User. User acknowledges that the real estate data on this Site is provided by MetroList Services, Inc., a California corporation (“MetroList”), and User acknowledges the validity of MetroList's copyright as to such data. User expressly acknowledges and agrees that MetroList is a third-party beneficiary of these Terms of Use, and that MetroList will be entitled to enforce these Terms of Use against User.
4. To the fullest extent permitted by law, the data on this Site is provided "as is," without warranty or representation of any kind, either express or implied, as to the nature, quality, characteristics or value of any property or information to which the data pertains. NEITHER PROVIDER NOR METROLIST MAKES ANY WARRANTIES, EXPRESS OR IMPLIED, REGARDING THE DATA DISPLAYED ON THIS SITE, INCLUDING, BUT NOT LIMITED TO, THE IMPLIED WARRANTIES OF MERCHANTABILITY AND FITNESS FOR A PARTICULAR PURPOSE, OR AS TO THE TIMELINESS, ACCURACY AND/OR COMPLETENESS OF THE DATA.
5. NEITHER PROVIDER NOR METROLIST SHALL BE LIABLE FOR ANY INCIDENTAL, SPECIAL, CONSEQUENTIAL, INDIRECT, SPECIAL, PUNITIVE OR EXEMPLARY DAMAGES WHATSOEVER (INCLUDING WITHOUT LIMITATION, DAMAGES FOR LOSS OF BUSINESS INFORMATION, LOSS OF DATA, LOST PROFITS, LOSS OF CUSTOMERS OR OTHER PECUNIARY LOSS), ARISING OUT OF THE USE OR INABILITY TO USE THE DATA DISPLAYED ON THIS SITE, WHETHER THE CLAIM OR CAUSE OF ACTION ARISES IN TORT, CONTRACT, NEGLIGENCE, STRICT LIABILITY OR UNDER ANY OTHER LEGAL THEORY.
6. User agrees that the prevailing party or parties in any action brought to enforce or for breach of these Terms of Use shall be entitled to recover, in addition to any other relief, that party’s or those parties’ reasonable attorney’s fees and court costs incurred in such action from the non-prevailing party or parties.