

611 W Broad, Nevada City, CA 95959
Nevada County
Key Facts
Description
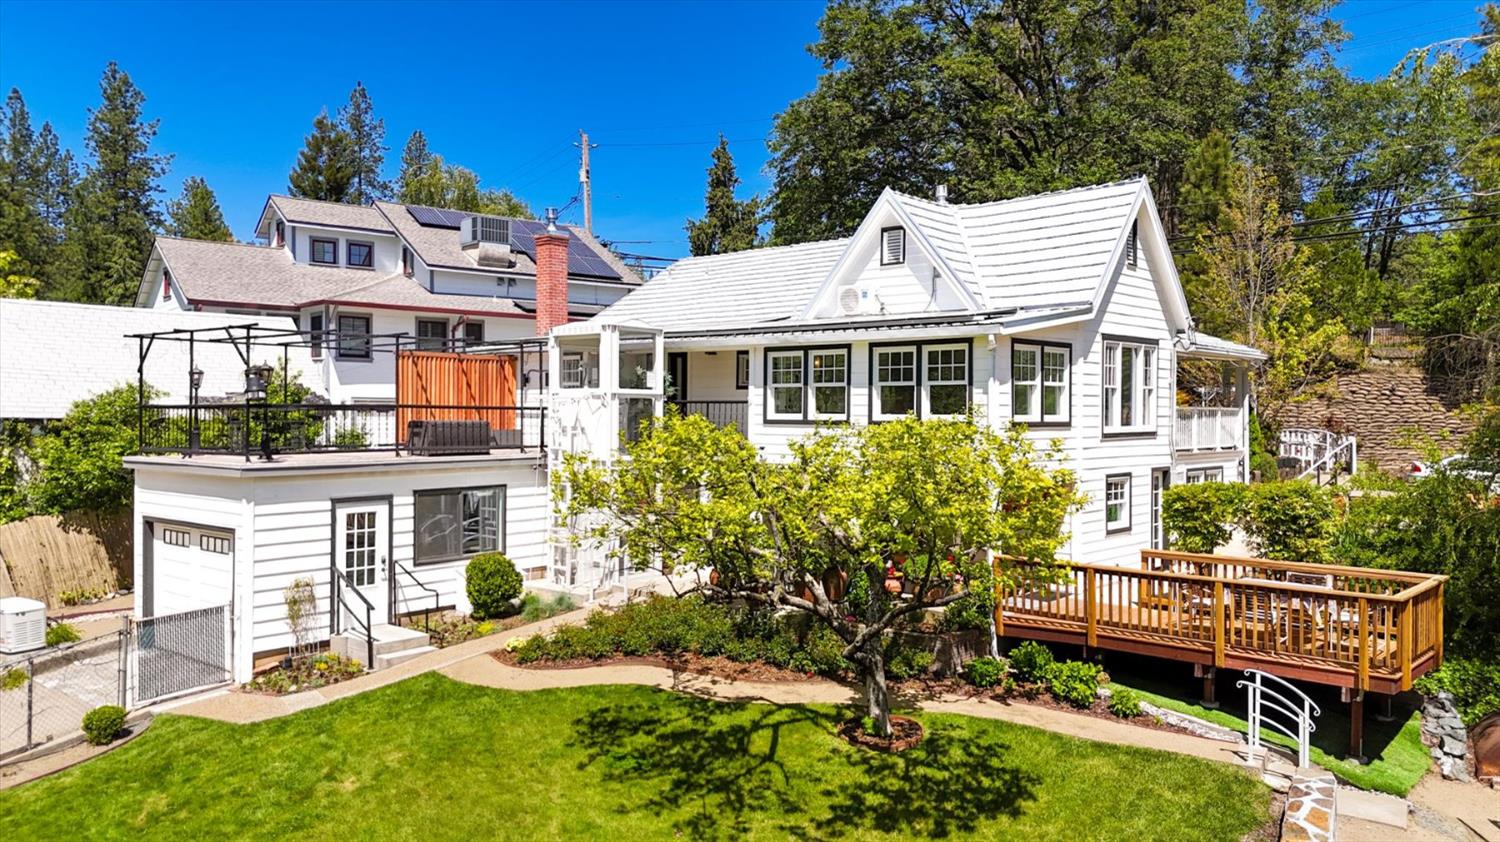
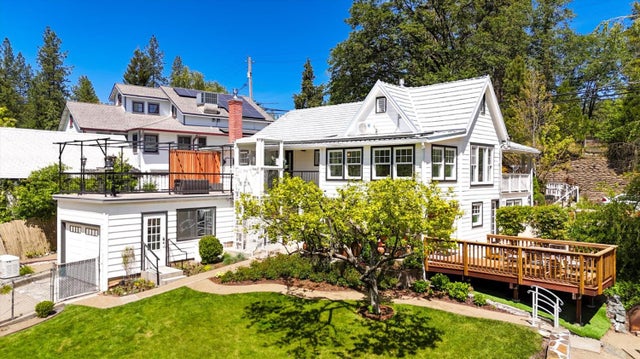
Multigenerational home with exceptional value in Nevada City! Enhanced with 1.3 million since the seller purchased the home in 2021! Historic Broad Street charm meets modern energy independence, outdoor elevator access to the lower level perfect for elderly family members, major infrastructure upgrades, and rare flexibility, with three total living spaces, including two brand-new additional living areas! This beautifully updated property offers approximately 3,221 total sq. ft., including a main residence of approximately 1,721 sq. ft. with inviting single-level living, warm natural light, comfortable gathering spaces, timeless character, and thoughtful updates throughout. The two additional lower-level living areas, approximately 1,000 sq. ft. and 500 sq. ft., have never been lived in, and each offers private separate entrances and off-street parking, creating wonderful flexibility for multigenerational living, guests, extended family, work-from-home needs, creative space, wellness space, or other flexible multi-use living. A finished attic with a half bath, mini-split, and infrared heat adds even more usable space and charm. Extensive improvements include a 6KW solar system, 12KW Sol-Ark inverter, 50KW Fortress battery system, 12KW generator with automatic switching, Tesla EV charger, Wi-Fi mesh system, Ring security, LED motion lighting, motorized blinds, Andersen windows, upgraded central ducting, infrared bedroom panels, mini-split heating and cooling, primary bath infrared ceiling heat, heated towel rack, water pressure booster, gutter guards, French drains, defensible space improvements, and metal roof installed in 2017 & Hardi Plank siding. Additional highlights include a three-person motorized elevator, LG stacked washer/dryer, GE 27 cu. ft. smart refrigerator, resurfaced upper back patio of approximately 500 sq. ft., lower redwood deck with electric and gas feeds, infrared patio heaters, decomposed granite patios, garden shed, paved patio areas, lush landscaping, and original unique John Mowen art pieces displayed along the front of the property. With its blend of historic Nevada City charm, impressive modern infrastructure, energy-conscious systems, flexible living areas, beautiful outdoor spaces, and nearby rivers and lakes, this is a rare opportunity to own a truly special Broad Street property at a compelling new value!
Property Information
Property Type
Residential
Sub-Type
Single Family Residence
Style
Victorian
Year Built
1925
Stories
1
Living Area
1,721 sq ft
Lot Size
0.29 acres
MLS® Listing#
226027582
Property Features
Interior
Exterior
Appliances
Cooling
Heating
Flooring
Fireplace
Parking
Laundry
Patio
Fencing
Lot Features
Construction
Foundation
Roof
Other Structures
Utilities
Sewer
Water Source
Schools
- District:
- Nevada
Financial Details
HOA
None
Parcel Number
005-080-004-000
Directions
Hwy 49, Broad street exit, left, veer to the left when Broad street splits to west Broad to PIQ on left.
Affordability Calculator
$239,800
Estimated monthly payment
$6,382/mo
Principal $959,200 · Est. interest $1,338,169 over 30 yrs
Neighborhood Market Statistics
How this home compares to active listings in Nevada City, CA
- $729,658
- Median Listing Price
- 49
- Median Days on Market
- 1,630
- Median Sq Ft
- $480
- Median Price / Sq Ft
- 2,031
- Active Listings
- This home’s price is 64% above the area median.
- Its price per sq ft is 45% above the area median.
Market statistics compiled from active EXIT Realty® and MLS listings in Nevada City, CA.
Location

Points of Interest in Nevada City, CA
Showing the Nevada City area map.
Nearby Schools
Yuba River Charter School
School · 0.3 mi away
Acorn School of Herbal Medicine
School · 0.3 mi away
Our Play House Too
School · 0.3 mi away
Nevada County Special Education
Elementary · 0.7 mi away
Champion Mine School
School · 0.7 mi away
Seven Hills Middle School
Elementary · 0.8 mi away
Home Study Charter School
Elementary · 0.9 mi away
Nevada City School District
Secondary · 1.0 mi away
Deer Creek Elementary
Elementary · 1.0 mi away
Earle Jamieson Educational Options
Secondary · 1.2 mi away
Twin Ridges Home Study Charter
Elementary · 1.2 mi away
Seventh-Day Adventist Church
School · 2.1 mi away
Echo Ridge Christian School
Elementary · 2.1 mi away
Nevada County Adult Education
School · 2.3 mi away
North Point Academy
School · 2.3 mi away
Nevada Union High School
Secondary · 2.4 mi away
Bitney Prep High School
Secondary · 2.4 mi away
Ghidotti Early College High School
Secondary School · 2.6 mi away
Hennessy School
School · 4.0 mi away
Grass Valley Charter School
Elementary · 4.0 mi away
Commute Calculator
Nearby Homes




Similar Homes Nearby
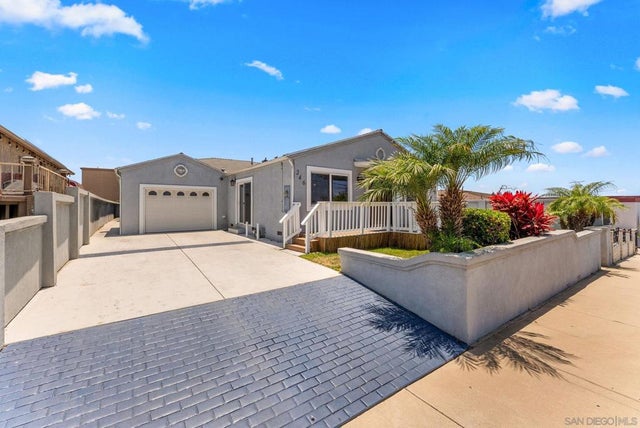


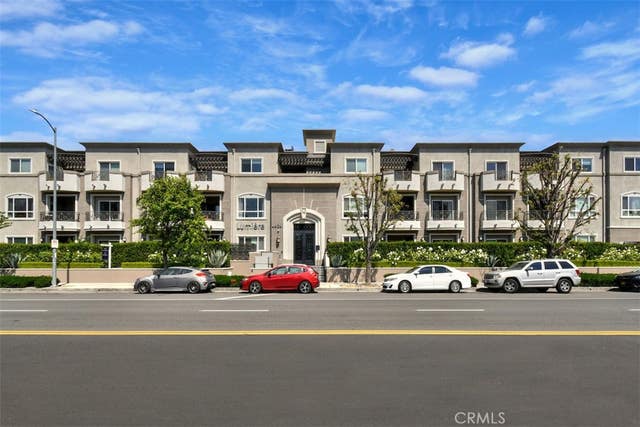
Similar Home Values
Comparable nearby listings and their asking prices.
| Address | Price | Beds | Baths | Sq Ft |
|---|---|---|---|---|
| 9591 N Corbina Lane, Panorama City, CA | $839,900 | 4 | 3 | 1,940 |
| 246 E 26th Street, National City, CA | $845,000 | 3 | 2 | 1,406 |
| 126 Boulder Street, Nevada City, CA | $848,000 | 3 | 3 | 3,123 |
| 4240 Fulton, Studio City, CA | $848,000 | 2 | 2 | 1,618 |
| 14211 State Hwy 49 Street, Amador City, CA | $849,000 | 2 | 2 | 3,493 |
| 4424 Whitsett Avenue 107, Studio City, CA | $849,000 | 2 | 2 | 1,370 |
Moving Cost Estimate
EXIT Agents in Nevada City



Listing Courtesy: Keller Williams Realty Gold Country - 5304466171
Presented by: Teresa Prock
CA DRE# 01520140. Kris Klair Broker
Data Terms of Use
Terms of Use
1. The following are terms of a legal agreement between you, the person viewing and/or using this Internet site (“User”) and the operator ("Provider") of this Internet site ("Site"), By accessing, browsing and/or using this Site, User acknowledges that User has read, understood, and agrees to be bound by these terms and to comply with all applicable laws and regulations, including but not limited to U.S. export and re-export control laws and regulations. If User does not agree to these terms, User is not authorized to use this Site. The material provided on this Site is protected by law, including, but not limited to, United States Copyright law and international treaties.
2. User must be a prospective purchaser or seller of real estate with a bona fide interest in the purchase or sale of such real estate.
3. All real estate data provided on this Site (including but not limited to descriptions, images, and other information constituting or relating to real estate listings) is strictly for the personal, private, non-commercial use of User and is not made available for redistribution, retransmission, reformatting, modification or copying. User may not sell or use any of the real estate data on this Site for any purpose other than attempting to evaluate houses or properties for sale or purchase by User. User acknowledges that the real estate data on this Site is provided by MetroList Services, Inc., a California corporation (“MetroList”), and User acknowledges the validity of MetroList's copyright as to such data. User expressly acknowledges and agrees that MetroList is a third-party beneficiary of these Terms of Use, and that MetroList will be entitled to enforce these Terms of Use against User.
4. To the fullest extent permitted by law, the data on this Site is provided "as is," without warranty or representation of any kind, either express or implied, as to the nature, quality, characteristics or value of any property or information to which the data pertains. NEITHER PROVIDER NOR METROLIST MAKES ANY WARRANTIES, EXPRESS OR IMPLIED, REGARDING THE DATA DISPLAYED ON THIS SITE, INCLUDING, BUT NOT LIMITED TO, THE IMPLIED WARRANTIES OF MERCHANTABILITY AND FITNESS FOR A PARTICULAR PURPOSE, OR AS TO THE TIMELINESS, ACCURACY AND/OR COMPLETENESS OF THE DATA.
5. NEITHER PROVIDER NOR METROLIST SHALL BE LIABLE FOR ANY INCIDENTAL, SPECIAL, CONSEQUENTIAL, INDIRECT, SPECIAL, PUNITIVE OR EXEMPLARY DAMAGES WHATSOEVER (INCLUDING WITHOUT LIMITATION, DAMAGES FOR LOSS OF BUSINESS INFORMATION, LOSS OF DATA, LOST PROFITS, LOSS OF CUSTOMERS OR OTHER PECUNIARY LOSS), ARISING OUT OF THE USE OR INABILITY TO USE THE DATA DISPLAYED ON THIS SITE, WHETHER THE CLAIM OR CAUSE OF ACTION ARISES IN TORT, CONTRACT, NEGLIGENCE, STRICT LIABILITY OR UNDER ANY OTHER LEGAL THEORY.
6. User agrees that the prevailing party or parties in any action brought to enforce or for breach of these Terms of Use shall be entitled to recover, in addition to any other relief, that party’s or those parties’ reasonable attorney’s fees and court costs incurred in such action from the non-prevailing party or parties.