

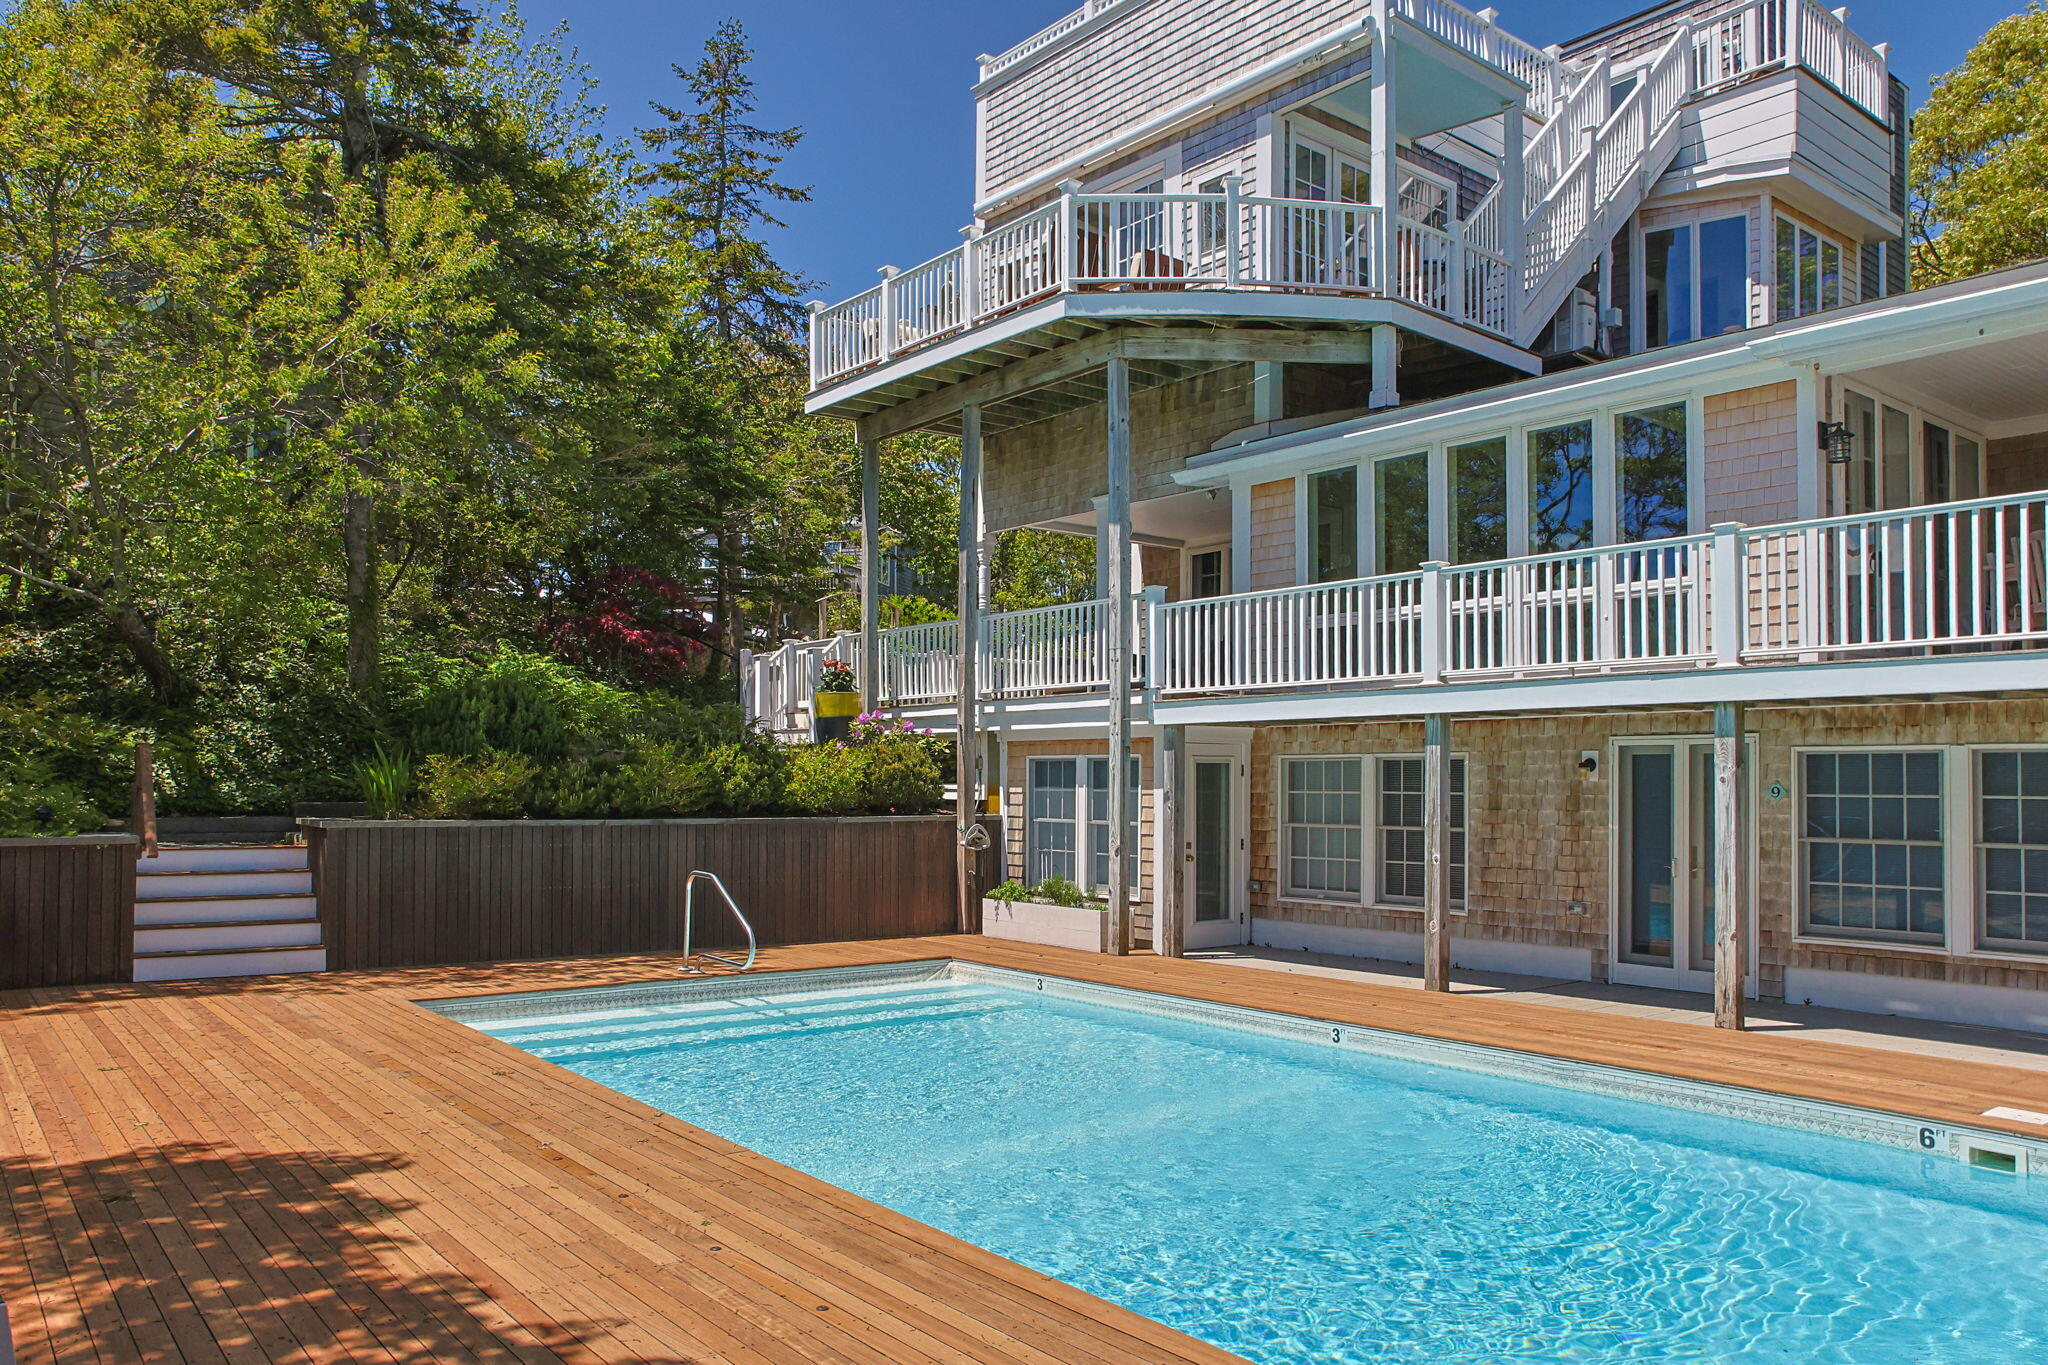
208 Bradford Street Unit E11, Provincetown, MA 02657
Barnstable County
Key Facts
Description
Perched among the treetops and part of a small association, this exceptional two-bedroom home offers year-round views of Cape Cod Bay, Long Point, and the lighthouse from every room, as well as from its two private terraces. A rare blend of contemporary and traditional design, the first floor features a light-filled living area surrounded by glass on three sides. Soaring ceilings with dramatic coffered detailing, hardwood floors, and expansive views create an inviting space that flows seamlessly to a private terrace. The well-appointed kitchen offers Fisher & Paykel and Wolf appliances, upgraded cabinetry, and stone countertops. A breakfast island is nestled into a charming nook where water views can be enjoyed through plantation shutters. Also on this level are a generously sized guest bedroom with high ceilings and a full bath featuring a spa-inspired shower. The second floor is dedicated to the spacious primary bedroom suite. A wall of glass sliders opens to a large private terrace, the perfect place to relax and take in the ever-changing vistas of the bay, along with views of the Provincetown Monument. An in-ground pool completes the offering, surrounded by a spacious deck and lush gardens for you and your guests to enjoy. Additional features include a private entrance, split-system heating and air conditioning, parking, and abundant storage. Thoughtfully designed for year-round living and effortless indoor-outdoor enjoyment, this distinctive home offers an uncommon combination of views, privacy, and amenities. Come experience this unique retreat with spectacular water views and a pool.
Property Information
Property Type
Residential
Sub-Type
Condominium
Year Built
1950
Living Area
963 sq ft
Lot Size
0.89 acres
Parking Spaces
1
Ownership
Condo
Zoning
RES3
Days on Market
1
MLS® Listing#
22602756
Property Features
Appliances
Cooling
Heating
Flooring
Fireplace
Pool
Patio
Construction
Roof
Sewer
Rooms
- Bedroom 2First
- KitchenFirst
- Living RoomFirst
- Master BedroomSecond
Financial Details
HOA
$953 / Monthly
Annual Taxes
$9,824
Tax year 2026
Assessed Value
$1,558,800
Parcel Number
PROV M:132 P:10 E:5E11
Directions
Parking: Howland to Willow Drive, take a left into Harborview Assoc. Parking is at the top of the driveway, use space #11.
Affordability Calculator
$375,000
Estimated monthly payment
$9,980/mo
Principal $1,500,000 · Est. interest $2,092,633 over 30 yrs
Neighborhood Market Statistics
How this home compares to active listings in Provincetown, MA
- $1,000,000
- Median Listing Price
- 94
- Median Days on Market
- 1,239
- Median Sq Ft
- $1,440
- Median Price / Sq Ft
- 135
- Active Listings
- This home’s price is 88% above the area median.
- Its price per sq ft is 35% above the area median.
Market statistics compiled from active EXIT Realty® and MLS listings in Provincetown, MA.
Location

Points of Interest in Provincetown, MA
Showing the Provincetown area map.
Nearby Schools
Veterans Memorial Elementary School
Elementary · 0.8 mi away
Provincetown High School
Secondary · 0.8 mi away
Provinctwn PBLC Schools
School · 0.8 mi away
Provincetown IB Schools
School · 0.8 mi away
Truro Central School
Elementary · 6.2 mi away
Nauset Pre School
School · 11.4 mi away
Wellfleet Elementary
Elementary · 11.4 mi away
Nauset Regional High School
Secondary · 17.5 mi away
Eastham Elementary
Elementary · 18.3 mi away
Eddy Elementary
Elementary · 21.3 mi away
Nauset Regional Middle School
Secondary · 21.3 mi away
Orleans Elementary
Elementary · 21.4 mi away
Cape Cod Lighthouse Charter School
School · 21.4 mi away
Nauset Public Schools
School · 21.5 mi away
Manomet Elementary School
Elementary · 21.5 mi away
Stony Brook Elementary School
Elementary · 21.8 mi away
Indian Brook Elementary School
Elementary · 22.1 mi away
Sunshine & Rainbows Learning
School · 22.5 mi away
The Laurel School
Elementary · 23.3 mi away
Sunflower School
School · 23.7 mi away
Commute Calculator
Nearby Homes



Similar Homes Nearby
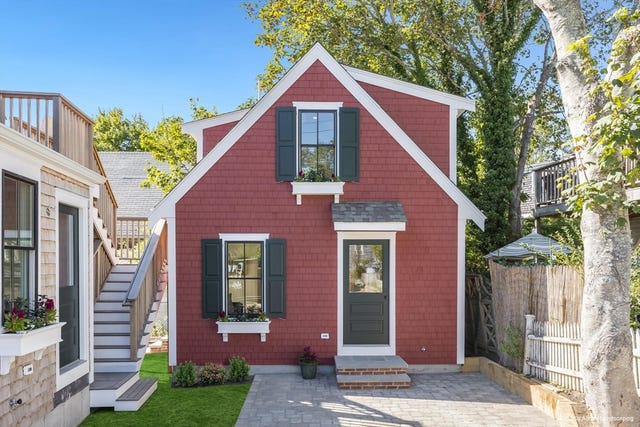

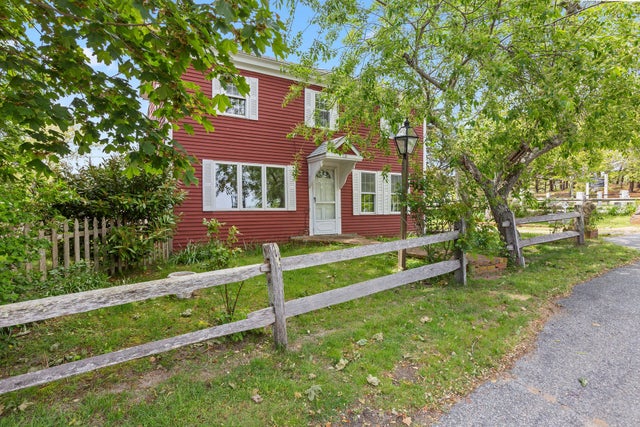

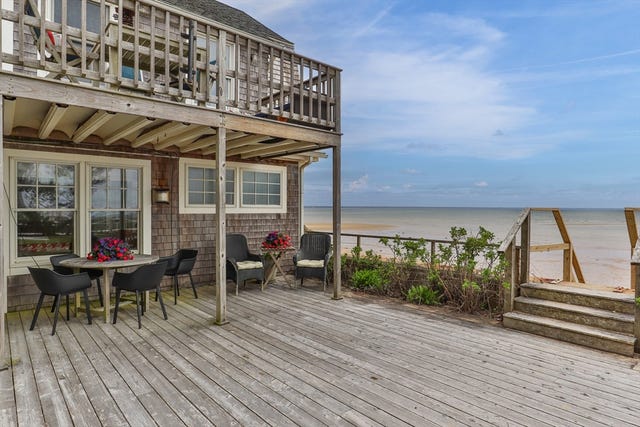
Similar Home Values
Comparable nearby listings and their asking prices.
| Address | Price | Beds | Baths | Sq Ft |
|---|---|---|---|---|
| 44 Captain Berties Way 109, Provincetown, MA | $1,315,000 | 2 | 2 | 992 |
| 10 Bradford Street Unit 4, Provincetown, MA | $1,379,000 | 1 | 2 | 585 |
| 10 Bradford Street Unit 4, Provincetown, MA | $1,379,000 | 1 | 2 | 585 |
| 22 Browne Street, Provincetown, MA | $1,385,000 | 3 | 2 | 1,336 |
| 50A Harry Kemp Way UNIT 2, Provincetown, MA | $1,395,000 | 2 | 2 | 1,705 |
| 633 Commercial Street Unit 2, Provincetown, MA | $1,399,000 | 1 | 1 | 982 |
Moving Cost Estimate
EXIT Agents in Provincetown



Listing Courtesy: Gibson Sotheby's International Realty - mike.minore@gibsonsir.com
Presented by: Mike Minore
Last Updated: 2026-06-08