

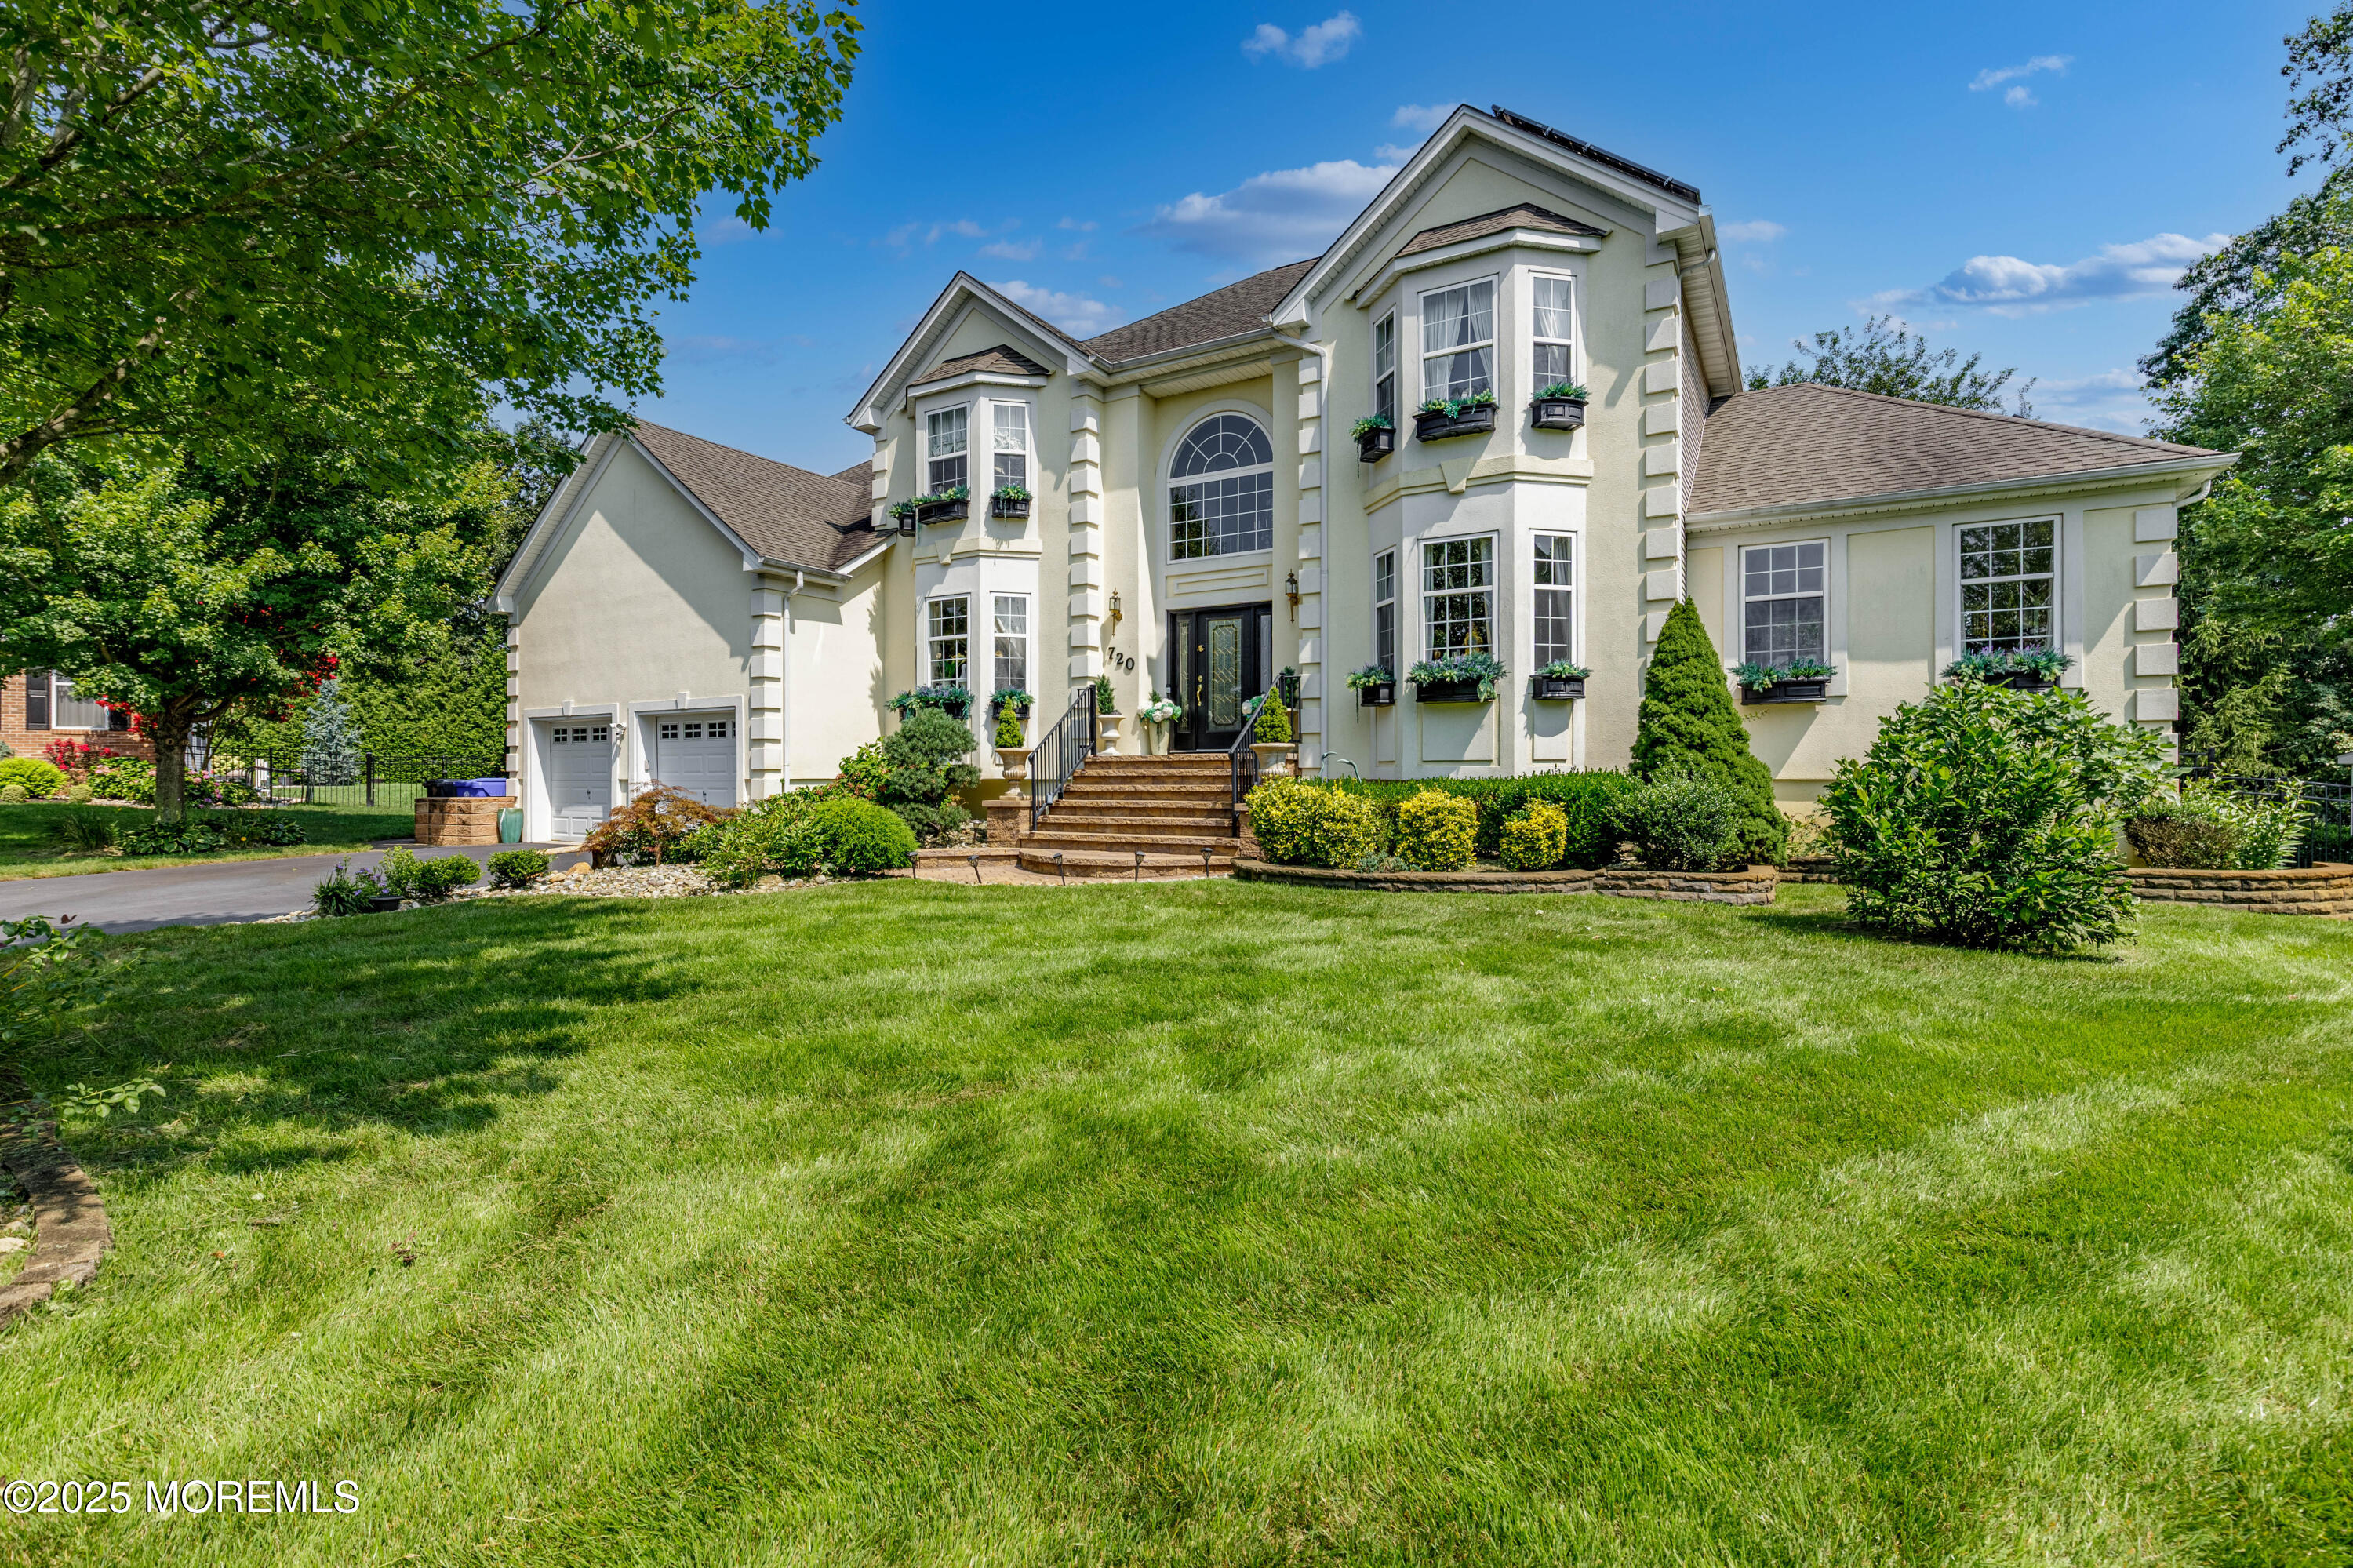
720 Maidenstone Drive, Brick, NJ 08724
Hamptons@Herbertsville · Ocean County
Key Facts
Description
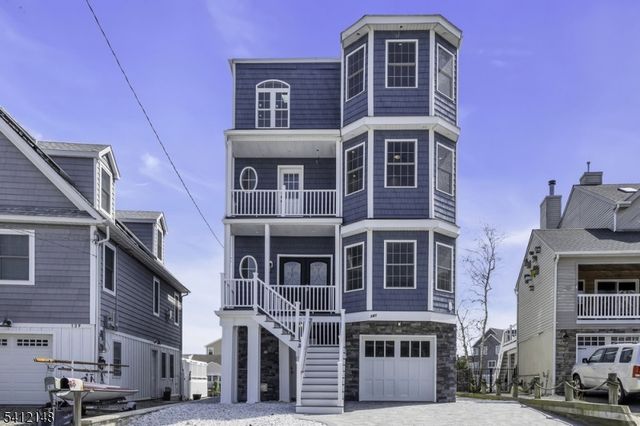
EXCLUSIVE UPSCALE NEIGHBORHOOD - PRESTIGEOUS HAMPTONS @ HERBERTSVILLE. GREAT LOCATION! 2 miles to GSP, 3.5 miles to Brick Hackensack Meridian Hospital and less than a mile from BRICK RESIVOIR. ELEGANT MULTI GENERATIONAL HOME in This 4/5-bedroom, 3 full & 2 half bath home offers 5,375 sq ft of finished living space includes a 1,757 sq ft APARTMENT with its OWN ENTRANCE and garden area. Home is exceptional in ENERGY SAVING features - GEOTHERMAL HEATING/COOLING and SOLAR PANELS resulting in LOW UTILITY BILLS. WHOLE HOUSE GENERATOR, IRRIGATION WELL and UPGRADED ELECTRICAL SYSTEM. Spacious 1/2-acre FENCED YARD features SEVERAL PAVER DINING PATIO AREAS, OUTDOOR KITCHEN and FIRE PIT, located on a PRIME CUL DE SAC LOT offers lots of privacy IN YARD WITH LUSH MATURE LANDSCAPING. A MUST SEE!!!
Property Information
Property Type
Residential
Sub-Type
Single Family Residence
Style
Custom / Mother/Daughter / Colonial
Year Built
2008
Living Area
5,375 sq ft
Lot Size
0.52 acres
Garage Spaces
2
Ownership
Fee Simple
Days on Market
168
MLS® Listing#
22602741
Property Features
Interior
Exterior
Appliances
Cooling
Heating
Flooring
Basement
Parking
Patio
Lot Features
Construction
Windows
Security
Other Structures
Sewer
Water Source
Rooms
- 28 x 17Second
- 11 x 11First
- 10 x 13Second
- Basement
- 11 x 15First
- Bathroom7 x 3First
- Bathroom10 x 6Second
- Bedroom12 x 14Second
- Bedroom14 x 15Basement
- Bedroom13 x 14Second
- Bedroom13 x 14Second
- Dining Room12 x 14First
- Family Room18 x 16First
- Game Room14 x 22First
- Kitchen27 x 15First
- Kitchen18 x 7Basement
- Laundry7 x 9First
- Living Room16 x 14Basement
- Living Room12 x 20First
- Office13 x 15First
Schools
- Elementary:
- Herbertsville
- Middle:
- Veterans Memorial
- High:
- Brick Memorial
Financial Details
HOA
None
Annual Taxes
$16,396
Tax year 2025
Assessed Value
$596,200
Parcel Number
07-01421-08-00004-08
Directions
Herbertsville Road to left onto Sally Ike Road left onto Maidenstone
Affordability Calculator
$279,000
Estimated monthly payment
$7,425/mo
Principal $1,116,000 · Est. interest $1,556,919 over 30 yrs
Neighborhood Market Statistics
How this home compares to active listings in Brick, NJ
- $514,444
- Median Listing Price
- 29
- Median Days on Market
- 1,540
- Median Sq Ft
- $354
- Median Price / Sq Ft
- 227
- Active Listings
- This home’s price is 171% above the area median.
- Its price per sq ft is 27% below the area median.
Market statistics compiled from active EXIT Realty® and MLS listings in Brick, NJ.
Location

Points of Interest in Brick, NJ
Showing the Brick area map.
Nearby Schools
Herbertsville Elementary School
Elementary · 0.4 mi away
Brick Memorial High School
Secondary · 0.8 mi away
Brick Township School District
Elementary · 1.1 mi away
Lanes Mill Elementary School
Elementary · 1.1 mi away
Greenville School
Elementary · 1.7 mi away
Ramtown Elementary School
Elementary · 1.7 mi away
Howell Township Middle School South
Secondary · 2.0 mi away
Veterans Memorial Middle School
Elementary · 2.1 mi away
Allenwood Elementary School
Elementary · 2.2 mi away
Veterans Elementary School
Elementary · 2.3 mi away
Honey Tree
School · 2.6 mi away
St Dominic School
School · 2.6 mi away
Holy Family Elementary School
Elementary · 2.8 mi away
Atlantis Prep
Elementary · 2.9 mi away
Goddard School
School · 2.9 mi away
Coastal Learning Center
School · 2.9 mi away
Brielle Elementary School
Elementary · 3.2 mi away
Ocean County Vocational Technical School Brick Center
Secondary · 3.3 mi away
Midstreams Elementary School
Elementary · 3.3 mi away
Brick Township High School
Secondary · 3.3 mi away
Commute Calculator
Nearby Homes

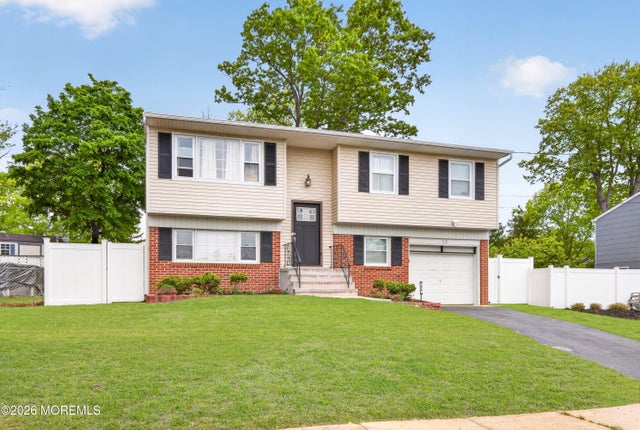
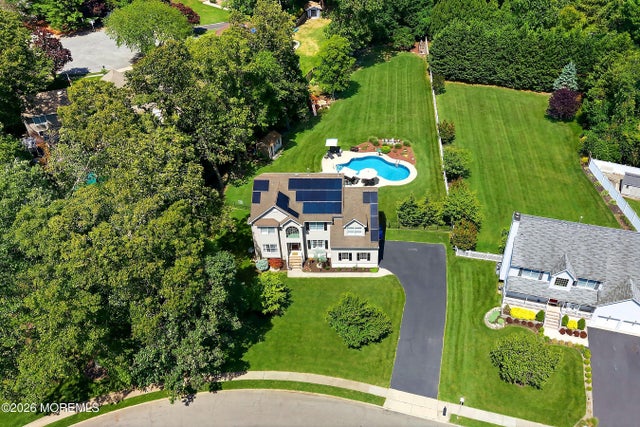
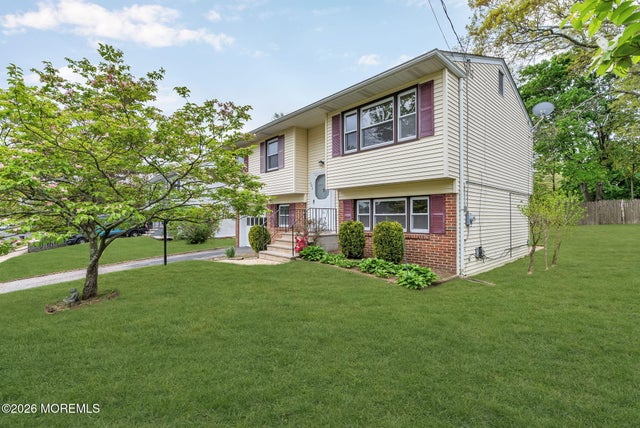
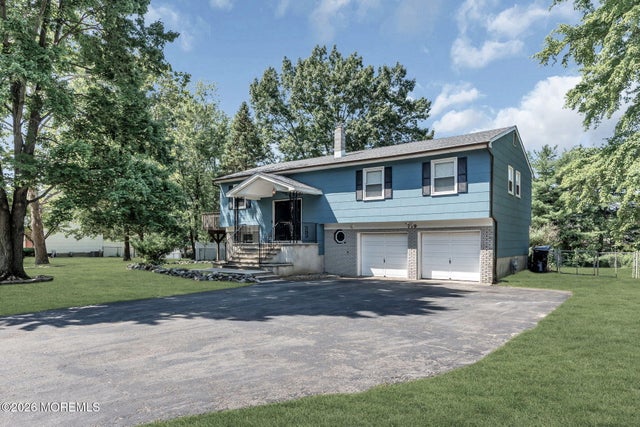
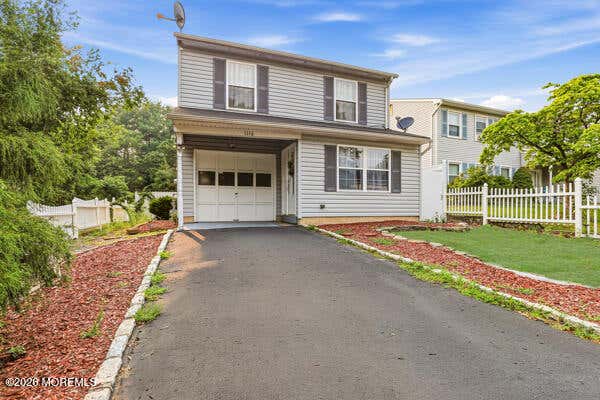
Similar Homes Nearby


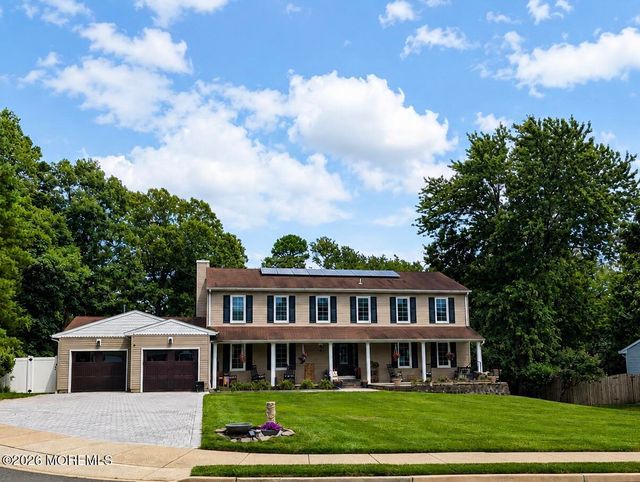
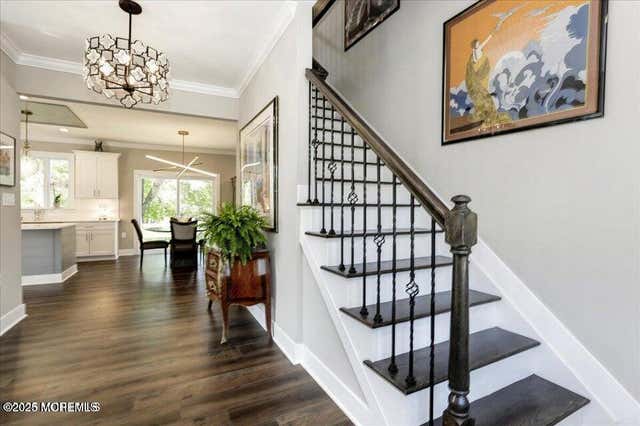

Similar Home Values
Comparable nearby listings and their asking prices.
| Address | Price | Beds | Baths | Sq Ft |
|---|---|---|---|---|
| 23 Bayview Drive, Brick, NJ | $979,000 | 4 | 4 | 3,037 |
| 21 Bayview Drive, Brick, NJ | $979,000 | 4 | 4 | 3,037 |
| 632 Meadow Run, Brick, NJ | $994,900 | 6 | 5 | 3,520 |
| 136 Lilac Drive, Brick, NJ | $1,075,000 | 4 | 3 | — |
| 141 Vanard Drive, Brick, NJ | $1,299,000 | 4 | 4 | 3,189 |
| 141 Vanard Dr, Brick Twp., NJ | $1,299,000 | 4 | 4 | 3,189 |
Moving Cost Estimate
EXIT Agents in Brick


Listing Courtesy: Diane Turton, Realtors-Brick - 7329209559
Presented by: Marlene Mango