


251 Middlefield Road, Palo Alto, CA 94301
Santa Clara County
Key Facts
Description
Rare trophy multifamily investment opportunity in the heart of Palo Alto, just blocks from Stanford University and vibrant downtown. Located at 251 Middlefield Rd, this iconic property was originally built in 1915 and completely reimagined in 2019, seamlessly blending historic architecture with modern luxury and high-end construction. The building features seven beautifully renovated residential units, each finished with premium materials and thoughtful design. Interiors include stainless steel appliances, granite countertops, hardwood and tile flooring, skylights, vaulted ceilings, double-pane windows, and designer finishes throughout. Units are equipped with energy-efficient mini-split systems, with select residences offering central heating for year-round comfort. The impressive penthouse residence exceeds 2,000 sq ft, offering three bedrooms, a spacious office, and two bathrooms, while the main ground-floor unit spans over 1,400 sq ft and features two luxurious master suites. Exceptional curb appeal with professional landscaping enhances the property's timeless appeal. The property also includes an approximately 2,868 sq ft finished basement (not included in the official living square footage) with private access, kitchenette, and bathroom, providing excellent value-add potential for additional income or flexible use. Additional amenities include a centralized laundry facility and automated drip irrigation for the landscaped grounds. Most units are currently utilized as corporate housing, driven by strong employment demand from nearby global technology employers including Google, Apple, Meta, and Hewlett-Packard. Fully occupied and ideally positioned, this property offers stable income, strong rental demand, and long-term appreciation potential in one of Silicon Valley's most desirable and supply-constrained markets. A rare opportunity to acquire a fully renovated legacy asset near world-class universities, technology campuses, renowned restaurants, cafes, parks, and premier amenities.
Property Information
Property Type
Residential Income
Sub-Type
Multi Family
Year Built
1915
Stories
2
Lot Size
0.23 acres
MLS® Listing#
226026984
Property Features
Interior
Appliances
Cooling
Heating
Flooring
Parking
Laundry
Lot Features
Construction
Foundation
Utilities
Sewer
Water Source
Schools
- District:
- Santa Clara
Financial Details
HOA
None
Parcel Number
003-01-076
Directions
From US-101, take University Ave west toward Palo Alto/Stanford. Continue approximately 1 mile, then left on Middlefield Rd. Property will be on the right at 251 Middlefield Rd.
Affordability Calculator
$1,500,000
Estimated monthly payment
$39,918/mo
Principal $6,000,000 · Est. interest $8,370,534 over 30 yrs
Neighborhood Market Statistics
How this home compares to active listings in Palo Alto, CA
- $1,000,000
- Median Listing Price
- 39
- Median Days on Market
- 1,570
- Median Sq Ft
- $1,252
- Median Price / Sq Ft
- 283
- Active Listings
- This home’s price is 650% above the area median.
Market statistics compiled from active EXIT Realty® and MLS listings in Palo Alto, CA.
Location

Getting Around
Points of Interest in Palo Alto, CA
Showing the Palo Alto area map.
Nearby Schools
Discovery Children's House
School · 0.2 mi away
Rise Together Education
School · 0.5 mi away
Building Kidz
School · 0.5 mi away
The Roberts School
School · 0.6 mi away
Silicon Valley International School
Secondary · 0.6 mi away
German American School of Palo Alto (Gaspa)
School · 0.6 mi away
East Palo Alto High School
Secondary · 0.6 mi away
Alto International School
School · 0.6 mi away
Addison Elementary School
Elementary · 0.6 mi away
Willow Oaks Elementary
Elementary · 0.7 mi away
Kipp Valiant Community Prep
Elementary · 0.7 mi away
Laurel Elementary School Upper Campus
Elementary · 0.8 mi away
German - American International School
School · 0.8 mi away
The Learning Center
School · 0.8 mi away
St Elizabeth Seton School
Secondary · 0.8 mi away
Tru
School · 0.9 mi away
Our School
School · 0.9 mi away
The Peninsula School
Secondary · 1.0 mi away
Menlo-Atherton High School
Secondary · 1.0 mi away
Paly Robotics
School · 1.0 mi away
Commute Calculator
Nearby Homes


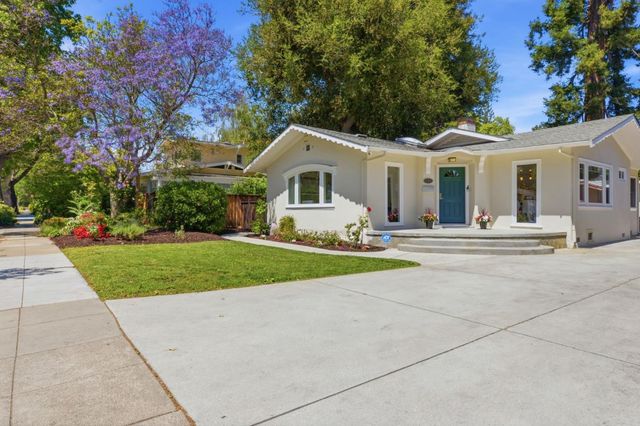


Similar Homes Nearby

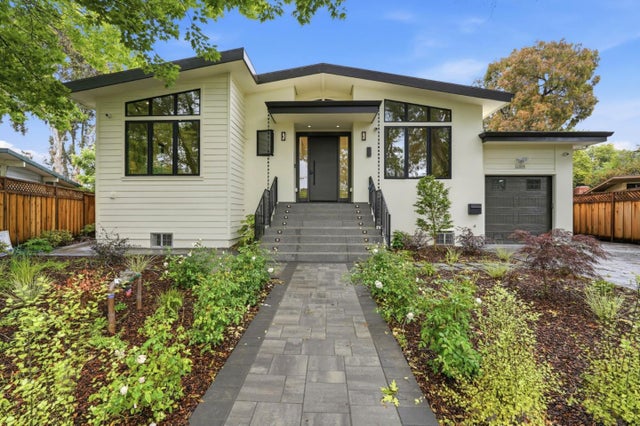
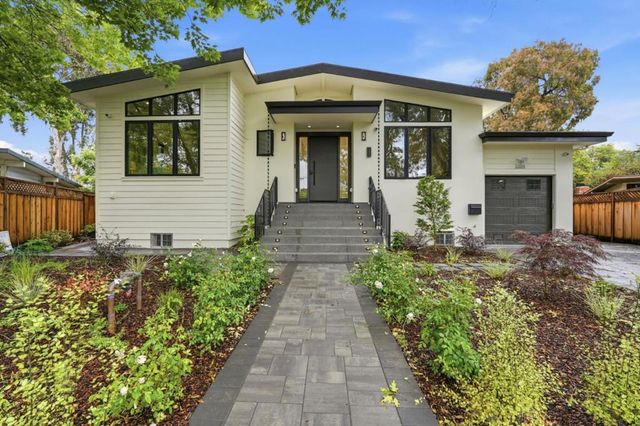
Similar Home Values
Comparable nearby listings and their asking prices.
| Address | Price | Beds | Baths | Sq Ft |
|---|---|---|---|---|
| 1084 Moffett Circle, PALO ALTO, CA | $5,288,888 | 4 | — | 2,677 |
| 1084 Moffett Circle, Palo Alto, CA | $5,288,888 | 4 | 4 | 2,677 |
| 1084 Moffett Circle, Palo Alto, CA | $5,288,888 | 4 | 4 | 2,677 |
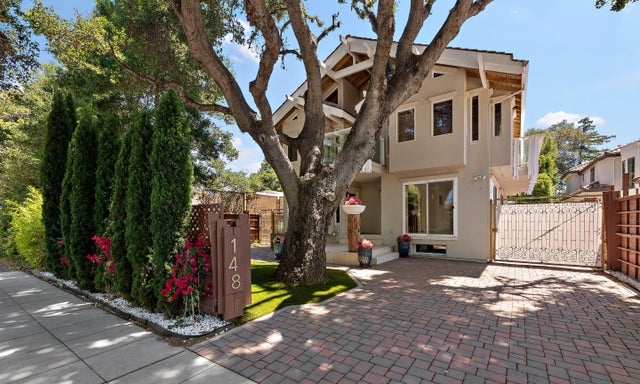
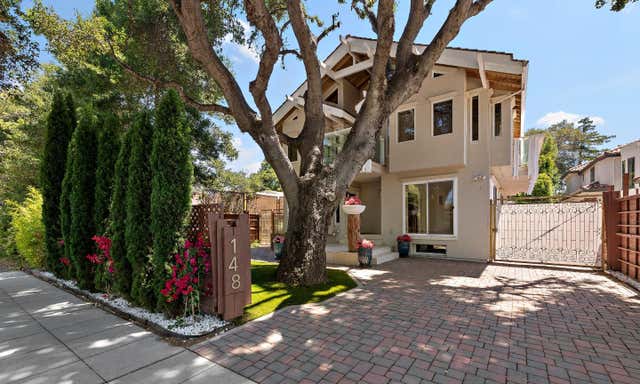
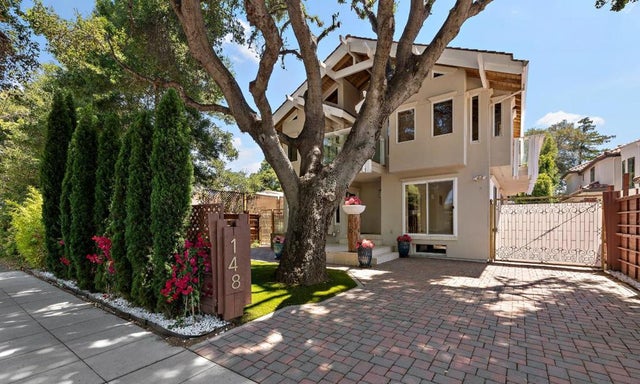
| 148 Kingsley Avenue, Palo Alto, CA | $5,495,000 | 7 | 8 | 4,060 |
| 148 Kingsley Avenue, PALO ALTO, CA | $5,495,000 | 7 | — | 4,060 |
| 148 Kingsley Avenue, Palo Alto, CA | $5,495,000 | 7 | 8 | 4,060 |
Moving Cost Estimate
EXIT Agents in Palo Alto



Listing Courtesy: Engel & Volkers Roseville - 9167681222
Presented by: Bilal Sadek
CA DRE# 01520140. Kris Klair Broker
Data Terms of Use
Terms of Use
1. The following are terms of a legal agreement between you, the person viewing and/or using this Internet site (“User”) and the operator ("Provider") of this Internet site ("Site"), By accessing, browsing and/or using this Site, User acknowledges that User has read, understood, and agrees to be bound by these terms and to comply with all applicable laws and regulations, including but not limited to U.S. export and re-export control laws and regulations. If User does not agree to these terms, User is not authorized to use this Site. The material provided on this Site is protected by law, including, but not limited to, United States Copyright law and international treaties.
2. User must be a prospective purchaser or seller of real estate with a bona fide interest in the purchase or sale of such real estate.
3. All real estate data provided on this Site (including but not limited to descriptions, images, and other information constituting or relating to real estate listings) is strictly for the personal, private, non-commercial use of User and is not made available for redistribution, retransmission, reformatting, modification or copying. User may not sell or use any of the real estate data on this Site for any purpose other than attempting to evaluate houses or properties for sale or purchase by User. User acknowledges that the real estate data on this Site is provided by MetroList Services, Inc., a California corporation (“MetroList”), and User acknowledges the validity of MetroList's copyright as to such data. User expressly acknowledges and agrees that MetroList is a third-party beneficiary of these Terms of Use, and that MetroList will be entitled to enforce these Terms of Use against User.
4. To the fullest extent permitted by law, the data on this Site is provided "as is," without warranty or representation of any kind, either express or implied, as to the nature, quality, characteristics or value of any property or information to which the data pertains. NEITHER PROVIDER NOR METROLIST MAKES ANY WARRANTIES, EXPRESS OR IMPLIED, REGARDING THE DATA DISPLAYED ON THIS SITE, INCLUDING, BUT NOT LIMITED TO, THE IMPLIED WARRANTIES OF MERCHANTABILITY AND FITNESS FOR A PARTICULAR PURPOSE, OR AS TO THE TIMELINESS, ACCURACY AND/OR COMPLETENESS OF THE DATA.
5. NEITHER PROVIDER NOR METROLIST SHALL BE LIABLE FOR ANY INCIDENTAL, SPECIAL, CONSEQUENTIAL, INDIRECT, SPECIAL, PUNITIVE OR EXEMPLARY DAMAGES WHATSOEVER (INCLUDING WITHOUT LIMITATION, DAMAGES FOR LOSS OF BUSINESS INFORMATION, LOSS OF DATA, LOST PROFITS, LOSS OF CUSTOMERS OR OTHER PECUNIARY LOSS), ARISING OUT OF THE USE OR INABILITY TO USE THE DATA DISPLAYED ON THIS SITE, WHETHER THE CLAIM OR CAUSE OF ACTION ARISES IN TORT, CONTRACT, NEGLIGENCE, STRICT LIABILITY OR UNDER ANY OTHER LEGAL THEORY.
6. User agrees that the prevailing party or parties in any action brought to enforce or for breach of these Terms of Use shall be entitled to recover, in addition to any other relief, that party’s or those parties’ reasonable attorney’s fees and court costs incurred in such action from the non-prevailing party or parties.