

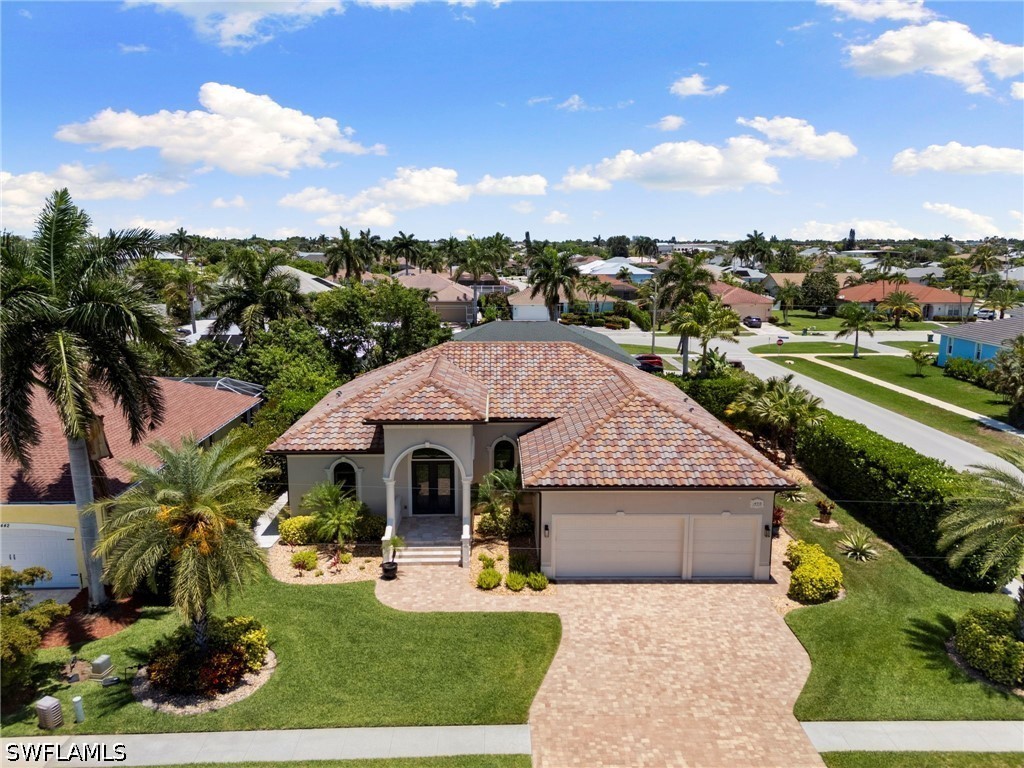
1450 Biscayne Way, Marco Island, FL 34145
MARCO ISLAND · Collier County
Key Facts
Description
Welcome to this beautifully crafted 3 bedroom, 3 bathroom, 3 car garage custom built home in the heart of Marco Island. Situated in a highly desirable neighborhood, this thoughtfully crafted paradise seamlessly blends structural integrity with elegant design. High, soaring ceilings and textured travertine-style tile flooring run throughout the entire home, creating an open, airy, and pleasant atmosphere. A true centerpiece of the home, the sparkling kitchen features a large center island, beautiful granite countertops, a dedicated pantry, and premium finishes perfect for culinary enthusiasts. This floor plan provides a sensational open concept, which includes a delightful great room with ample space and a comfortable dining area that will impress. Double french doors lead you to an oversized primary suite that includes access to the pool area and a primary suite bath that features double vanities, a walk-in closet, a separate water closet, and a spacious walk-in shower. The full cabana bath adjacent to the pool features a pristine walk-in shower, and the third guest bath boasts double vanities with a tub/shower combo. A luxurious 3-car garage offers space for multiple vehicles, water sports equipment, beach gear, and built-in shelving for additional storage, all leading out to a lovely paver driveway. Step outside to the expansive, beautifully paved stone lanai surrounded by lush, natural privacy landscaping. Relax by the pristine pool, utilize the convenient outdoor shower, or unwind in the tranquil dedicated side sitting area, adjacent to the screened lanai, perfect for maximizing the fun in the Island sunshine. The thoughtful split-bedroom floor plan offers ultimate privacy, including a fantastic bedroom abutting the pool with its own en-suite bath. Laundry is a breeze with a sizable room with a washer, dryer, sink, and plenty of cabinet storage space. Enjoy ultimate peace of mind with impact-rated windows and sliders throughout the home. AC replaced 2026, smoke detectors replaced 2026 as well. Most furniture staying, see inventory for details. The home is a remarkably short distance to beloved Mackle Park and is also very close to the library, museum, shops, and restaurants. This may well be the home you have been waiting for; check it out and experience what this paradise has to offer.
Property Information
Property Type
Residential
Sub-Type
Single Family Residence
Style
Ranch, One Story
Year Built
2015
Stories
1
Living Area
3,002 sq ft
Lot Size
0.25 acres
Lot Dimensions
110 x 100 x 90 x 105
Garage Spaces
3
Ownership
Single Family
MLS® Listing#
226025791
Property Features
Interior
Exterior
Appliances
Cooling
Heating
Flooring
Pool
Parking
Laundry
Patio
Lot Features
Construction
Roof
Windows
Security
Utilities
Rooms
- 21.00 x 27.00
- Bedroom14.00 x 12.00
- Bedroom13.00 x 13.00
- Dining Room11.00 x 11.00
- Great Room14.00 x 12.00
- Kitchen14.00 x 15.00
- Master Bedroom14.00 x 23.00
- Utility Room10.00 x 6.00
Financial Details
HOA
None
Annual Taxes
$5,638
Tax year 2025
Parcel Number
57742400005
Directions
South Heathwood to Andalusia, right on Leland, right on Yarmouth, right on Biscayne, home is on the corner.
Affordability Calculator
$239,800
Estimated monthly payment
$6,382/mo
Principal $959,200 · Est. interest $1,338,169 over 30 yrs
Neighborhood Market Statistics
How this home compares to active listings in Marco Island, FL
- $694,762
- Median Listing Price
- 97
- Median Days on Market
- 1,700
- Median Sq Ft
- $469
- Median Price / Sq Ft
- 1,299
- Active Listings
- This home’s price is 73% above the area median.
- Its price per sq ft is 15% below the area median.
Market statistics compiled from active EXIT Realty® and MLS listings in Marco Island, FL.
Location

Points of Interest in Marco Island, FL
Showing the Marco Island area map.
Nearby Schools
Tommie Barfield Elementary School
Elementary · 0.6 mi away
Marco Island Charter Middle School
Secondary · 0.6 mi away
Marco Island Academy
School · 2.0 mi away
Cftar
School · 5.2 mi away
Manatee Elementary School
Elementary · 8.1 mi away
Manatee Middle School
Secondary · 8.2 mi away
Parkside Elementary School
Elementary · 10.5 mi away
Lely High School
Secondary · 10.9 mi away
Lely Elementary School
Elementary · 12.1 mi away
Avalon Elementary School
Elementary · 12.7 mi away
International Learning Academy
School · 14.1 mi away
Shadowlawn Elementary School
Elementary · 14.5 mi away
Calusa Park Elementary School
Elementary · 14.8 mi away
Collier County Public Schools
Secondary · 14.8 mi away
Phoenix Naples
School · 14.8 mi away
East Naples Middle School
Secondary · 14.9 mi away
New Beginnings - Naples
Secondary · 14.9 mi away
County Superintendent's Office
School · 14.9 mi away
Collier Adult Education
School · 14.9 mi away
St Ann Catholic School
School · 15.3 mi away
Commute Calculator
Nearby Homes

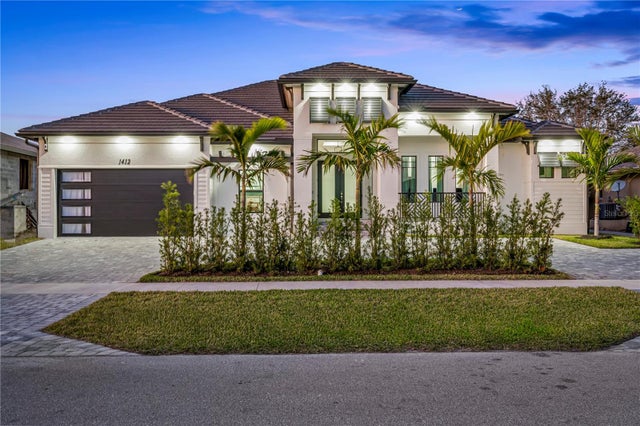
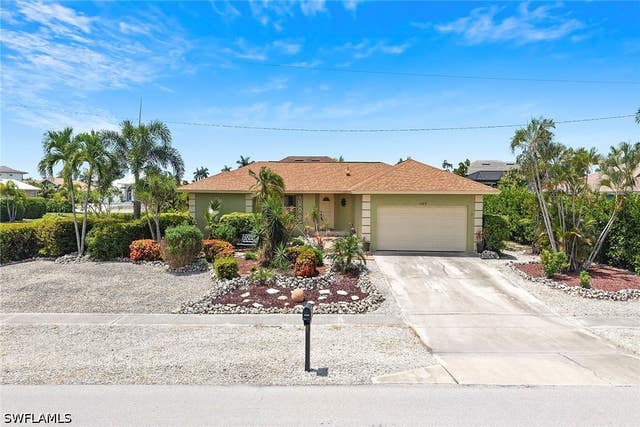
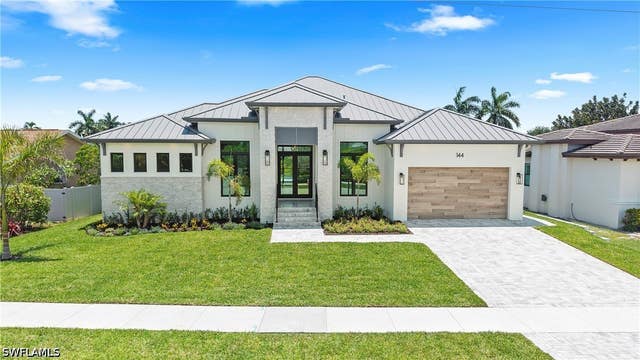


Similar Homes Nearby
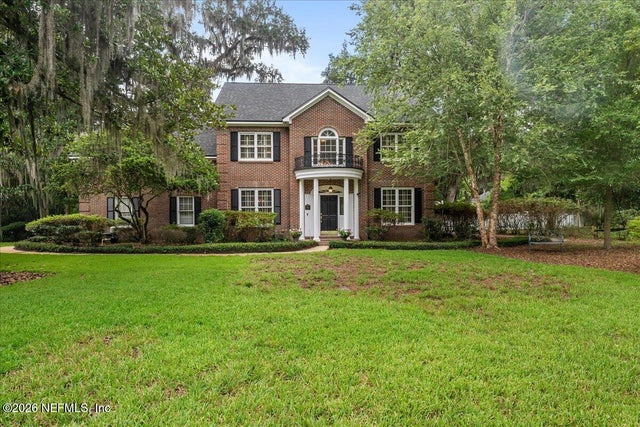
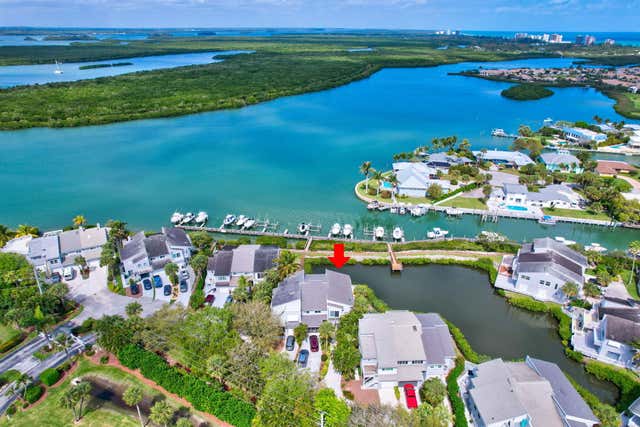

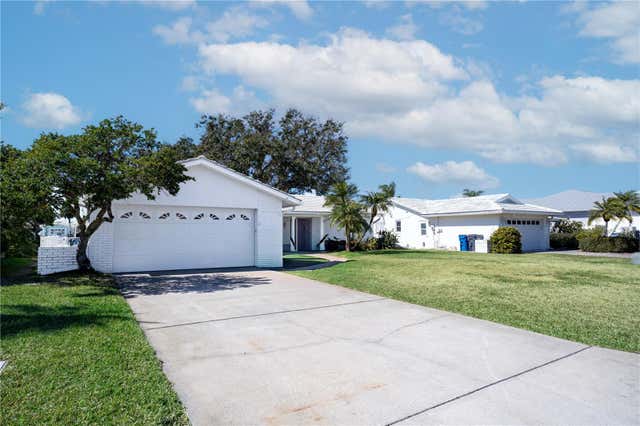
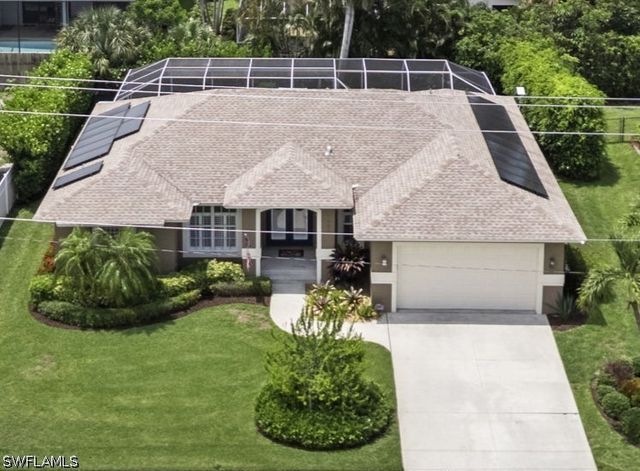

Similar Home Values
Comparable nearby listings and their asking prices.
| Address | Price | Beds | Baths | Sq Ft |
|---|---|---|---|---|
| 1491 BRIDGETTE Way, Fleming Island, FL | $845,000 | 4 | 3 | 3,725 |
| 2440 Harbour Cove Drive, Hutchinson Island, FL | $845,900 | 2 | 3 | 1,710 |
| 380 Seaview Court 1209, Marco Island, FL | $849,000 | 2 | 2 | 1,010 |
| 11800 6TH STREET E, TREASURE ISLAND, FL | $849,000 | 2 | 2 | 1,210 |
| 1489 Bermuda Road, Marco Island, FL | $849,000 | 3 | 2 | 1,685 |
| 303 Useppa, Useppa Island, FL | $849,900 | 2 | 3 | 1,459 |
Moving Cost Estimate
EXIT Agents in Marco Island


Listing Courtesy: Re/Max Alliance Group - 2392603500
The listing broker’s offer of compensation is made only to participants of the MLS where the listing is filed.