

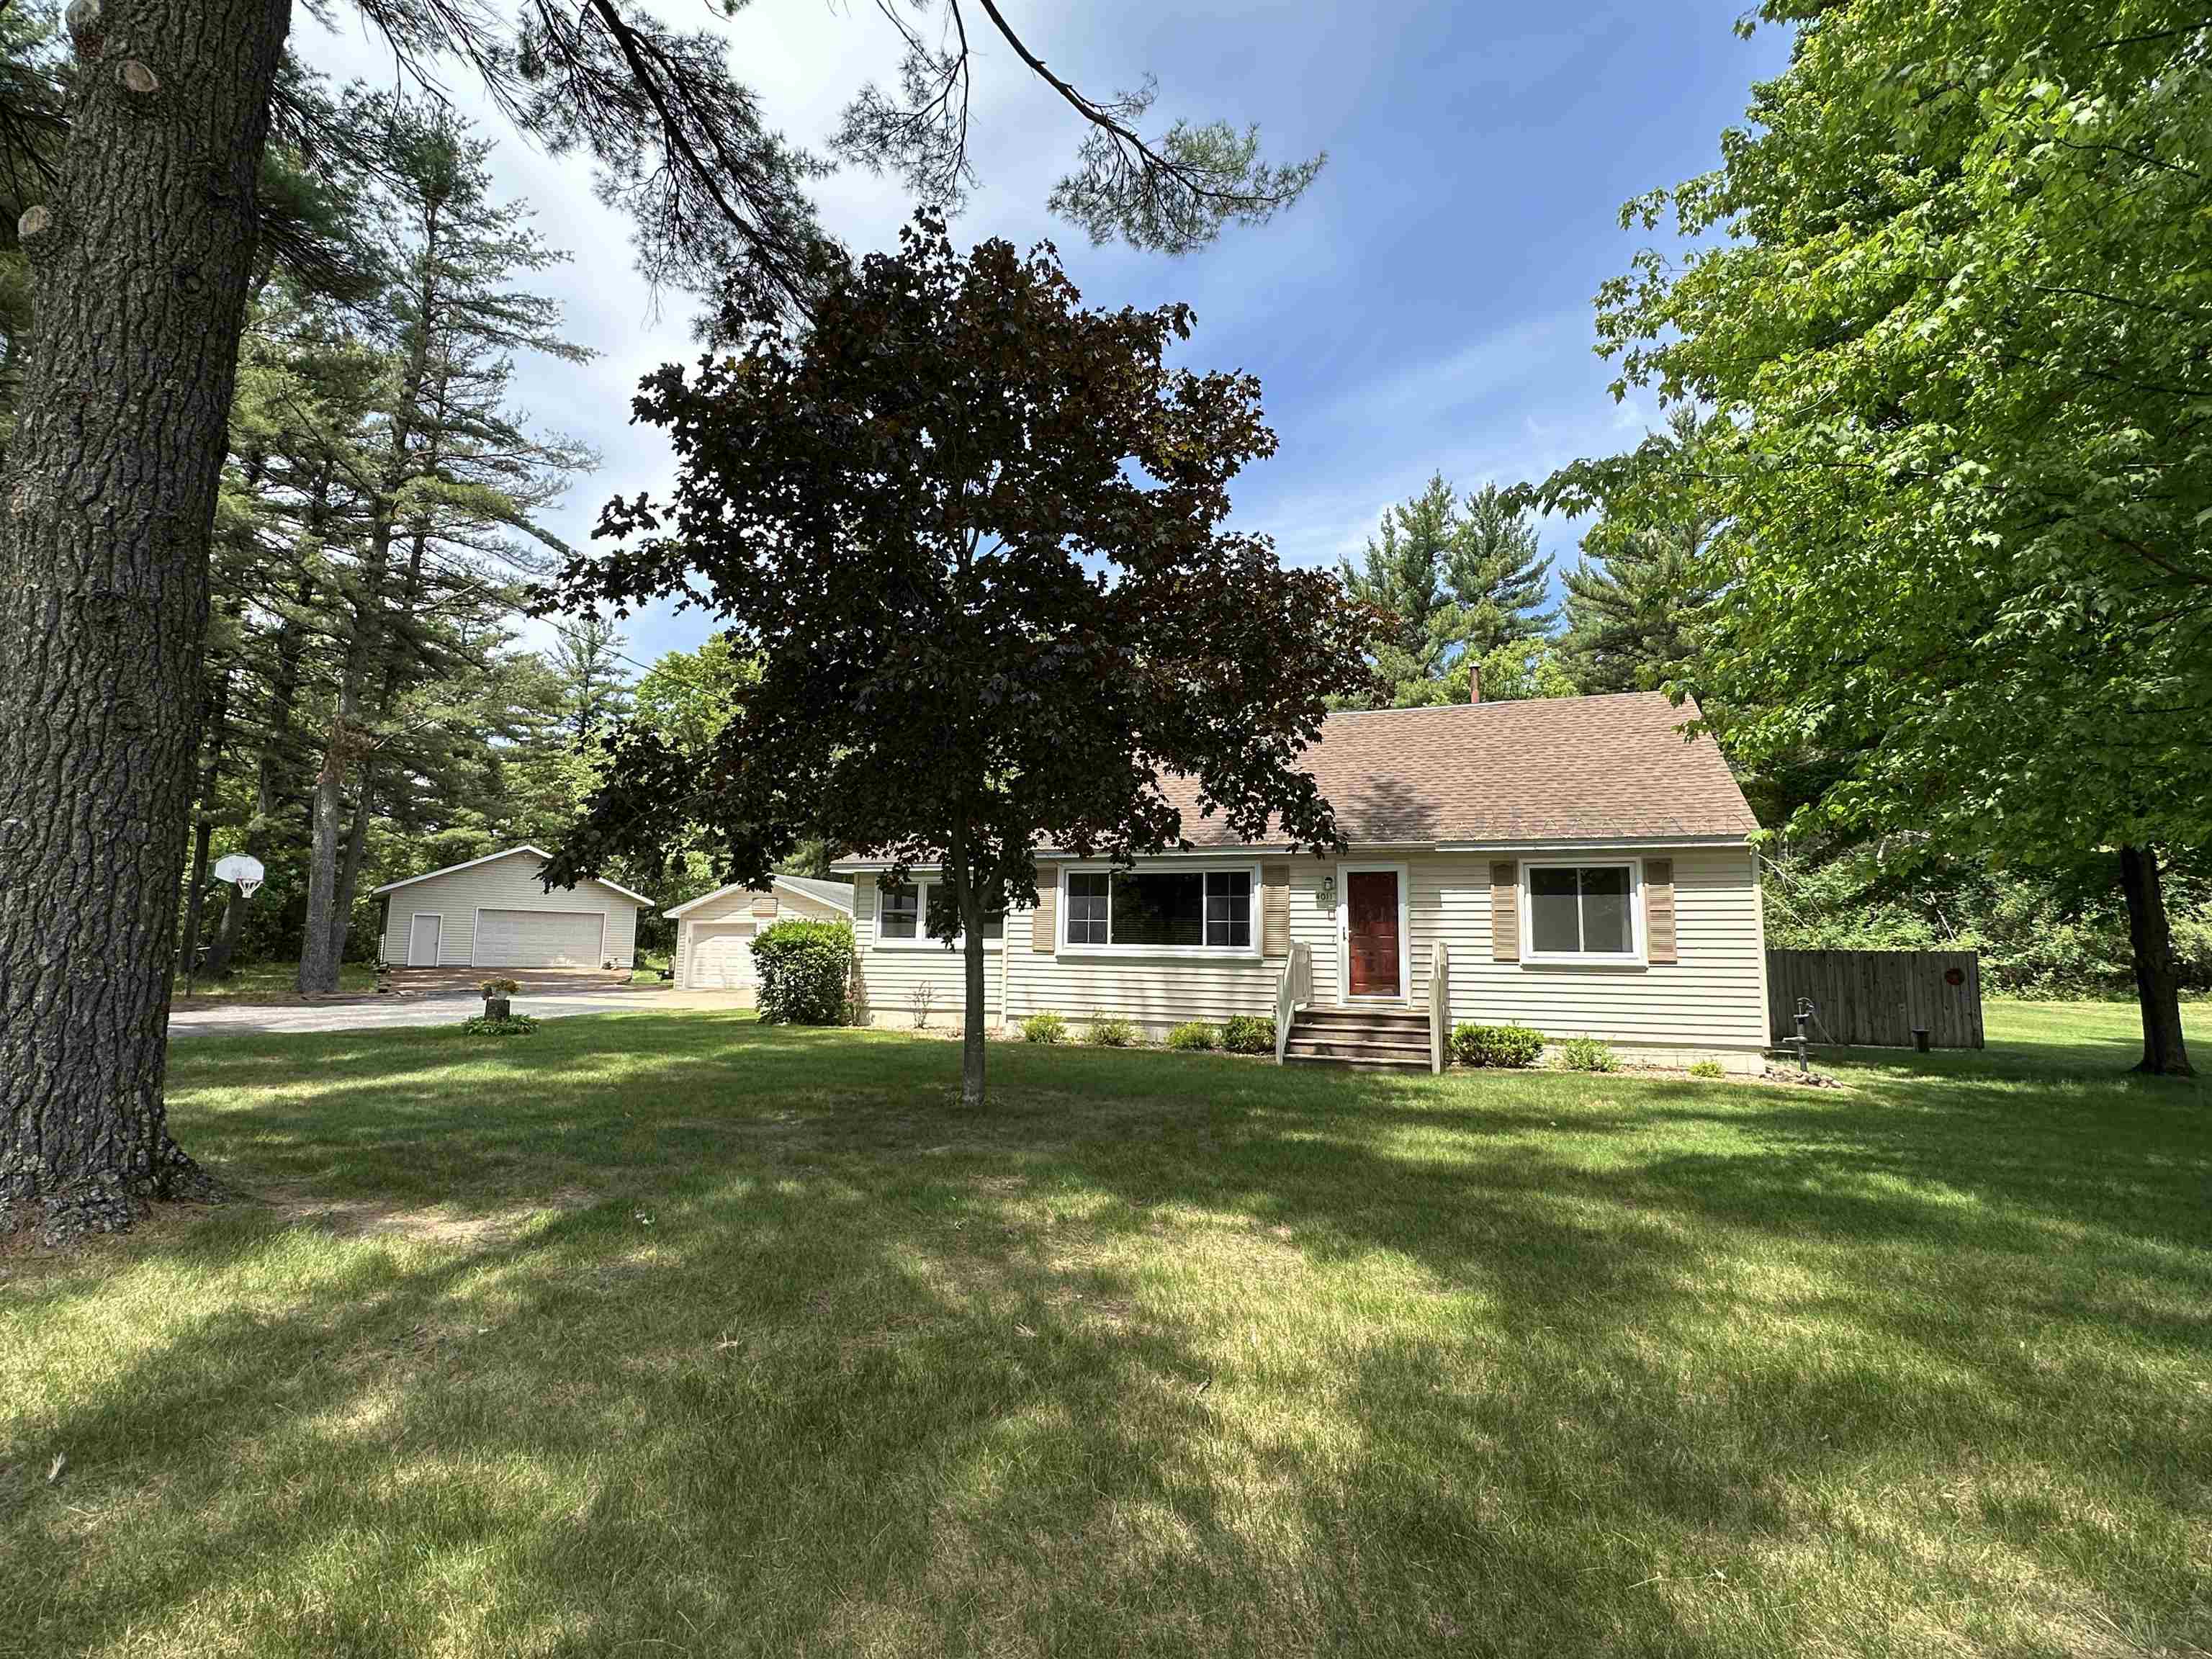
4011 GRIFFITH AVENUE, Wisconsin Rapids, WI 54494
Wood County
Key Facts
Description
Welcome to 4011 Griffith Ave, where timeless charm meets modern comfort in this delightful 5-bedroom, 1-bathroom single-family home. Nestled on more than 1.5 acres off the road, this inviting property offers 2,206 square feet of versatile living space—ideal for both entertaining and everyday relaxation. Step inside and feel instantly at home. The spacious kitchen is the heart of the house, perfect for hosting everything from cozy morning breakfasts to lively dinner parties. Outside, your private oasis awaits with a large deck for relaxing and plenty of room for gardening or evening barbecues with friends. With five generously sized bedrooms, there is ample space for work, play, and guests. Whether you need a home office or creative studio, this home adapts effortlessly to your lifestyle. Enjoy the convenience of a great location, close to popular local golfing, shopping centers, and a variety of dining options to explore on weekends. Easy access to major roads means your commute stays stress-free, leaving you more time to enjoy life’s pleasures. Additional features include two heated detached garages—one measuring 22x32 feet for vehicle storage and another 30x32 feet with an electric cable hoist, perfect as a workshop. Don’t miss your chance to make this charming house your new home. Properties that combine style, space, and location like this one are rare. Schedule your tour today and start imagining the wonderful life waiting for you! Septic is only rated for 4 bedroom.
Property Information
Property Type
Residential
Sub-Type
Single Family Residence
Style
Cape Cod
Year Built
1963
Stories
1
Living Area
2,206 sq ft
Lot Size
1.63 acres
Garage Spaces
4
Zoning
Residential
Days on Market
39
MLS® Listing#
22602419
Property Features
Appliances
Cooling
Heating
Flooring
Basement
Parking
Laundry
Patio
Construction
Roof
Water Source
Financial Details
Annual Taxes
$2,771
Tax year 2025
Parcel Number
0700794A
Directions
Hwy 13 S (8th Street), turn Left on Griffith Ave, Home on Left
Affordability Calculator
$63,800
Estimated monthly payment
$1,698/mo
Principal $255,200 · Est. interest $356,027 over 30 yrs
Neighborhood Market Statistics
How this home compares to active listings in Wisconsin Rapids, WI
- $278,947
- Median Listing Price
- 64
- Median Days on Market
- 1,624
- Median Sq Ft
- $174
- Median Price / Sq Ft
- 200
- Active Listings
- This home’s price is 14% above the area median.
- Its price per sq ft is 17% below the area median.
Market statistics compiled from active EXIT Realty® and MLS listings in Wisconsin Rapids, WI.
Location

Points of Interest in Wisconsin Rapids, WI
Showing the Wisconsin Rapids area map.
Nearby Schools
River Cities High School
Secondary · 1.6 mi away
Lincoln High School
Secondary · 2.3 mi away
Woodside Elementary School
Elementary · 2.4 mi away
Grove Elementary School
Elementary · 2.7 mi away
Pitsch Elementary School
Elementary · 2.8 mi away
St Vincent de Paul School
School · 2.8 mi away
Grant Elementary
Elementary · 3.0 mi away
Building Blocks Learning Center
School · 3.0 mi away
Washington Elementary School
Elementary · 3.2 mi away
Immanuel Lutheran School
Elementary · 3.2 mi away
Wisconsin Rapids Public Schools
School · 3.3 mi away
East Junior High School
Secondary · 3.3 mi away
Assumption Catholic Schools
School · 3.4 mi away
Immanuel Lutheran Church and School LCMS
School · 3.4 mi away
Howe Elementary School
Elementary · 3.4 mi away
First Ward School House
School · 3.6 mi away
Our Lady Queen of Heaven School
School · 4.0 mi away
Good Shepherd Ev. Lutheran Church & School
School · 4.1 mi away
John Edwards Middle
Secondary · 4.3 mi away
Port Edwards School District
School · 4.3 mi away
Commute Calculator
Nearby Homes
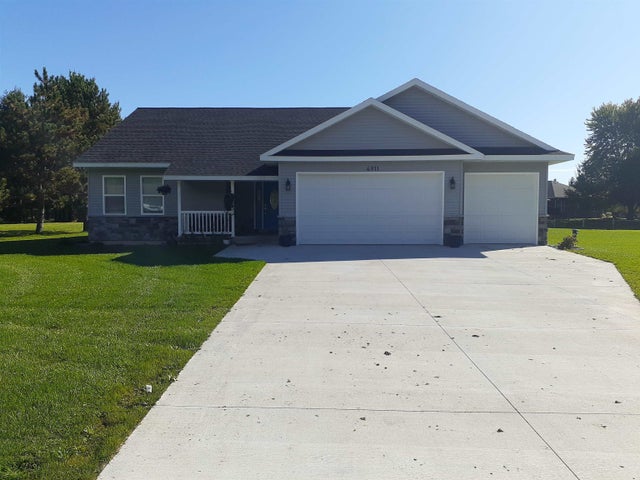
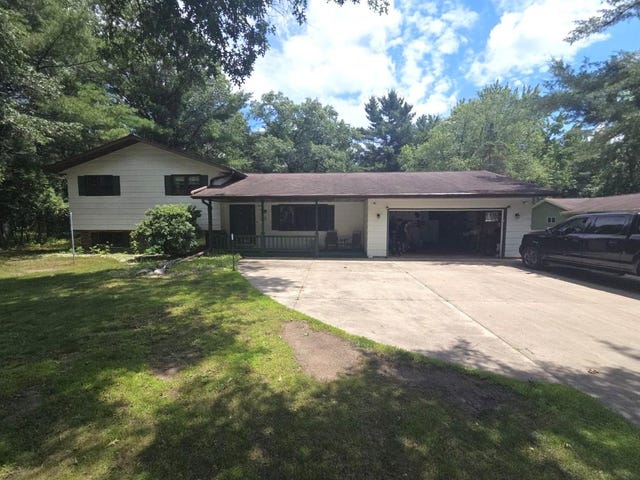
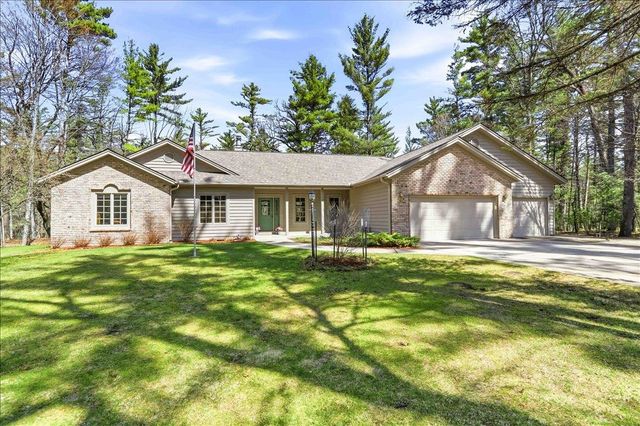
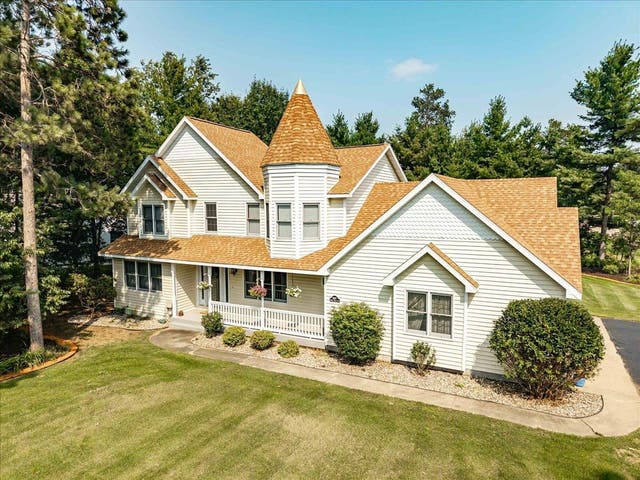
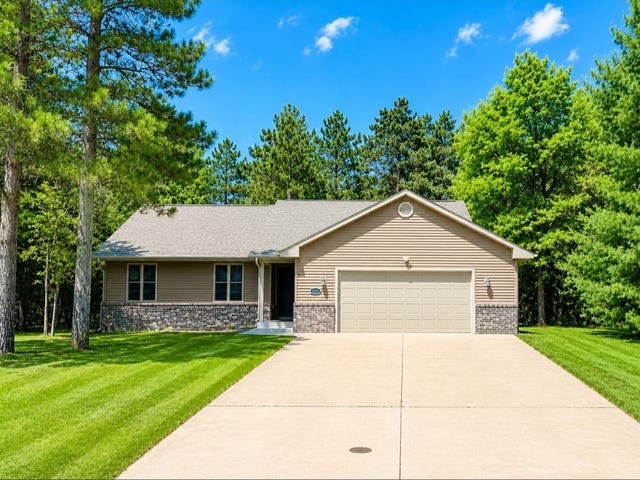
Similar Homes Nearby
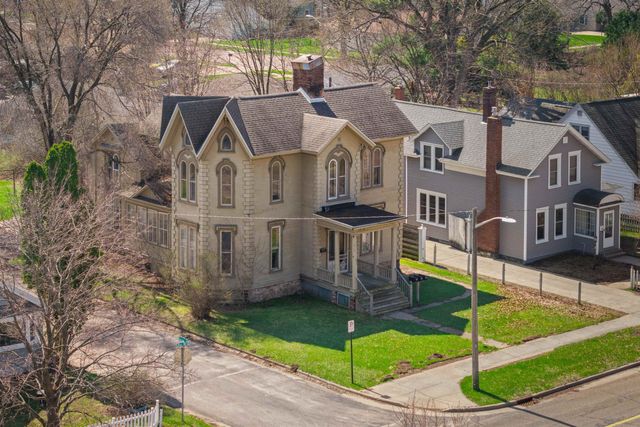


Similar Home Values
Comparable nearby listings and their asking prices.
| Address | Price | Beds | Baths | Sq Ft |
|---|---|---|---|---|
| 551 3RD STREET SOUTH, Wisconsin Rapids, WI | $225,000 | 4 | — | 3,152 |
| 551 3RD STREET SOUTH, Wisconsin Rapids, WI | $225,000 | 4 | — | 3,210 |
| 1031 Vine Street, Wisconsin Dells, WI | $225,000 | 4 | — | 1,074 |
| 3540 2ND STREET SOUTH, Wisconsin Rapids, WI | $234,900 | 4 | — | 1,180 |
| 411 Witter Street, Wisconsin Rapids, WI | $244,900 | 4 | — | 3,046 |
| 7121 WAZEECHA AVENUE, Wisconsin Rapids, WI | $299,900 | 5 | — | 1,975 |
Moving Cost Estimate
EXIT Agents in Wisconsin Rapids


Listing Courtesy: EQUITY WISCONSIN REAL ESTATE - evanst.equity@gmail.com