

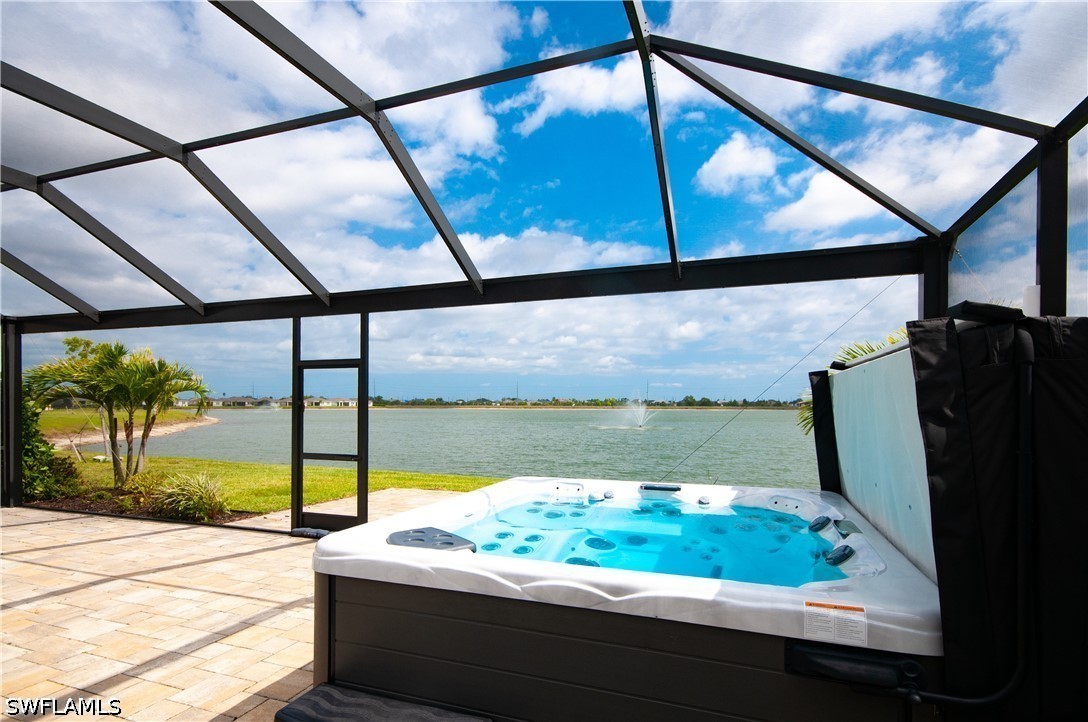
847 Stonewater Lake Terrace W, Cape Coral, FL 33993
STONEWATER · Lee County
Key Facts
Description
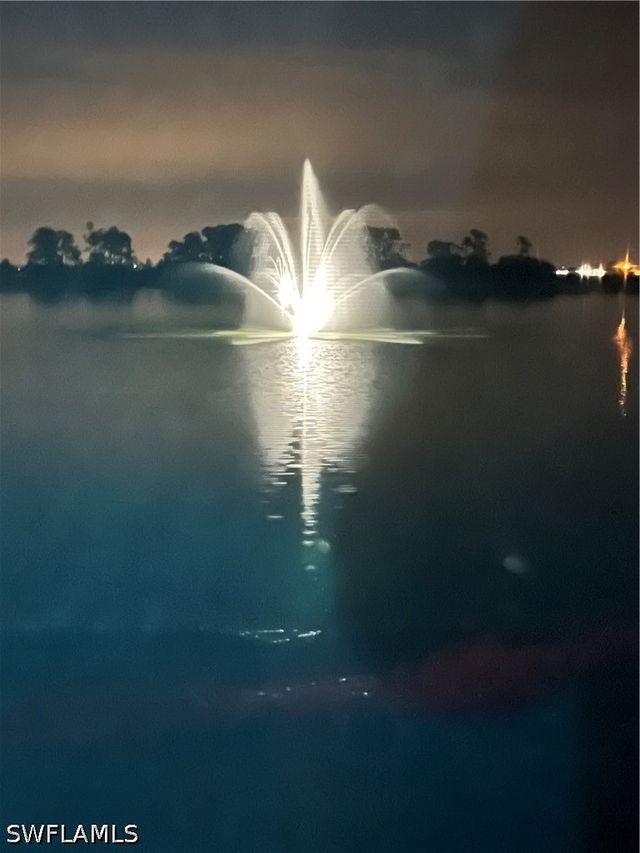
LET’S MAKE A DEAL………….STONEWATER GATED COMMUNITY........FAST CLOSE IF NEEDED.......OR DELAYED.....TIL SEPT. YOU PICK!!!!! NON FLOOD ZONE………NO FLOOD INS. NEEDED………………….. MOVE IN READY NEWER HOME ON BEAUTIFUL QUARRY LAKE WITH PRIVACY ACROSS THE LAKE …… TOTAL OF 3 DEEP CRYSTAL CLEAR QUARRY LAKES. W/ LIT FOUNTAIN……… BUILT 2023…..3/2……..2002 Sq Ft Under air………..........LOW HOA $286. Per month.................. Includes. SEPARATE STATE OF THE ART FITNESS CENTER……….PICKEL /TENNIS LIT COURTS……..PLAYGROUND….............BEAUTIFUL EXTRA LG. RESORT STYLE HEATED POOL ……..W/2 RESTROOMS for convenience …….............LAWN CARE............ …..This home is very different than typical builders model……..too many UPGRADES TO LIST ……….ATTACHED. Screened in LANAI 1000 Sq ft……8 SEATER SPA OVERLOOKING THE LAKE .......OUTSIDE LED LIGHTS ON HUGE SCREENED IN LANAI . W/ HIGH DENCE Hedge on sides open view OVERLOOKING LAKE……. SPA FOR PRIVATE COMFORT…..MOON LIGHT WITH STARS AT NIGHT ON THE LAKE………ENCLOSED LANAI A/C…..ACRYLIC SLIDING DOOR TAKE 100 mph WINDS…….SPACIOUS SPLIT BEDRM. FLOOR PLAN. …….MASTER SUITE HAS FULL VIEW LAKE……2 MASTER WALK IN CLOSETS……. MASTER BATH SHOWER w/ BENCH GLASS ENCLOSURE………PRIVATE WATER CLOSET………DOUBLE SINKS………W/ EXTRA LARGE VANITY……5 FANS……..8 CLOSETS IN HOME……ALL WINDOWS THERMAL……All window covering included…SMART HOME set up. Operate mechanicals from ANYWHERE, LARGE WALK IN PANTRY …..EXTRA LARGE ISLAND …….ROOM 4 BAR STOOLS ………ALL UPGRADED APPLIANCES……..NEW LIGHT FIXTURES ……Laundry room. ……..Security LIGHTS. ……..ROOM FOR POOL…... HIGH CEILINGS…… Garage Door extra strength for high winds. Manual Hurricane shutters …..GLASS DESIGN ENTRYWAY ………LAST MOVE IN READY CLIFTON ON Large LAKE CALL FOR PRIVATE SHOWING……….LETS MAKE A DEAL !!!…… BUYERS OPTIONS……….(2). ………SELLER CAN EXTEND CLOSING SEPT 30………OR CLOSE & MOVE OUT IN 10 days !!!!!!
Property Information
Property Type
Residential
Sub-Type
Single Family Residence
Style
Ranch, One Story, Traditional
Year Built
2023
Stories
1
Living Area
2,271 sq ft
Lot Size
0.17 acres
Garage Spaces
2
Ownership
Single Family
Days on Market
31
MLS® Listing#
226023082
Property Features
Interior
Appliances
Cooling
Heating
Flooring
Pool
Parking
Laundry
Patio
Lot Features
Construction
Roof
Windows
Security
Community
Utilities
Schools
- Elementary:
- CHOICE
- Middle:
- CHOICE
- High:
- CHOICE
Financial Details
HOA
$286 / Monthly
Annual Taxes
$8,668
Tax year 2025
Parcel Number
10-44-23-C2-01000.2660
Directions
GPS..........
Affordability Calculator
$100,000
Estimated monthly payment
$2,661/mo
Principal $400,000 · Est. interest $558,036 over 30 yrs
Neighborhood Market Statistics
How this home compares to active listings in Cape Coral, FL
- $434,190
- Median Listing Price
- 95
- Median Days on Market
- 1,776
- Median Sq Ft
- $246
- Median Price / Sq Ft
- 4,191
- Active Listings
- This home’s price is 15% above the area median.
- Its price per sq ft is 11% below the area median.
Market statistics compiled from active EXIT Realty® and MLS listings in Cape Coral, FL.
Location

Points of Interest in Cape Coral, FL
Showing the Cape Coral area map.
Nearby Schools
Mariner Middle School
Secondary · 0.8 mi away
School District of Lee County
School · 0.8 mi away
Mariner High School
Secondary · 0.8 mi away
Hector A. Cafferata, Junior Elementary
Elementary · 1.1 mi away
North Nicholas High School
Secondary · 1.2 mi away
Cape Coral Charter School
School · 1.5 mi away
Trinity Lutheran Church
School · 1.7 mi away
Cape Coral Christian School
School · 2.1 mi away
Kiddie Island Academy
School · 2.4 mi away
Christian Life Academy
School · 2.6 mi away
Christa McAuliffe Charter Elementary School
Elementary · 2.8 mi away
Challenger Middle School
Secondary · 2.8 mi away
Patriot Elementary School
Elementary · 2.9 mi away
Diplomat Elementary School
Elementary · 3.1 mi away
Diplomat Middle School
Secondary · 3.1 mi away
Trafalgar Middle School
Secondary · 3.1 mi away
Skyline Elementary School
Elementary · 3.2 mi away
A Little Piece of Me Montessori Academy
Elementary · 3.3 mi away
Trafalgar Elementary School
Elementary · 3.4 mi away
Cape Academy
School · 3.4 mi away
Commute Calculator
Nearby Homes




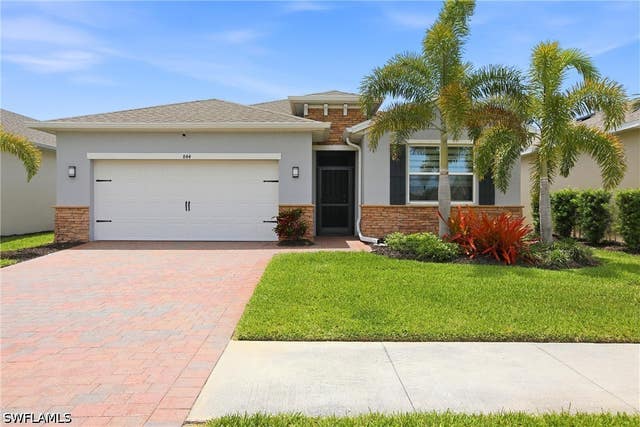
Similar Homes Nearby
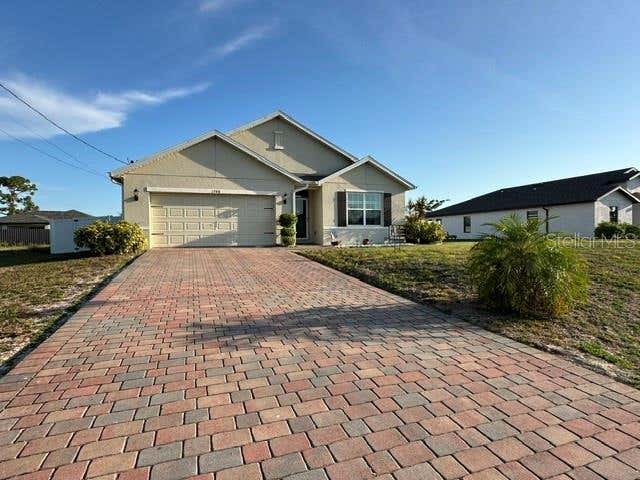
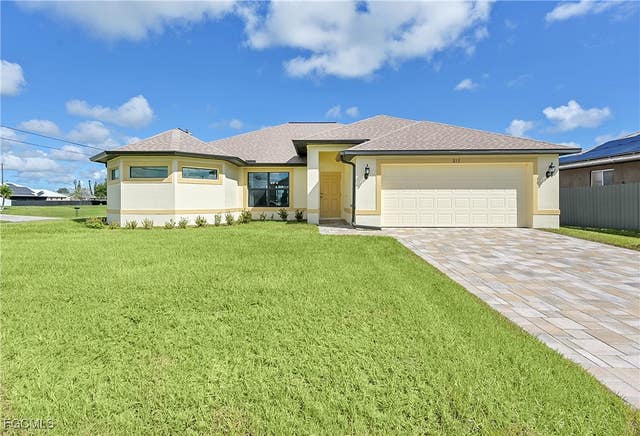
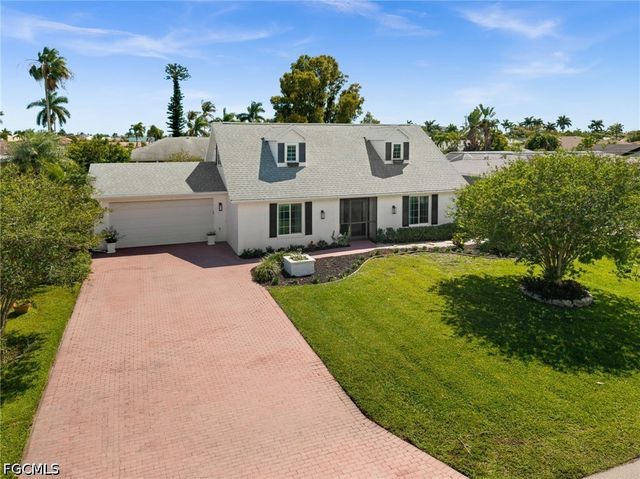
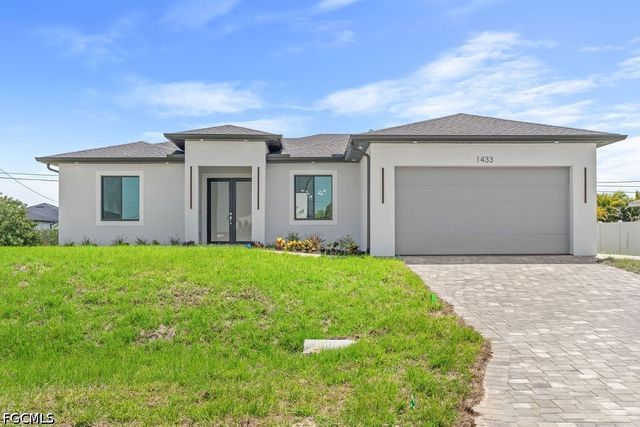
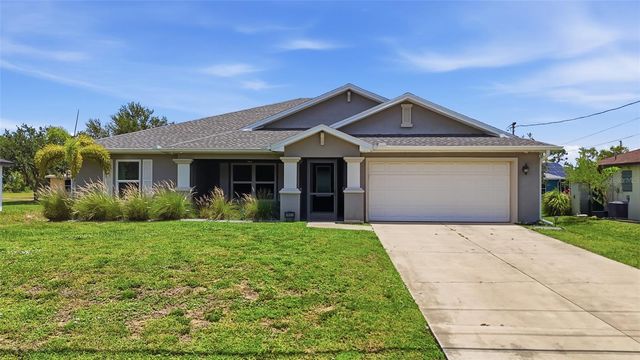

Similar Home Values
Comparable nearby listings and their asking prices.
| Address | Price | Beds | Baths | Sq Ft |
|---|---|---|---|---|
| 1708 NW 29TH TERRACE, CAPE CORAL, FL | $350,000 | 4 | 2 | 1,828 |
| 217 NE 20th Terrace, Cape Coral, FL | $350,000 | 4 | 2 | 1,866 |
| 706 SW 51st Terrace, Cape Coral, FL | $350,000 | 3 | 2 | 1,908 |
| 1433 NW 7th Place, Cape Coral, FL | $350,000 | 3 | 3 | 1,532 |
| 1927 NE 33RD STREET, CAPE CORAL, FL | $350,000 | 3 | 2 | 1,975 |
| 1742 Bikini Court, Cape Coral, FL | $350,000 | 3 | 2 | 1,433 |
Moving Cost Estimate
EXIT Agents in Cape Coral


Listing Courtesy: Sundance Realty II - 2399474907
The listing broker’s offer of compensation is made only to participants of the MLS where the listing is filed.