

225 5th Avenue S 103, Naples, FL 34102
BARCLAY · Collier County
Key Facts
Description
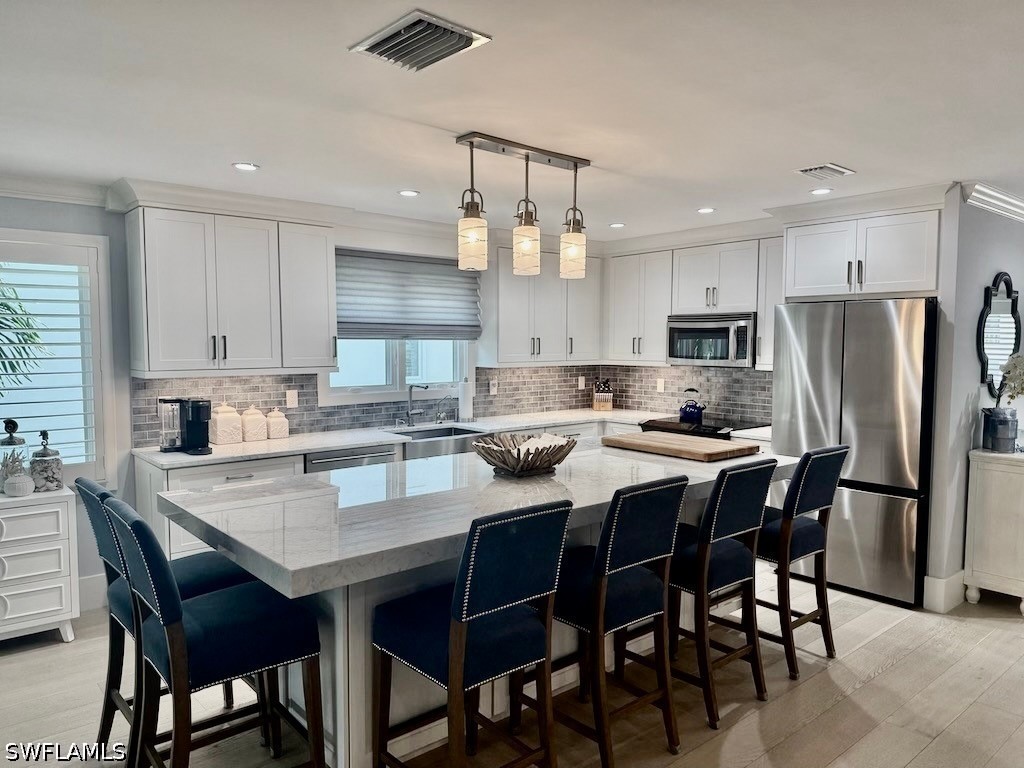
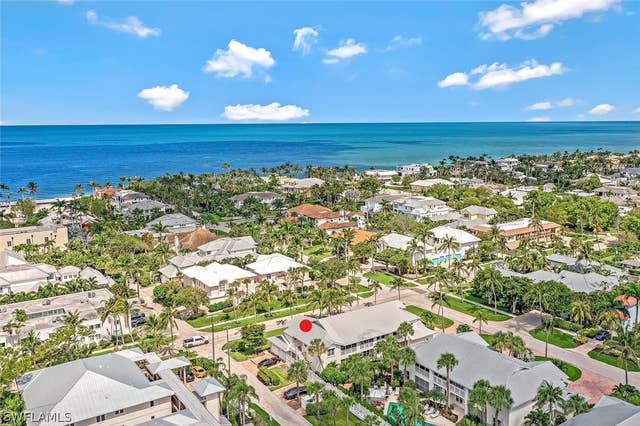
TOTALY RENOVATED AT THE HIGHEST STANDARD! You will LOVE this thoughtfully reimagined 2nd floor condo featuring: 3 Bedrooms and a RARE 3rd bathroom, an amazing open floor plan with a large gourmet kitchen and 4x9 island, French Oak floors throughout, custom plantation shutters throughout, new impact windows and sliders, extensive closet storage including a large hall closet and a custom pantry closet, separate bar with wine cooler. The 3rd bedroom has pocket door access to the 3rd bathroom. There is a guest bedroom "wing" including its own bathroom that closes off for extra privacy. You will be amazed at how wide this unit feels compared to other condos in the area. The spacious lanai completely opens to the main living area due to the pocket sliders and features a cozy TV sitting area creating a true indoor/outdoor living experience! There is under-building parking for two vehicles with a locked storage closet. Barclay has just undergone a major facelift with all new Hardie Board siding, new exterior paint and new railings. The building looks brand new! If you are looking for a 5th Avenue living experience just 2 blocks to the beach, you have to check this one out!
Property Information
Property Type
Residential
Sub-Type
Condominium
Style
Low Rise
Year Built
1983
Stories
1
Living Area
1,728 sq ft
Ownership
Condo
Days on Market
39
MLS® Listing#
226021821
Property Features
Interior
Exterior
Appliances
Cooling
Heating
Flooring
Parking
Laundry
Patio
Lot Features
Construction
Roof
Windows
Security
Utilities
Sewer
Water Source
Financial Details
HOA
Yes
Annual Taxes
$10,222
Tax year 2025
Parcel Number
02430120008
Affordability Calculator
$450,000
Estimated monthly payment
$11,975/mo
Principal $1,800,000 · Est. interest $2,511,160 over 30 yrs
Neighborhood Market Statistics
How this home compares to active listings in Naples, FL
- $678,115
- Median Listing Price
- 123
- Median Days on Market
- 1,746
- Median Sq Ft
- $365
- Median Price / Sq Ft
- 4,419
- Active Listings
- This home’s price is 232% above the area median.
- Its price per sq ft is 257% above the area median.
Market statistics compiled from active EXIT Realty® and MLS listings in Naples, FL.
Location

Points of Interest in Naples, FL
Showing the Naples area map.
Nearby Schools
Methodist Day School
Elementary · 0.3 mi away
St Ann Catholic School
School · 0.3 mi away
Gulfview Middle School
Secondary · 0.5 mi away
Lake Park Elementary School
Elementary · 1.8 mi away
Shadowlawn Elementary School
Elementary · 2.2 mi away
International Learning Academy
School · 2.2 mi away
Naples High School
Secondary · 2.3 mi away
Naples Adventist Christian School
School · 2.3 mi away
Collier County Public Schools
Secondary · 2.4 mi away
New Beginnings - Naples
Secondary · 2.5 mi away
County Superintendent's Office
School · 2.5 mi away
Collier Adult Education
School · 2.5 mi away
Phoenix Naples
School · 2.6 mi away
Gulf Coast Charter Academy South
School · 2.6 mi away
Mason Classical Academy
School · 2.6 mi away
East Naples Middle School
Secondary · 2.8 mi away
Evolution Mma
School · 3.0 mi away
Avalon Elementary School
Elementary · 3.3 mi away
Poinciana Elementary School
Elementary · 3.5 mi away
After School Program
School · 3.5 mi away
Commute Calculator
Nearby Homes



Similar Homes Nearby



Similar Home Values
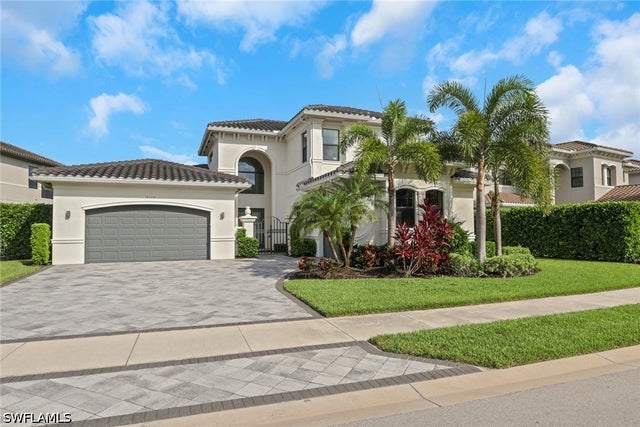
Comparable nearby listings and their asking prices.
| Address | Price | Beds | Baths | Sq Ft |
|---|---|---|---|---|
| 1803 Imperial Golf Co Boulevard, Naples, FL | $1,575,000 | 4 | 4 | 3,113 |
| 2400 Gulf Shore Boulevard N 603, Naples, FL | $1,575,000 | 3 | 2 | 1,840 |
| 4251 Gulf Shore Boulevard N 6A, Naples, FL | $1,575,000 | 2 | 3 | 2,101 |
| 4509 Azalea Drive, Naples, FL | $1,575,000 | 4 | 5 | 3,778 |
| 1640 GOLDEN GATE BLVD W, Naples, FL | $1,575,000 | 4 | 4 | 3,512 |
| 1301 Ivy Way, Naples, FL | $1,575,000 | 5 | 4 | 4,200 |
Moving Cost Estimate
EXIT Agents in Naples


Listing Courtesy: John R Wood Properties - 2394340101
The listing broker’s offer of compensation is made only to participants of the MLS where the listing is filed.