

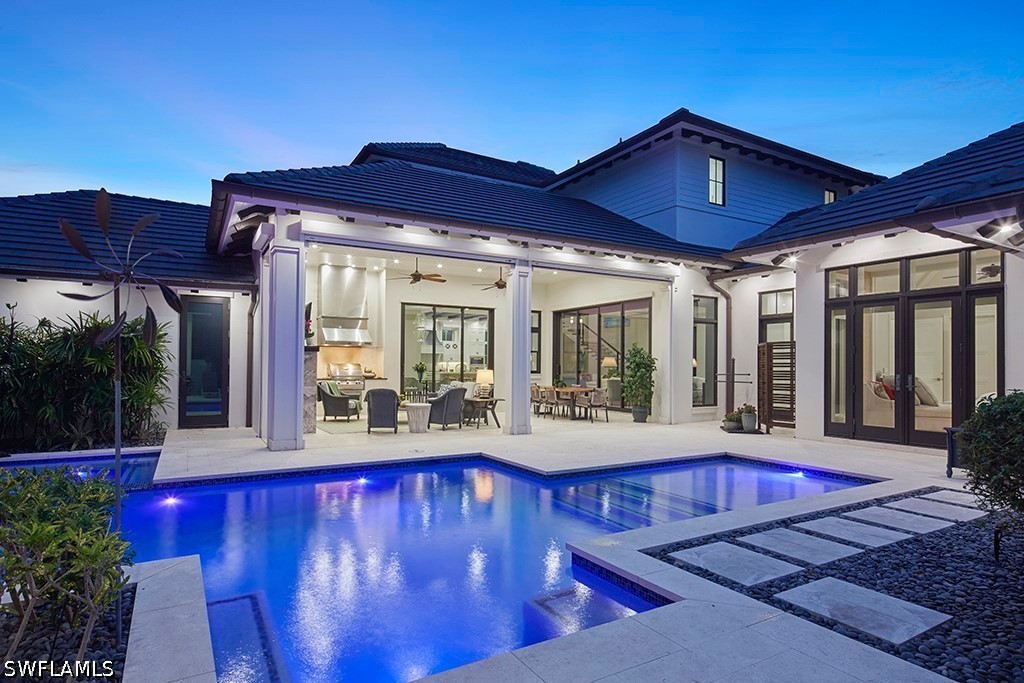
803 Shadow Lake Lane, Naples, FL 34108
OAKMONT · Collier County
Key Facts
Description
Discover unparalleled luxury in this 2018-built home, offered fully furnished, perfectly positioned on a 0.38-acre corner lot in Pelican Bay's prestigious Oakmont subdivision. Located in Flood Zone X with zero flood history, this Stofft Cooney-designed residence offers peace of mind alongside refined living. Spanning 4,607 SF under air and 6,137 SF under roof, soaring 11'–21' ceilings, hand-crafted millwork, an open floating staircase, and floor-to-ceiling Anderson impact windows flood the interior with light and volume, while gleaming marble flooring amplifies the brightness. The outdoor living is the emotional heart: a dramatic floor-to-ceiling marble fireplace anchors the expansive lanai alongside a full summer kitchen and seamless glass sliders that dissolve the boundary between inside and outside. The 26-foot saltwater pool features a sun shelf and integrated spa with colored LED lighting, surrounded by mature landscaping and an outdoor shower. Inside, the gourmet kitchen impresses with a 48" Wolf gas range with griddle, integrated Sub-Zero refrigerator and freezer, Cristallo quartz countertops throughout, large eat-in island, and wine cooler. Four generous en-suite bedrooms include a primary suite with two walk-in closets, separate soaking tub, and dual vanities. Upstairs feature two guest suites and a spacious loft offering flexible living options. A detached, privately situated casita provides a fourth bedroom with full bath—a true guest residence. Two laundry rooms add convenience. This home is engineered to perform: new 24kW whole-house generator connected to a 250-gallon propane tank, motorized hurricane impact screens, dual tankless water heaters, Culligan water softener, and dual HVAC zones. Three-car garage with epoxy flooring and storage. Pelican Bay offers nearly three miles of pristine private beach with attended service, Marker 36 beachfront dining, 18 Har-Tru tennis courts, 20 pickleball courts, kayaking in Clam Bay, a state-of-the-art fitness center, and cultural events. Yet despite this resort-like seclusion, you're minutes from everywhere—Waterside Shops, Artis-Naples, fine dining, and upscale shopping—with quick access to all Naples offers. This feels like discovering a quaint, sophisticated hometown.
Property Information
Property Type
Residential
Sub-Type
Single Family Residence
Style
Two Story
Year Built
2018
Stories
2
Living Area
6,137 sq ft
Lot Size
0.38 acres
Lot Dimensions
153 x 123 x 108 x 116
Garage Spaces
3
Ownership
Single Family
Days on Market
18
MLS® Listing#
226020404
Property Features
Interior
Exterior
Appliances
Cooling
Heating
Flooring
Fireplace
Pool
Parking
Laundry
Patio
Fencing
Lot Features
Construction
Roof
Windows
Security
Other Structures
Community
Utilities
Sewer
Water Source
Rooms
- 21.30 x 21.00
- 29.00 x 18.30
- Bedroom13.60 x 17.00
- Bedroom15.30 x 15.00
- Dining Room15.90 x 16.00
- Great Room21.90 x 23.60
- Kitchen17.00 x 13.90
- Master Bedroom20.90 x 15.00
Schools
- Elementary:
- SEA GATE ELEMENTARY
- Middle:
- PINE RIDGE MIDDLE SCHOOL
- High:
- BARRON COLLIER HIGH SCHOOL
Financial Details
HOA
$3,295 / Annually
Annual Taxes
$32,442
Tax year 2025
Parcel Number
66674425301
Affordability Calculator
$1,299,000
Estimated monthly payment
$34,569/mo
Principal $5,196,000 · Est. interest $7,248,882 over 30 yrs
Neighborhood Market Statistics
How this home compares to active listings in Naples, FL
- $679,107
- Median Listing Price
- 124
- Median Days on Market
- 1,739
- Median Sq Ft
- $365
- Median Price / Sq Ft
- 4,400
- Active Listings
- This home’s price is 856% above the area median.
- Its price per sq ft is 190% above the area median.
Market statistics compiled from active EXIT Realty® and MLS listings in Naples, FL.
Location

Points of Interest in Naples, FL
Showing the Naples area map.
Nearby Schools
Little People's School of Naples
Elementary · 1.1 mi away
The Village School
Secondary · 1.6 mi away
Noah's Ark Academy
School · 1.6 mi away
Collier County Public Schools
Elementary · 2.1 mi away
Sunshine Learning Center
School · 2.1 mi away
Sea Gate Elementary School
Elementary · 2.1 mi away
Pine Ridge Middle School
Secondary · 2.2 mi away
Naples Park Elementary School
Elementary · 2.4 mi away
Pelican Marsh Elementary School
Elementary · 2.5 mi away
Our Savior Pre-School
School · 2.8 mi away
Barron Collier High School
Secondary · 3.0 mi away
Collier County Public Schools
Secondary · 3.0 mi away
CCPS
School · 3.0 mi away
Osceola Elementary School
Elementary · 3.1 mi away
Cedar Montessori School
Elementary · 3.2 mi away
Waves of Wonder Montessori School
Elementary · 3.2 mi away
Community School of Naples
Secondary · 3.4 mi away
Optima Academy Online
School · 3.8 mi away
Spark Hybrid Education Center
School · 4.0 mi away
Seagate Baptist Church
School · 4.2 mi away
Commute Calculator
Nearby Homes

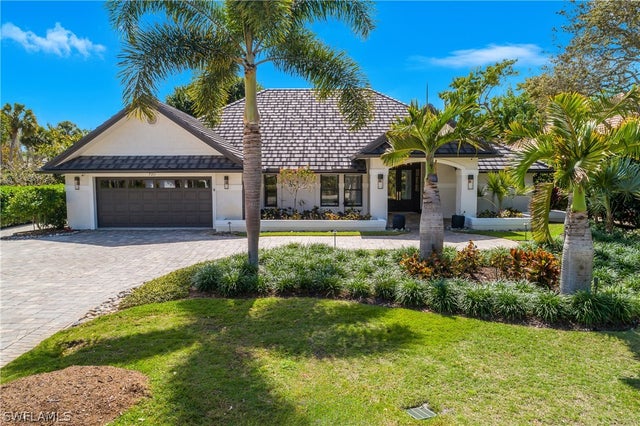


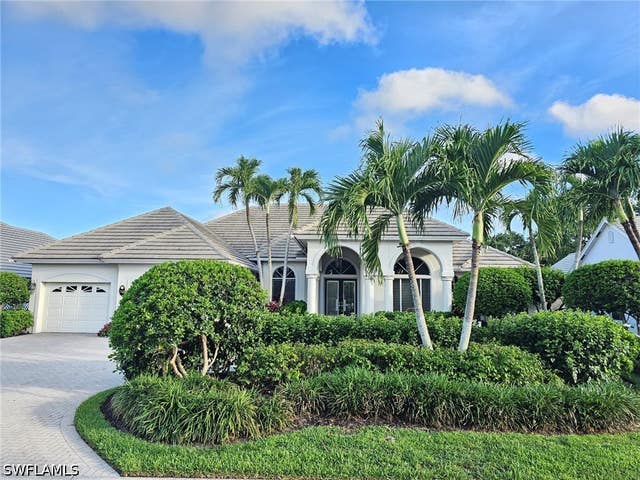
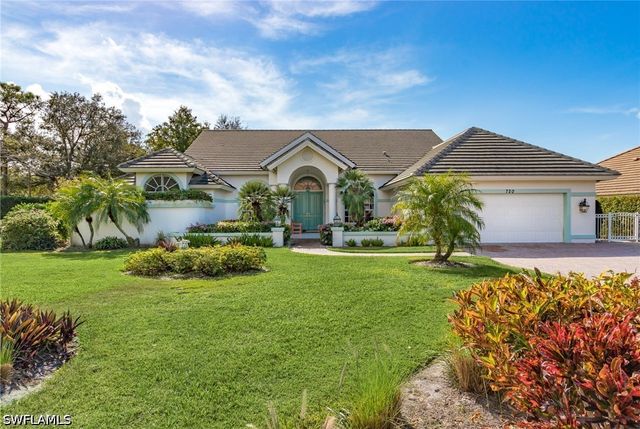
Similar Homes Nearby


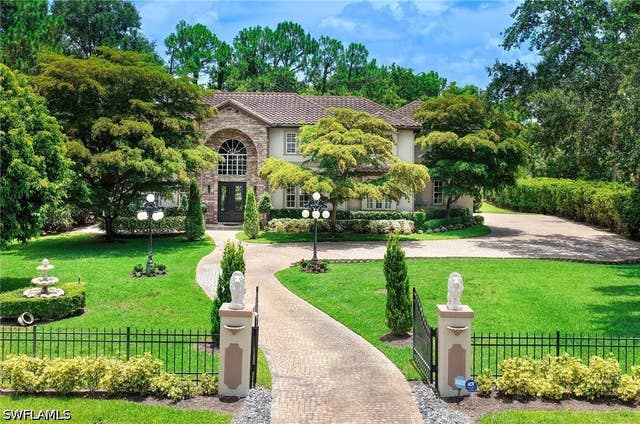
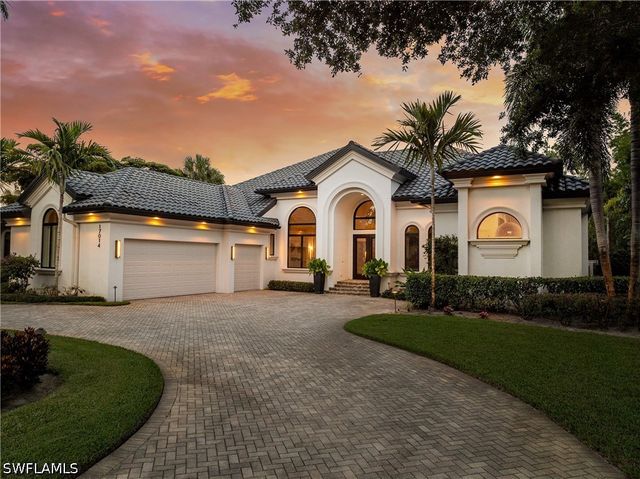
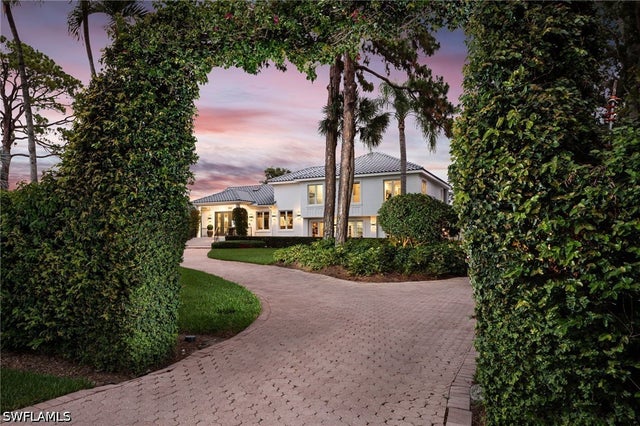
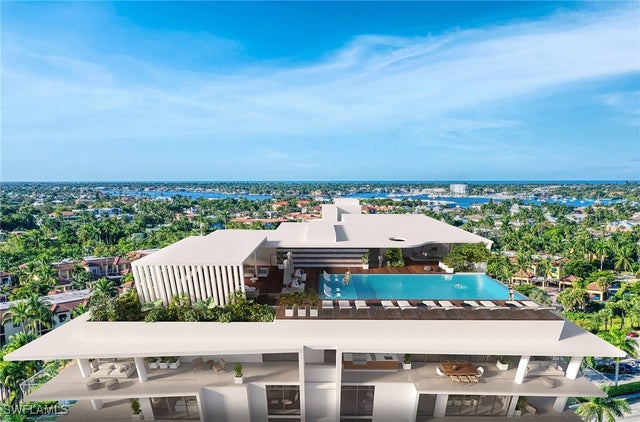
Similar Home Values
Comparable nearby listings and their asking prices.
| Address | Price | Beds | Baths | Sq Ft |
|---|---|---|---|---|
| 8111 Bay Colony Drive 1904, Naples, FL | $4,583,000 | 3 | 4 | 2,626 |
| 8787 Bay Colony Drive 306, Naples, FL | $4,590,000 | 4 | 5 | 4,160 |
| 9250 The Lane, Naples, FL | $4,595,000 | 4 | 4 | 4,399 |
| 17014 VERONA Lane, Naples, FL | $4,669,000 | 5 | 6 | 4,574 |
| 664 Hickory Road, Naples, FL | $4,695,000 | 5 | 5 | 4,332 |
| 1925 Metropolitan Boulevard 804, Naples, FL | $4,700,000 | 4 | 5 | 3,351 |
Moving Cost Estimate
EXIT Agents in Naples


Listing Courtesy: Calusa Bay Properties LLC - 2395935533
The listing broker’s offer of compensation is made only to participants of the MLS where the listing is filed.