

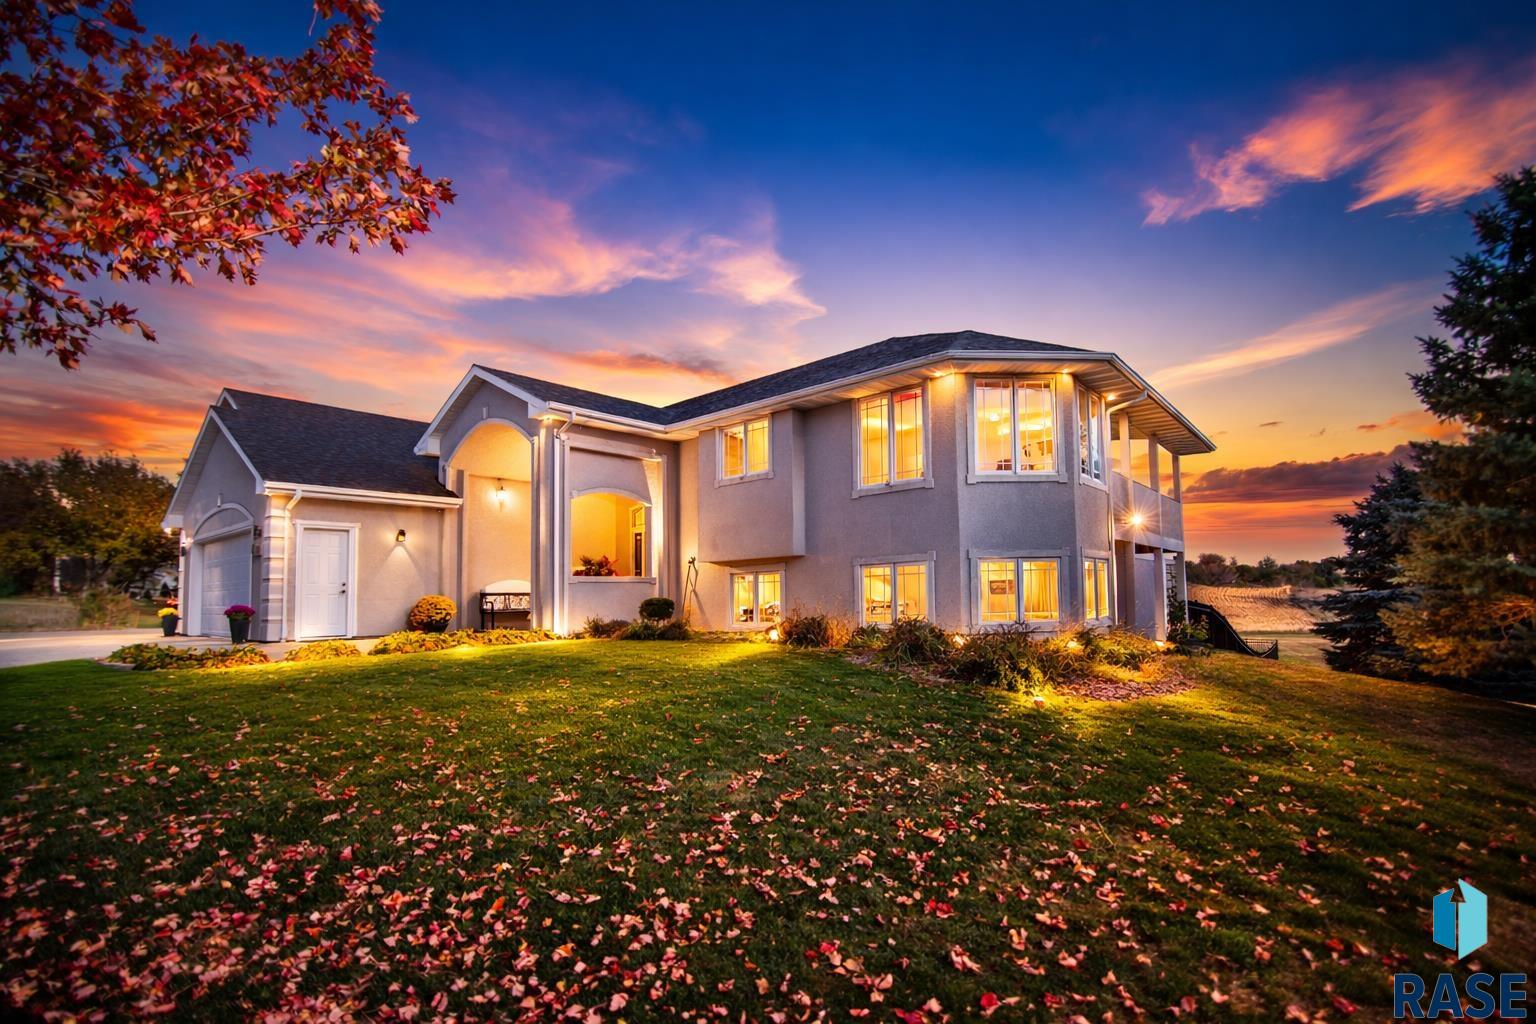
47869 Chateau Ct, Harrisburg, SD 57032
Twin Creeks Addition to City of Harrisburg · Lincoln County
Key Facts
Description
Motivated Sellers! Set on 2.26 scenic acres, this striking walkout home delivers a rare blend of privacy, presence, and everyday convenience—just minutes from Sioux Falls and the Minnesota and Iowa borders. Designed to stand apart from the ordinary, this residence offers both refined comfort and lasting value. Inside, the main level welcomes with rich hardwood floors, a warm and inviting family room, and a thoughtfully designed layout that balances openness with purpose. The primary suite is a true retreat, featuring a tray ceiling, dual walk-in closets, and a private en-suite bath. A secondary bedroom with a nearby full bath and separate garage entrance offers exceptional flexibility—ideal for guests, a private office, or multi-generational living. The kitchen is both beautiful and functional, showcasing Dakota cherry cabinetry, granite countertops, a walk-in pantry, expansive island, downdraft cooktop, and updated stainless steel appliances. The dining area opens to a covered deck where sweeping views of rolling hills and a winding creek create a peaceful, ever-changing backdrop. The walkout lower level is designed for entertaining and relaxation alike, complete with a spacious great room, gas fireplace, full wet bar, additional bedroom, ¾ bath, and a versatile space perfect for a fourth bedroom, fitness studio, or executive workspace. Significant updates enhance both efficiency and peace of mind, including a high-performance HVAC system (2025), new windows (2024), newer flooring, updated appliances, and radon mitigation. The oversized three-stall garage adds convenience with water hookups and a floor drain. Outdoors, enjoy a private patio, hot tub, and premium iron fencing that frames the landscape without obstructing the view. The acreage offers room to expand, with the potential to add an outbuilding (with HOA approval)—creating even greater long-term value. Impeccably maintained and move-in ready, this is more than a home—it’s a statement property offering space, sophistication, and the lifestyle you’ve been waiting for.
Property Information
Property Type
Residential
Sub-Type
Single Family Residence
Style
Split Foyer
Year Built
1998
Living Area
3,146 sq ft
Lot Size
2.26 acres
Lot Dimensions
Irregular see survey
Garage Spaces
3
Days on Market
138
MLS® Listing#
22601287
Property Features
Interior
Appliances
Cooling
Heating
Flooring
Fireplace
Basement
Parking
Patio
Fencing
Lot Features
Construction
Roof
Sewer
Rooms
- 23x13Basement
- 7x7Main
- Bedroom 212x10Main
- Bedroom 313x11Basement
- Dining Room13x12Main
- Family Room31x17Basement
- Kitchen13x12Main
- Living Room15x14Main
- Master Bedroom19x14Main
Schools
- Elementary:
- Horizon Elementary
- Middle:
- Harrisburg East Middle School
- High:
- Harrisburg HS
Financial Details
HOA
$125
Annual Taxes
$7,625
Parcel Number
100.49.21.E006
Directions
Take 271st Street, left on Saddle Rock Place then turn right onto Chateau Court.
Affordability Calculator
$137,000
Estimated monthly payment
$3,646/mo
Principal $548,000 · Est. interest $764,509 over 30 yrs
Neighborhood Market Statistics
How this home compares to active listings in Harrisburg, SD
- $389,474
- Median Listing Price
- 52
- Median Days on Market
- 1,732
- Median Sq Ft
- $213
- Median Price / Sq Ft
- 76
- Active Listings
- This home’s price is 76% above the area median.
- Its price per sq ft is 2% above the area median.
Market statistics compiled from active EXIT Realty® and MLS listings in Harrisburg, SD.
Location

Points of Interest in Harrisburg, SD
Showing the Harrisburg area map.
Nearby Schools
Harrisburg Horizon Elementary
Elementary · 2.8 mi away
Inspiration Elementary Pta
Elementary · 3.4 mi away
Ben Reifel Middle School
Secondary · 3.5 mi away
Sioux Falls Christian
Secondary · 3.6 mi away
Good Shepherd Lutheran
School · 3.6 mi away
Holy Spirit School
School · 3.6 mi away
John Harris Elementary School
Elementary · 3.8 mi away
Harrisburg Liberty Elementary
Elementary · 4.0 mi away
Harrisburg South Middle School
Secondary · 4.4 mi away
Freedom Elementary School
Elementary · 4.5 mi away
Harvey Dunn Elementary School
Elementary · 4.7 mi away
Rosa Parks Elementary School
Elementary · 4.7 mi away
Harrisburg High School
Secondary · 4.8 mi away
Primrose Schools
Elementary · 4.9 mi away
Lincoln High School
Secondary · 5.2 mi away
Journey Elementary School
Elementary · 5.3 mi away
Cornerstone School
School · 5.4 mi away
St Lambert's Elementary School
Elementary · 5.5 mi away
Cleveland Elementary School
Elementary · 5.6 mi away
Robert Frost Elementary School
Elementary · 5.6 mi away
Commute Calculator
Nearby Homes


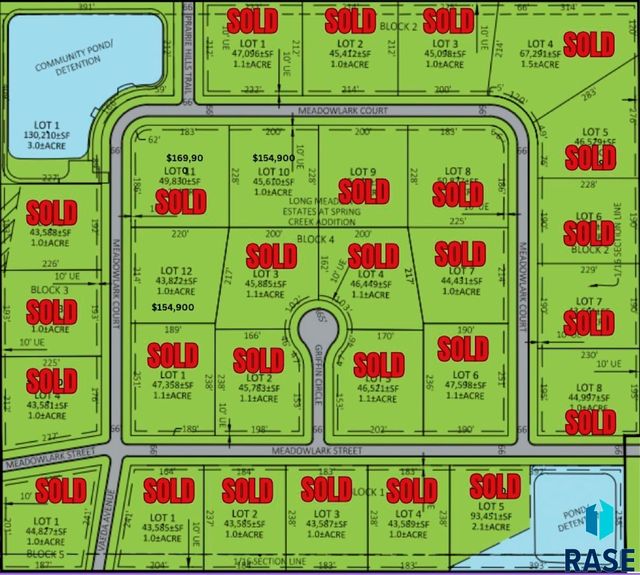

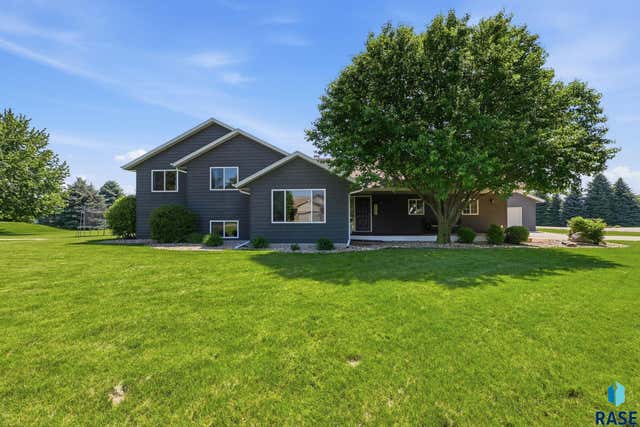
Similar Homes Nearby


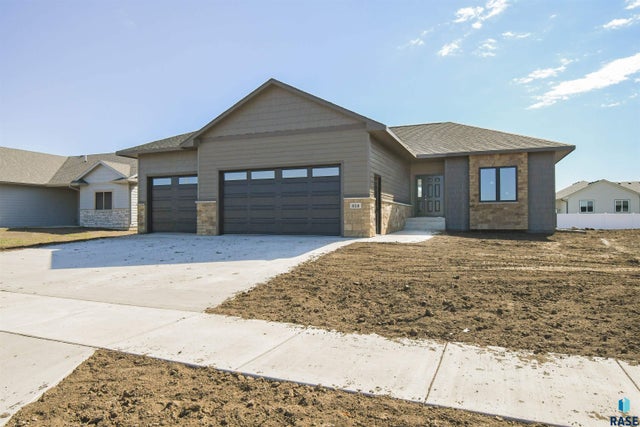
Similar Home Values
Comparable nearby listings and their asking prices.
| Address | Price | Beds | Baths | Sq Ft |
|---|---|---|---|---|
| 609 Legendary Dr, Harrisburg, SD | $489,900 | 5 | 3 | 2,556 |
| 822 Melissa Ave, Harrisburg, SD | $510,000 | 4 | 3 | 2,410 |
| 601 Emmett Trl, Harrisburg, SD | $515,000 | 4 | 3 | 2,918 |
| 825 Sallie Ave, Harrisburg, SD | $545,000 | 2 | 2 | 1,538 |
| 519 Shirley St, Harrisburg, SD | $554,900 | 3 | 2 | 1,765 |
| 818 Almond Ave, Harrisburg, SD | $558,500 | 3 | 2 | 1,616 |
Moving Cost Estimate
EXIT Agents in Harrisburg


Listing Courtesy: Berkshire Hathaway HomeServices Midwest Realty - Sioux Falls
Last Updated: 2025-11-24