

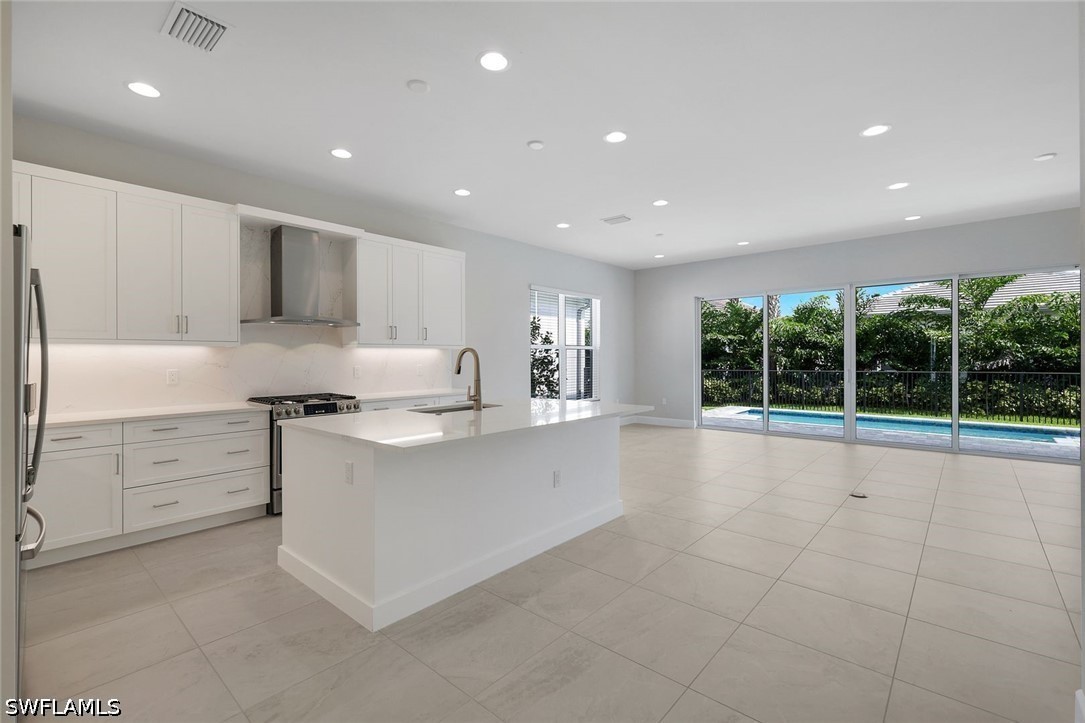
2741 Durham Circle, Other, FL 34112
VALENCIA SKY · Collier County
Key Facts
Description
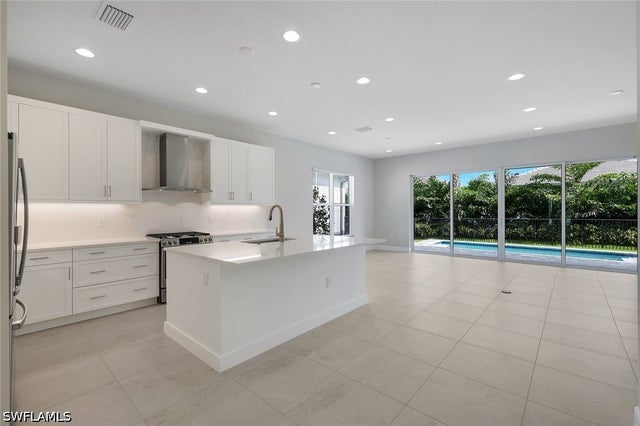
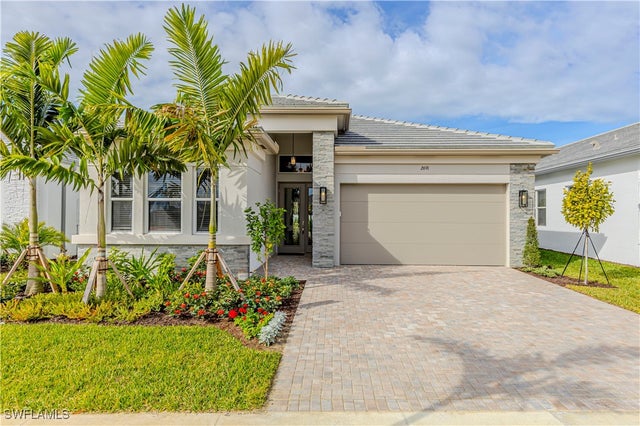
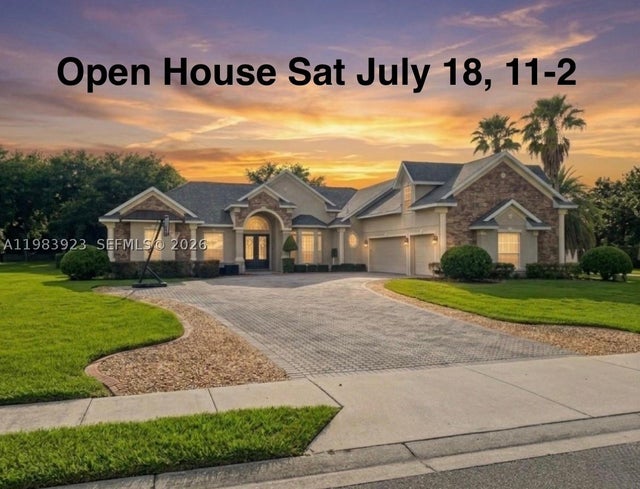
**MOVE-IN READY WITH A POOL** Be among the first to own and live in the newest 55+ community of Valencia Sky, which is a premier active adult community offering care-free, resort-style living. This beautiful and spacious "Skyline" floor plan HAS A POOL and offers impact resistant windows, natural stacked stone on front elevation, summer kitchen stub-out and gas pre-plumb on patio, glass entry doors, an upgraded electrical package, upgraded painting throughout , window coverings throughout and a gas tankless water heater. It has 3 bedrooms plus a den, 3 baths, and a 2-car garage. The open kitchen includes stainless steel GE appliances, upgraded soft-close cabinets, quartz countertops, and a chimney-style hood with quartz backsplash. The master bedroom offers spacious his and her closets and a master bath with dual sinks. Valencia Sky is located just minutes from 5th Ave shopping and dining and provides a new standard of 55 plus living by offering an exciting vacation-inspired lifestyle that rivals the finest resorts. The opulent 35,000 sq. ft. Clubhouse and Lifestyle Complex offers a grand social hall, restaurant, lounge and bar, state-of-the-art fitness center, shaded yoga garden, arts & crafts studio, card room, sports lounge with simulator, hair and nail salon, massage rooms, steam room, salt sauna, cold plunge, and so much more. A full-time, on-site lifestyle staff director ensures that there is something for everyone to enjoy.
Property Information
Property Type
Residential
Sub-Type
Single Family Residence
Style
Ranch, One Story
Year Built
2026
Stories
1
Living Area
2,651 sq ft
Lot Size
0.11 acres
Lot Dimensions
50 x 100 x 50 x 100
Garage Spaces
2
Ownership
Single Family
Days on Market
131
MLS® Listing#
226010808
Property Features
Interior
Appliances
Cooling
Heating
Flooring
Pool
Parking
Laundry
Patio
Lot Features
Construction
Roof
Windows
Security
Community
Utilities
Sewer
Water Source
Financial Details
HOA
Yes
Annual Taxes
$462
Tax year 2025
Parcel Number
78712000964
Affordability Calculator
$188,180
Estimated monthly payment
$5,008/mo
Principal $752,720 · Est. interest $1,050,111 over 30 yrs
Neighborhood Market Statistics
How this home compares to active listings in Other, FL
- $315,652
- Median Listing Price
- 70
- Median Days on Market
- 1,700
- Median Sq Ft
- $172
- Median Price / Sq Ft
- 365
- Active Listings
- This home’s price is 198% above the area median.
- Its price per sq ft is 106% above the area median.
Market statistics compiled from active EXIT Realty® and MLS listings in Other, FL.
Location

Points of Interest in Other, FL
Showing the Other area map.
Nearby Schools
Calusa Park Elementary School
Elementary · 1.1 mi away
Lely Elementary School
Elementary · 2.2 mi away
Lely High School
Secondary · 2.8 mi away
Golden Gate High School
Secondary · 2.8 mi away
St John Newman High School
Secondary · 2.9 mi away
Collier Child Care Resources
School · 2.9 mi away
Child's Path
Elementary · 2.9 mi away
East Naples Middle School
Secondary · 2.9 mi away
St John Neumann Catholic High School
Secondary · 3.0 mi away
Mike Davis Elementary School
Elementary · 3.0 mi away
Phoenix Naples
School · 3.1 mi away
Parkside Elementary School
Elementary · 3.2 mi away
Collier Adult Education
School · 3.2 mi away
New Beginnings - Naples
Secondary · 3.2 mi away
County Superintendent's Office
School · 3.2 mi away
Collier County Public Schools
Secondary · 3.3 mi away
After School Program
School · 3.3 mi away
Golden Gate Middle School
Secondary · 3.4 mi away
Avalon Elementary School
Elementary · 3.5 mi away
Shadowlawn Elementary School
Elementary · 3.5 mi away
Commute Calculator
Nearby Homes

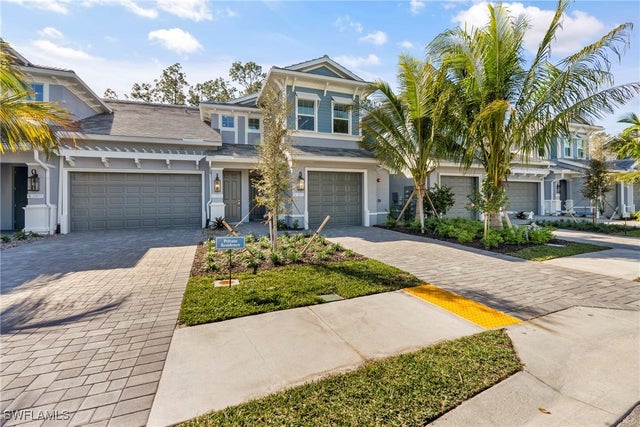

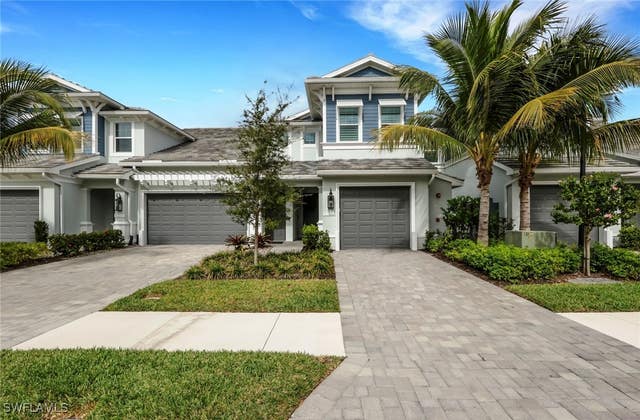
Similar Homes Nearby

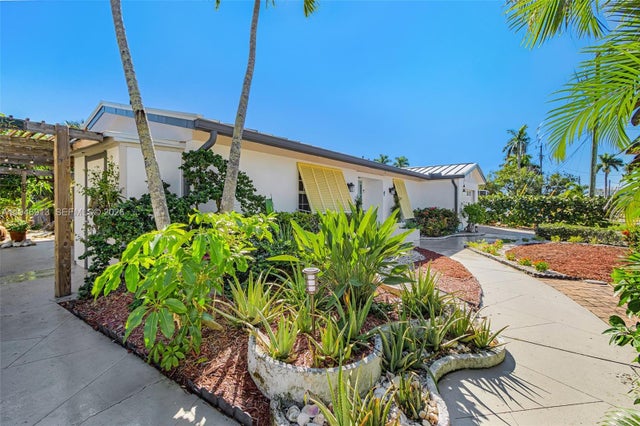
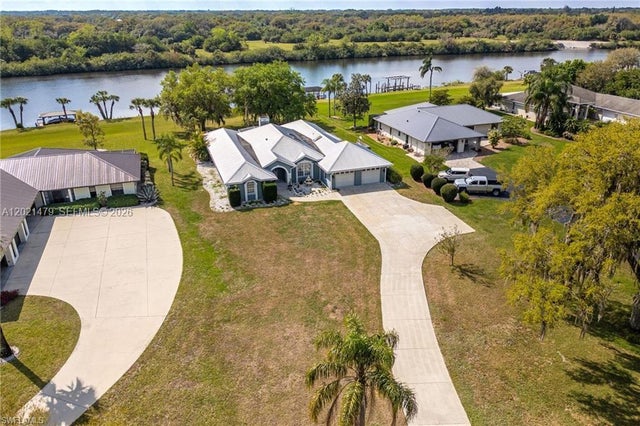
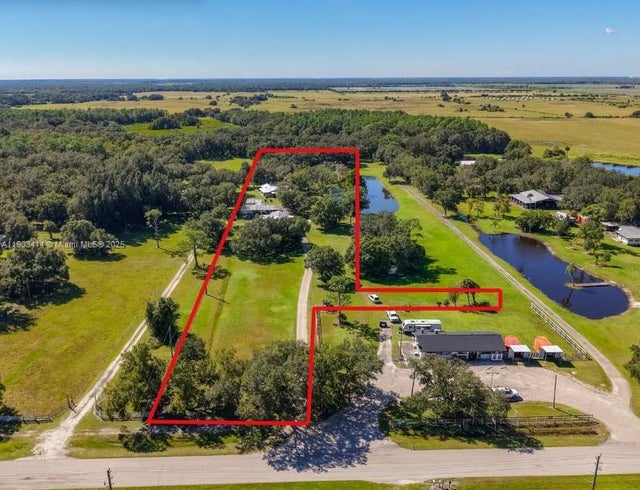

Similar Home Values
Comparable nearby listings and their asking prices.
| Address | Price | Beds | Baths | Sq Ft |
|---|---|---|---|---|
| 3144 Shell Lane, Other, FL | $674,900 | 4 | 4 | — |
| 11860 Island Ave, Other, FL | $687,500 | 2 | 2 | — |
| 1261 RIVERBEND DR, Other, FL | $699,900 | 3 | 3 | — |
| 4419 Loblolly Bay Rd., Other, FL | $699,900 | 2 | 2 | — |
| 330 GLEN CLUB DR., Other, FL | $699,900 | 5 | 4 | 3,428 |
| 2961 Sagittaria LN, Other, FL | $725,000 | 3 | 3 | 2,488 |
Moving Cost Estimate
EXIT Agents in Other


Listing Courtesy: John R Wood Properties - 239-877-4340
The listing broker’s offer of compensation is made only to participants of the MLS where the listing is filed.