

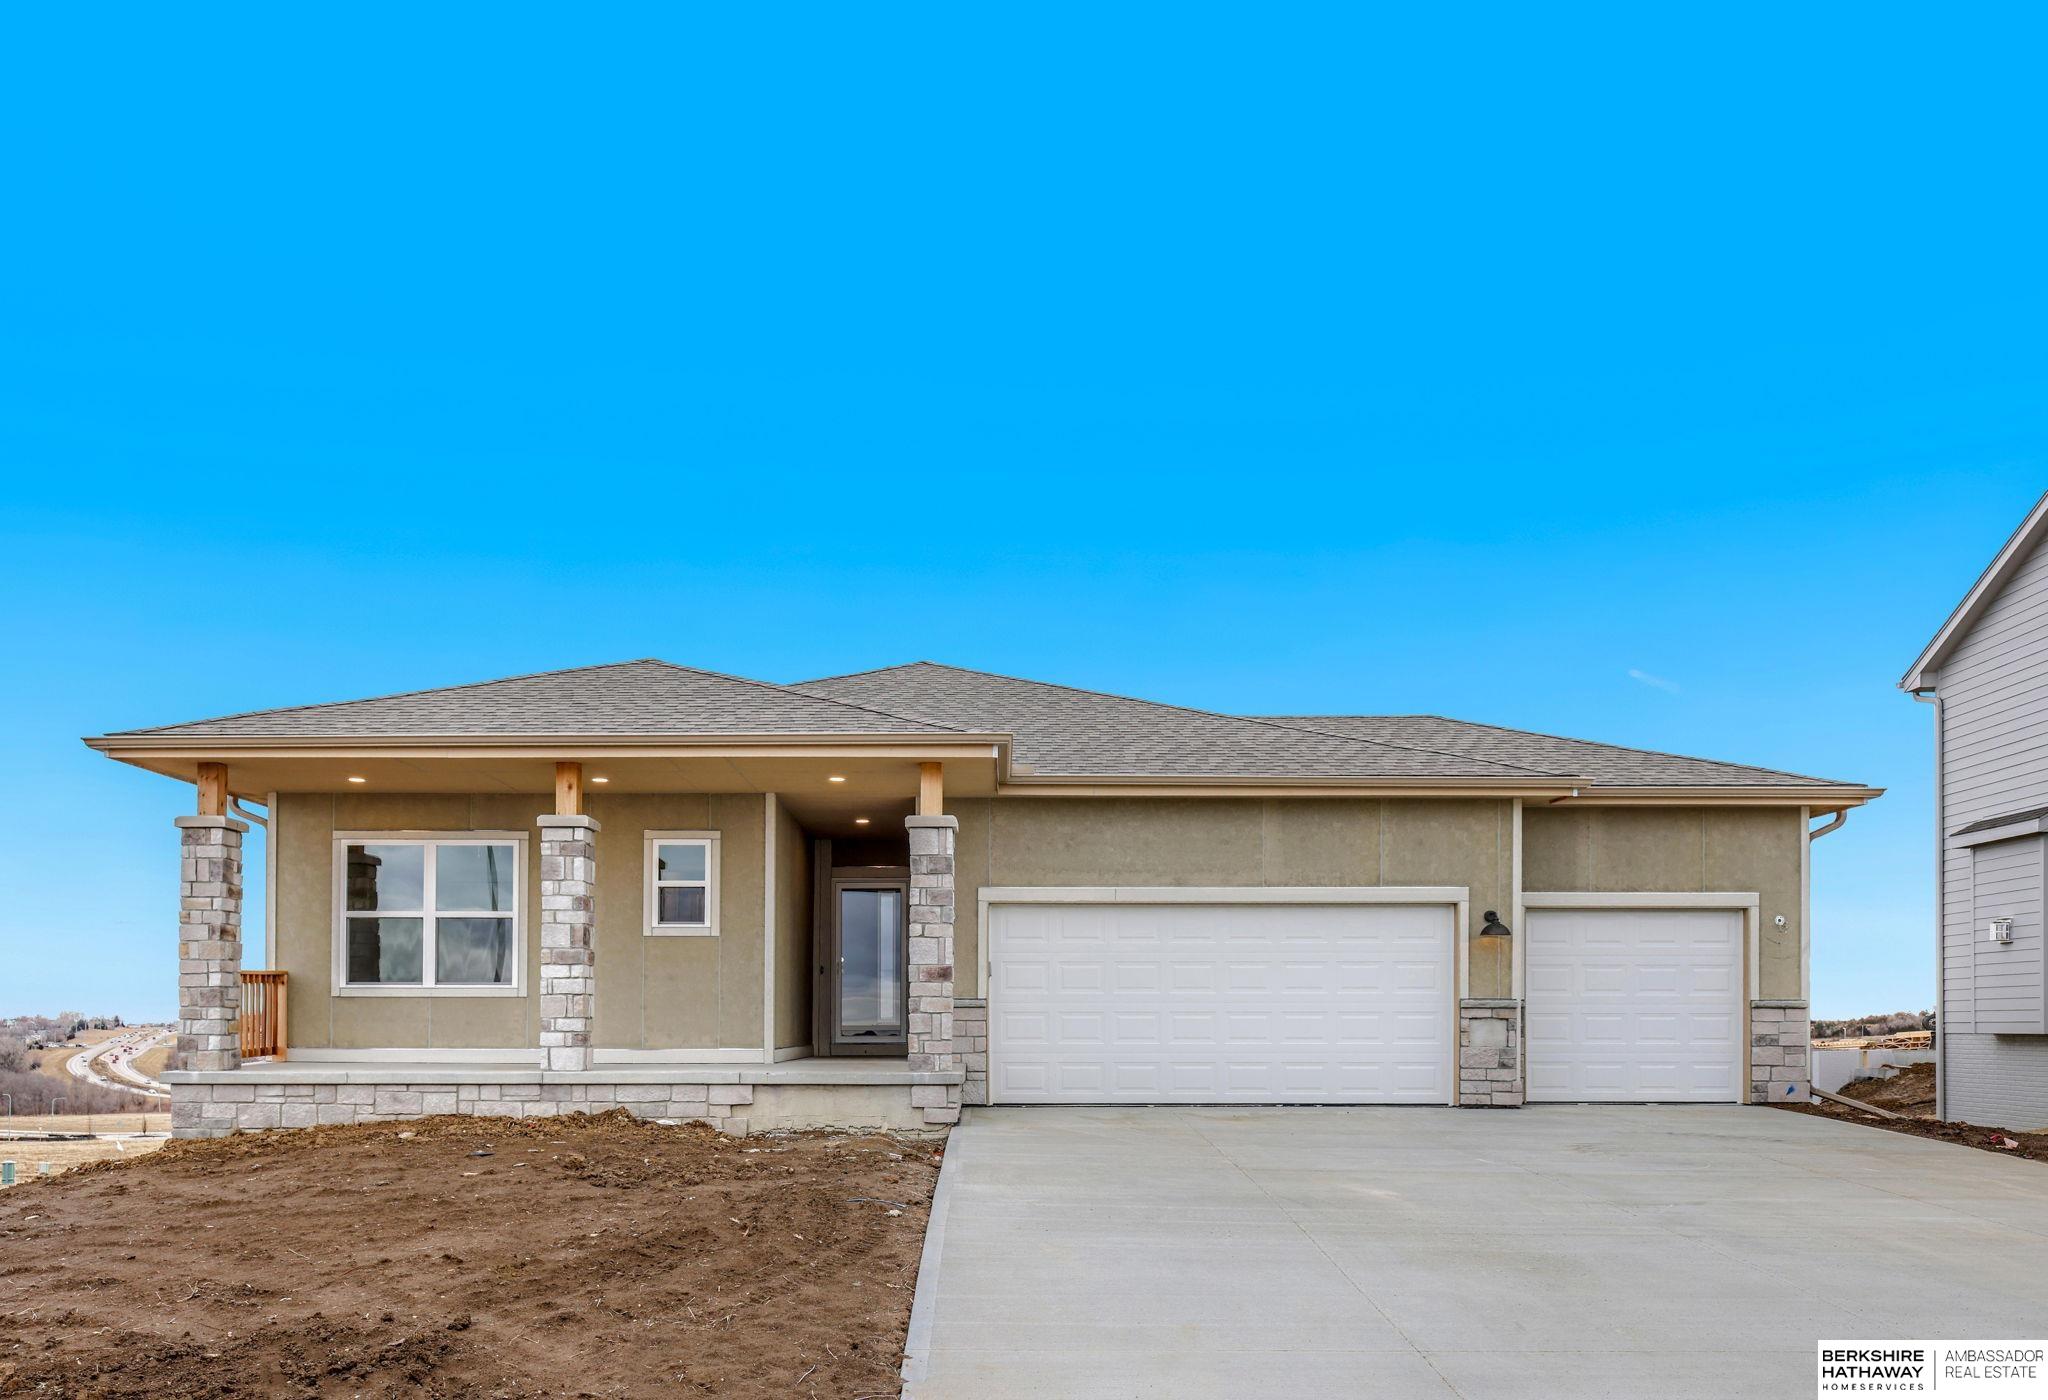
10403 Cimarron Street, Papillion, NE 68046
Granite Creek West · Sarpy County
Key Facts
Description
The Blue Sapphire is a classic ranch-style floor plan with a thoughtful layout and charming exterior. A covered entry leads to the foyer. Down the hall, the open-concept great room, dining room, and kitchen will make entertaining in this home a thoroughly enjoyable experience. The kitchen features a large island with seating for guests, a corner pantry, and endless countertop space. The spacious great room is illuminated by plenty of natural light, with a sliding door leading to your backyard. The Primary Bedroom suite features a generous walk-in closet, a double vanity and a tiled shower. Two additional bedrooms a full bath complete The Blue Sapphire’s floorplan. Other incredible standard features included in all Richland Homes: quartz kitchen countertops, LED under cabinet lighting, a USB outlet in the Kitchen and Primary Bedroom, sprinkler system, two trees and too many more to list.
Property Information
Property Type
Residential
Sub-Type
Single Family Residence
Style
Ranch
Year Built
2025
Living Area
2,472 sq ft
Lot Size
0.26 acres
Lot Dimensions
11314 x 1
Garage Spaces
3
Parking Spaces
3
Ownership
Fee Simple
MLS® Listing#
22601003
Property Features
Cooling
Heating
Basement
Parking
Patio
Fencing
Foundation
Sewer
Water Source
Rooms
- Bedroom 2
- Bedroom 3
- Bedroom 4Basement
- Master Bedroom
Schools
- Elementary:
- Prairie Queen
- Middle:
- Liberty
- High:
- Papillion-La Vista South
Financial Details
HOA
$125 / Annually
Annual Taxes
$603
Tax year 2024
Parcel Number
011616272
Directions
Use GPS
Affordability Calculator
$98,714
Estimated monthly payment
$2,627/mo
Principal $394,856 · Est. interest $550,859 over 30 yrs
Neighborhood Market Statistics
How this home compares to active listings in Papillion, NE
- $522,388
- Median Listing Price
- 52
- Median Days on Market
- 2,719
- Median Sq Ft
- $199
- Median Price / Sq Ft
- 220
- Active Listings
- This home’s price is 6% below the area median.
- Its price per sq ft is right around the area median.
Market statistics compiled from active EXIT Realty® and MLS listings in Papillion, NE.
Location

Points of Interest in Papillion, NE
Showing the Papillion area map.
Nearby Schools
Liberty Middle School
Secondary · 0.1 mi away
Trumble Park
Elementary · 1.4 mi away
Walnut Creek Elementary School
Elementary · 1.5 mi away
Papillion-la Vista Schools Foundation
School · 1.6 mi away
Papillion Middle School
Secondary · 1.7 mi away
Prairie Queen Elementary
Elementary · 1.7 mi away
Patriot Elementary School
Elementary · 1.7 mi away
Wee School
Elementary · 1.7 mi away
Primrose Schools
Elementary · 2.0 mi away
Tara Heights Elementary
Elementary · 2.1 mi away
Portal Elementary
Elementary · 2.2 mi away
Papillion Lavista Sr High School
Secondary · 2.3 mi away
PLCS Early Childhood
School · 2.4 mi away
Westmont Elementary School
Elementary · 2.4 mi away
Parkview Heights Elementary School
Elementary · 2.6 mi away
Papillion-la Vista School District
School · 2.6 mi away
Ideal School
School · 2.6 mi away
La Vista Middle School
Secondary · 2.7 mi away
Brook Valley School
School · 2.7 mi away
Bell Elementary
Elementary · 2.8 mi away
Commute Calculator
Nearby Homes


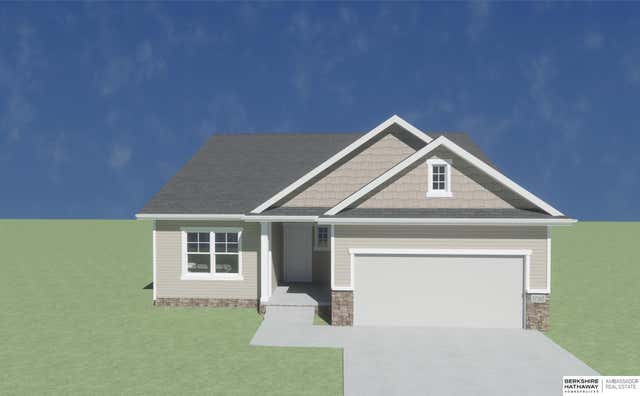

Similar Homes Nearby
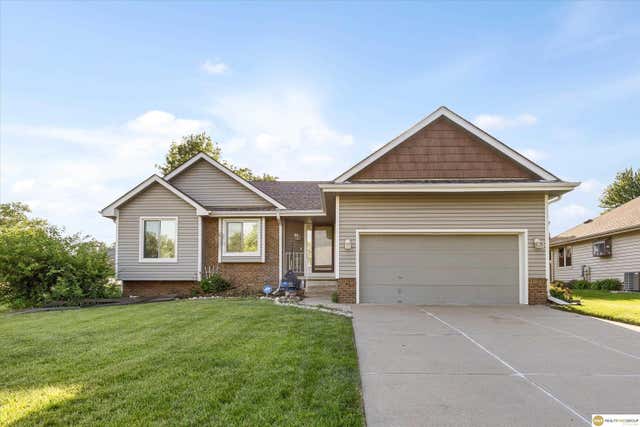


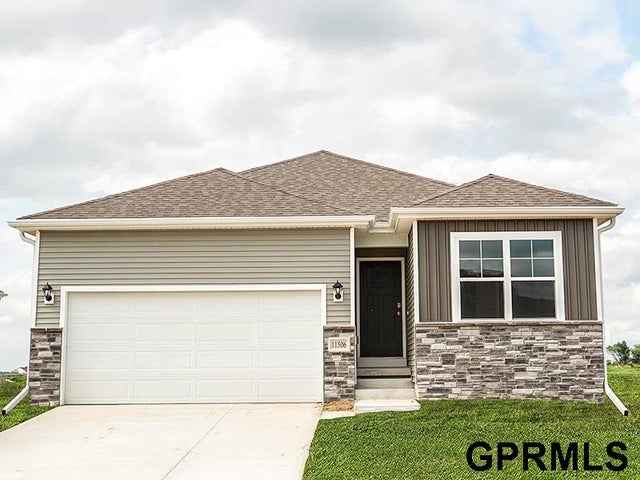
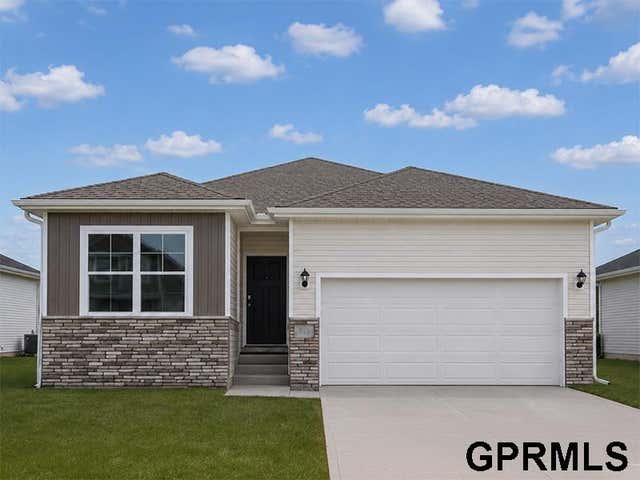
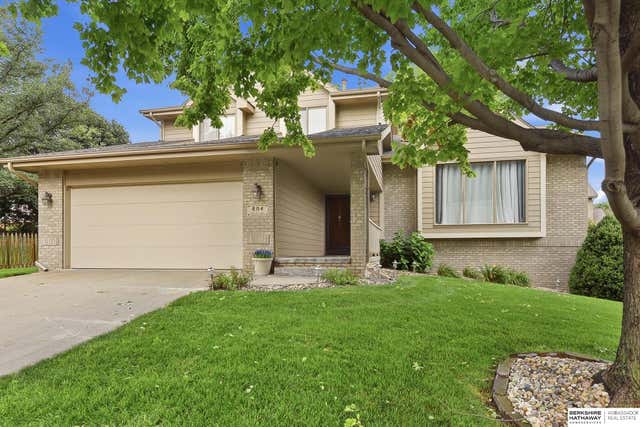
Similar Home Values
Comparable nearby listings and their asking prices.
| Address | Price | Beds | Baths | Sq Ft |
|---|---|---|---|---|
| 400 Fleetwood Drive, Papillion, NE | $349,000 | 3 | 2 | 1,426 |
| 111 Summerset Circle, Papillion, NE | $350,000 | 3 | 2 | 1,904 |
| 11959 S 114th Avenue, Papillion, NE | $354,990 | 3 | 2 | 1,498 |
| 11973 S 114th Avenue, Papillion, NE | $364,990 | 3 | 2 | 1,442 |
| 11981 S 114th Avenue, Papillion, NE | $364,990 | 3 | 2 | 1,442 |
| 804 Auburn Lane, Papillion, NE | $375,000 | 3 | 3 | 2,222 |
Moving Cost Estimate
EXIT Agents in Papillion


Listing Courtesy: BHHS Ambassador Real Estate - 4024934663
Presented by: Jennifer Torczon