

8473 Bay Colony Drive 1401, Naples, FL 34108
BILTMORE AT BAY COLONY · Collier County
Key Facts
Description
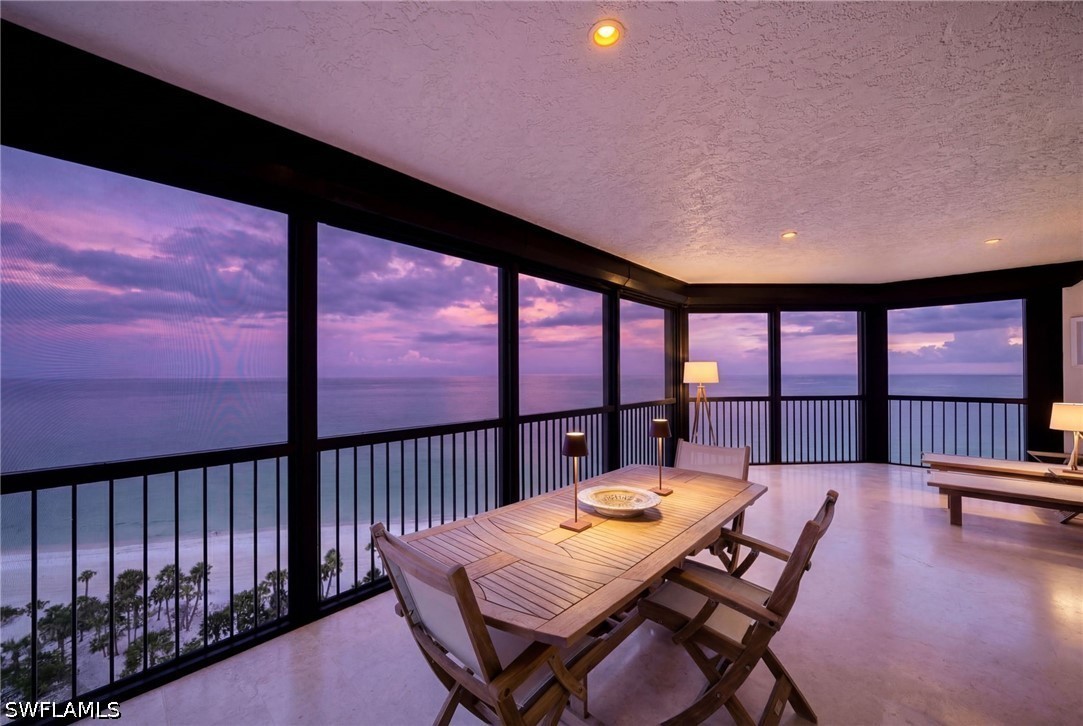
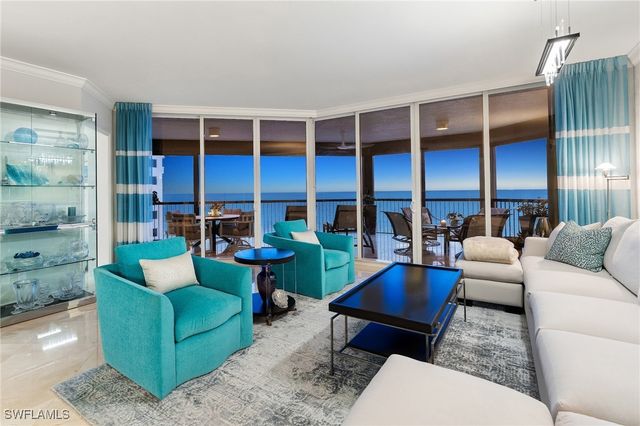
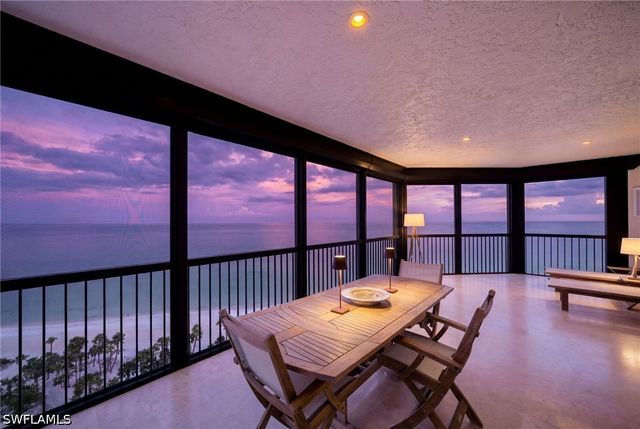
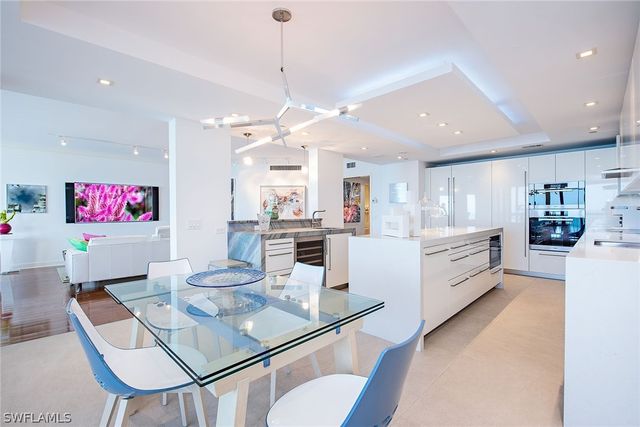
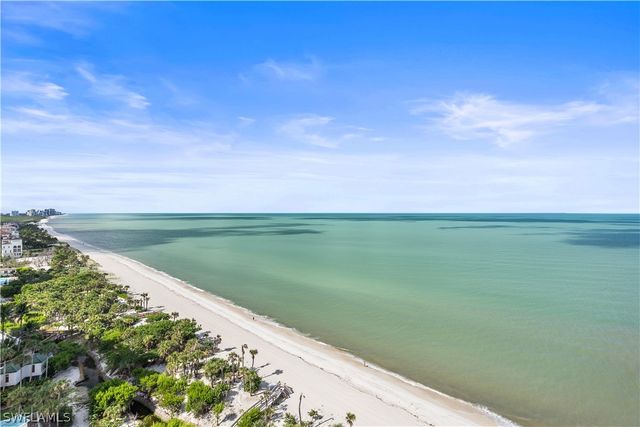
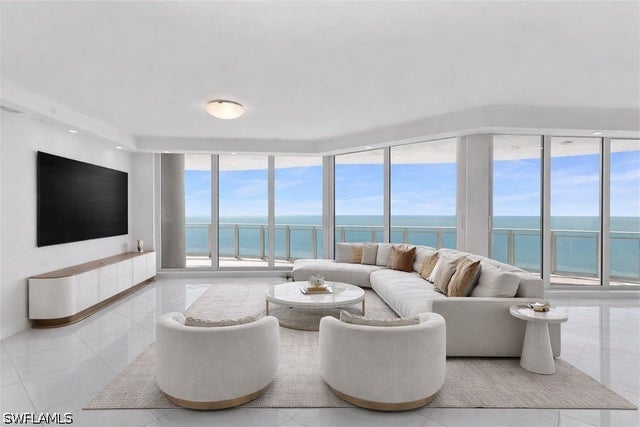
Look at these views—an extraordinary opportunity to own one of the most compelling residences in the Biltmore at Bay Colony. Perfectly positioned as a coveted end unit on the southernmost side of the building. This southwest-facing residence captures sweeping, unobstructed panoramas of the Gulf, delivering endless sunsets and sun-drenched living from every angle. From the moment you enter, you are greeted by a breathtaking visual connection to the shoreline, where natural light pours through expansive glass and elevates the home’s refined, minimalist aesthetic—creating a seamless flow between indoor elegance and outdoor beauty. The interior is thoughtfully designed with light French Oak hardwood flooring that mirrors the soft tones of the sandy beaches below, reinforcing a warm, coastal sophistication throughout. The flexible, open-concept floor plan presents a rare opportunity to tailor the living spaces to your lifestyle, whether envisioning a formal dining room, media lounge, or private den. The beachfront owner’s suite is a true retreat—generously scaled with a dedicated sitting or workspace niche, direct access to the covered lanai and a spa-inspired bath designed for relaxation. A private guest wing with 2 guest suites with en-suite baths ensures comfort and privacy, with both suites with eastern screened lanai access enjoy remarkable views stretching across Bay Colony and Pelican Bay. The kitchen is a chef’s showpiece featuring a premium Gaggenau appliance package, center island, breakfast bar and a sunlit breakfast nook. Entertaining is effortless, with a built-in bar anchoring the main living space and dual screened lanais offering both eastern and western exposures—perfect for morning coffee or evening cocktails with the Gulf as your backdrop. This residence is further distinguished by two deeded parking spaces and the unmatched lifestyle of the newly transformed Biltmore. Electric roll-down shutters provide peace of mind and protection, enhancing the lock-and-leave convenience that defines effortless seasonal living in Naples. Residents enjoy a completely reimagined arrival experience, elegant lobby, sophisticated social spaces, fitness center and an exceptional outdoor oasis featuring a resort-style pool, spa, fire pit & grilling areas—all supported by superior on-site management and a 24-hour staffed front desk ensures impeccable service. Just steps away, Bay Colony Beach Club offers a 5 star experience, fine dining, and full-service beachside amenities. The Bay Colony Tennis Club and private restaurant are moments away, while the world-class offerings of Pelican Bay—including additional beach clubs, tennis, pickleball, wellness centers, and tram service—expand your lifestyle even further. Ideally located just minutes from Mercato, Waterside Shops, Artis cultural and 5th Ave this is a rare opportunity to secure a premier coastal residence that delivers on every level—view, location, lifestyle, and long-term value.
Property Information
Property Type
Residential
Sub-Type
Condominium
Style
High Rise
Year Built
1997
Stories
1
Living Area
3,855 sq ft
Garage Spaces
2
Ownership
Condo
Days on Market
55
MLS® Listing#
226009456
Property Features
Interior
Exterior
Appliances
Cooling
Heating
Flooring
Pool
Parking
Laundry
Patio
Lot Features
Construction
Roof
Windows
Security
Community
Utilities
Sewer
Water Source
Schools
- Elementary:
- SEA GATE ELEMENTARY SCHOOL
- Middle:
- PINE RIDGE MIDDLE SCHOOL
- High:
- BARRON COLLIER HIGH SCHOOL
Financial Details
HOA
$3,295 / Annually
Annual Taxes
$48,582
Tax year 2025
Parcel Number
24140000881
Directions
From Pelican Bay Blvd enter the gates of Bay Colony. Stay straight - go past the beach club and the Biltmore is the 2nd building past the beach club.
Affordability Calculator
$1,150,000
Estimated monthly payment
$30,604/mo
Principal $4,600,000 · Est. interest $6,417,409 over 30 yrs
Neighborhood Market Statistics
How this home compares to active listings in Naples, FL
- $679,524
- Median Listing Price
- 121
- Median Days on Market
- 1,752
- Median Sq Ft
- $365
- Median Price / Sq Ft
- 4,429
- Active Listings
- This home’s price is 746% above the area median.
- Its price per sq ft is 309% above the area median.
Market statistics compiled from active EXIT Realty® and MLS listings in Naples, FL.
Location

Points of Interest in Naples, FL
Showing the Naples area map.
Nearby Schools
Little People's School of Naples
Elementary · 1.3 mi away
Noah's Ark Academy
School · 1.6 mi away
Sunshine Learning Center
School · 1.7 mi away
Naples Park Elementary School
Elementary · 2.0 mi away
The Village School
Secondary · 2.7 mi away
Collier County Public Schools
Elementary · 2.8 mi away
Sea Gate Elementary School
Elementary · 2.8 mi away
Pine Ridge Middle School
Secondary · 3.2 mi away
Pelican Marsh Elementary School
Elementary · 3.4 mi away
Our Savior Pre-School
School · 3.5 mi away
Cedar Montessori School
Elementary · 3.9 mi away
Waves of Wonder Montessori School
Elementary · 3.9 mi away
Aubrey Rogers High School
Secondary · 4.3 mi away
Barron Collier High School
Secondary · 4.3 mi away
Collier County Public Schools
Secondary · 4.3 mi away
CCPS
School · 4.3 mi away
Osceola Elementary School
Elementary · 4.4 mi away
Gargiulo Education Center
School · 4.7 mi away
Community School of Naples
Secondary · 4.7 mi away
North Naples Middle School
Secondary · 4.7 mi away
Commute Calculator
Nearby Homes

Similar Homes Nearby
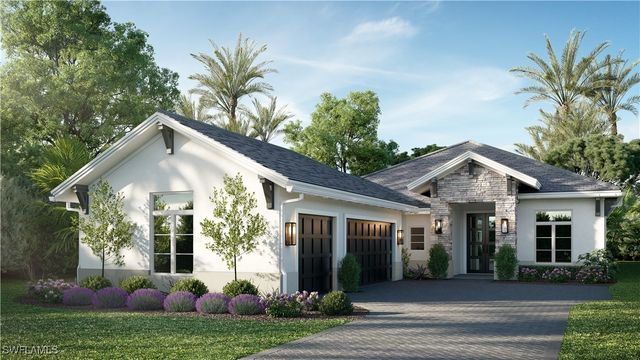
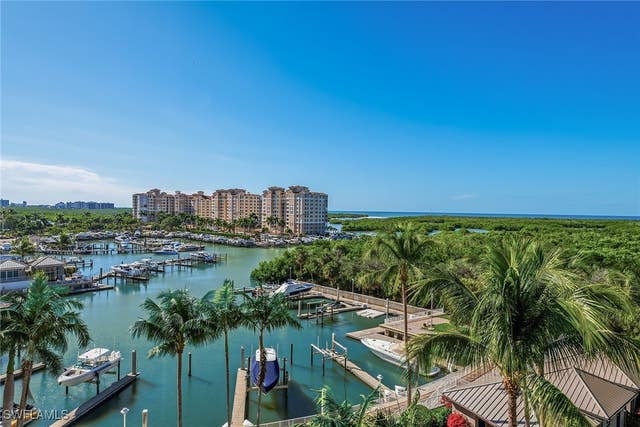
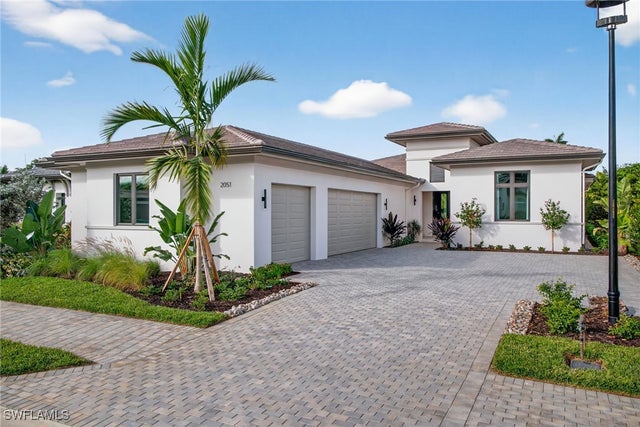

Similar Home Values
Comparable nearby listings and their asking prices.
| Address | Price | Beds | Baths | Sq Ft |
|---|---|---|---|---|
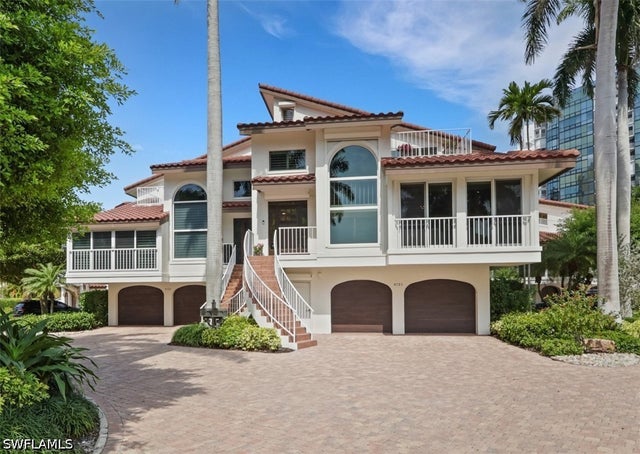
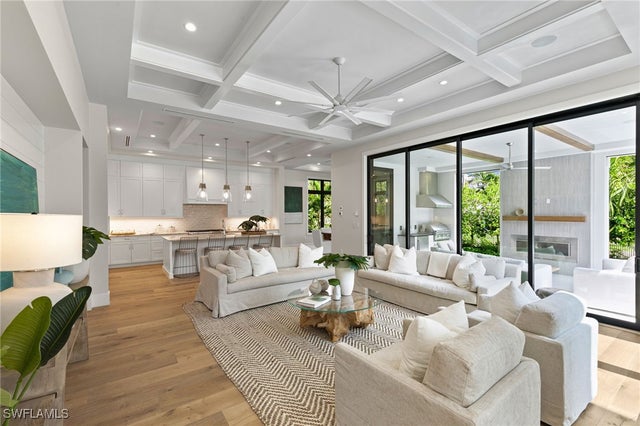
| 4737 Villa Mare Lane, Naples, FL | $4,100,000 | 4 | 5 | 4,595 |
| 1191 7th Avenue N, Naples, FL | $4,100,000 | 4 | 5 | 3,780 |
| 6654 Palisades Avenue, Naples, FL | $4,100,000 | 3 | 4 | 3,072 |
| 13675 Vanderbilt Drive 707, Naples, FL | $4,100,000 | 4 | 4 | 3,590 |
| 2051 Cambridge Park Drive, Naples, FL | $4,125,000 | 3 | 5 | 3,322 |
| 388 Pine Avenue, Naples, FL | $4,175,000 | 4 | 6 | 3,384 |
Moving Cost Estimate
EXIT Agents in Naples


Listing Courtesy: John R Wood Properties - 239-595-0097
The listing broker’s offer of compensation is made only to participants of the MLS where the listing is filed.