

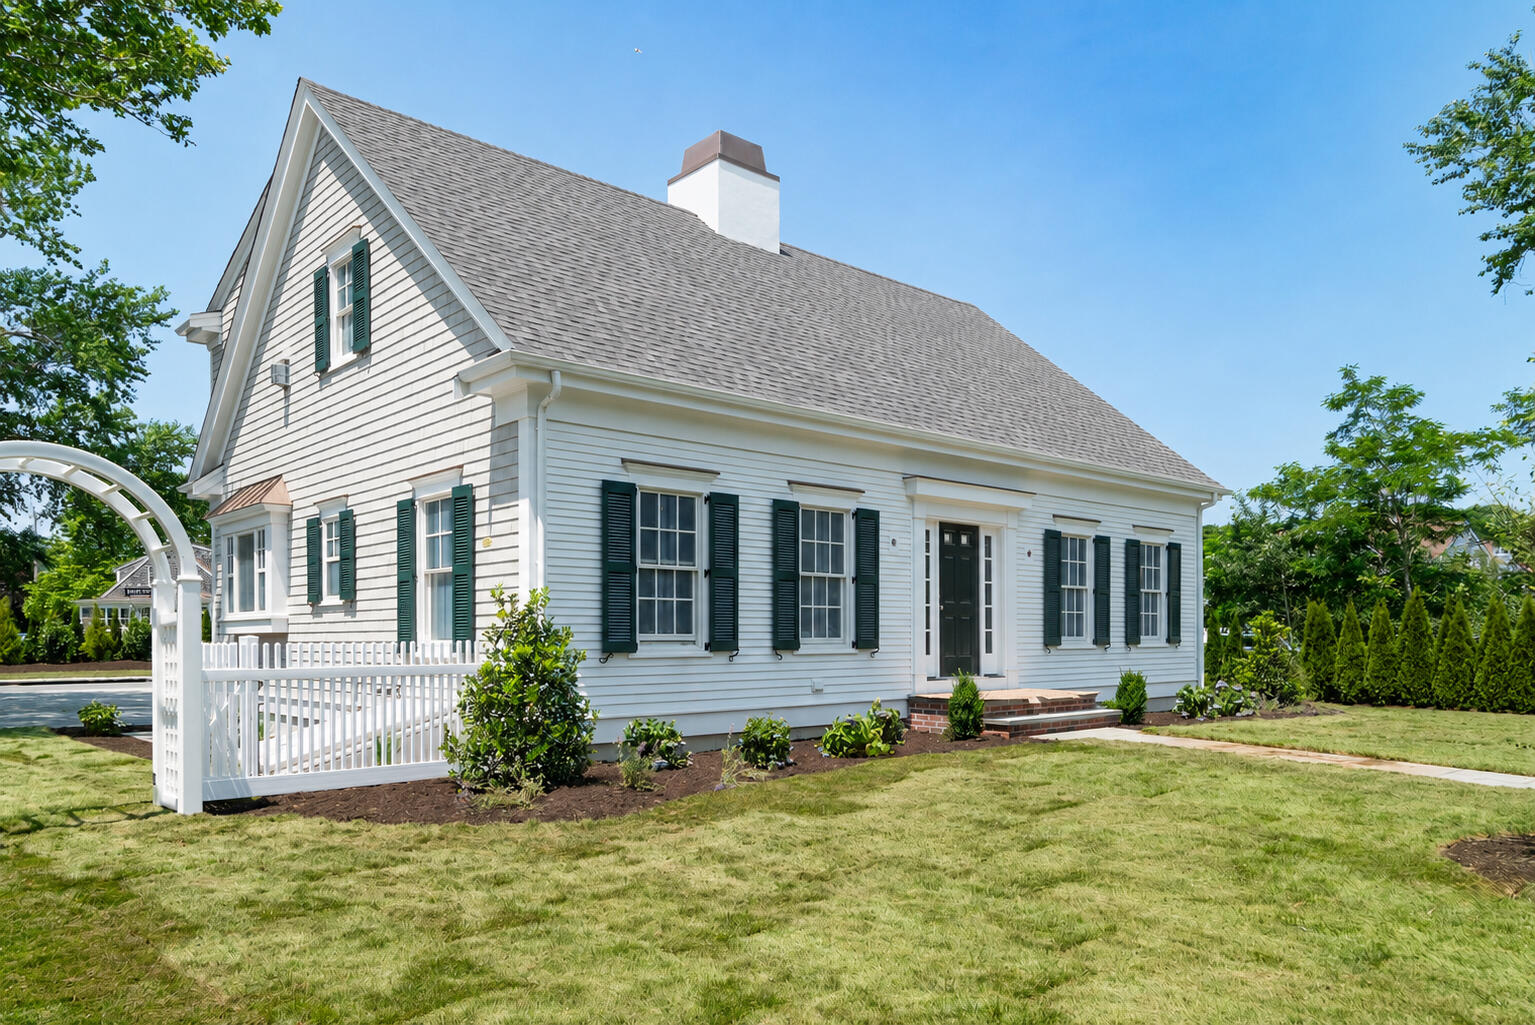
33 Crowell Road, Chatham, MA 02633
Barnstable County
Key Facts
Description
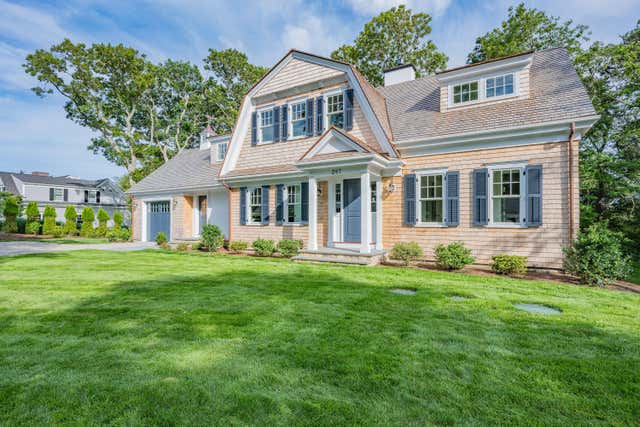
A distinguished new residence by Eastward Companies, this exceptional home seamlessly blends timeless architecture with modern luxury, all within walking distance to Chatham Village, Oyster Pond, and renowned dining. Thoughtfully designed and impeccably crafted, the home spans over 5,800 square feet across three finished levels. The main level offers an elegant yet inviting floor plan, featuring a chef's kitchen with a butler's pantry, a formal dining room, and a sunlit breakfast nook. The great room is anchored by a gas fireplace, custom built-ins, and striking beamed ceilings, creating a warm and sophisticated gathering space. A first-floor primary suite provides a private retreat, complete with a walk-in closet and its own gas fireplace. Upstairs, two en-suite bedrooms offer comfort and privacy, including a separate suite above the garage and another with a private balcony. A versatile loft with a full bath adds additional living flexibility. The finished lower level is designed for entertaining, featuring a wet bar and full bath. Outdoors, the property is equally impressive with a heated Gunite pool and spa, professionally landscaped grounds with irrigation, and an outdoor shower--perfect for embracing the Cape Cod lifestyle. Additional amenities include a two-car garage, central vacuum, alarm system, and town sewer connection. A rare opportunity to own new construction of this caliber in one of Chatham's most desirable in-town locations.
Property Information
Property Type
Residential
Sub-Type
Single Family Residence
Style
Cape Cod
Year Built
2026
Living Area
5,820 sq ft
Lot Size
0.44 acres
Lot Dimensions
190 x 112
Garage Spaces
2
Parking Spaces
4
Zoning
GB-3
Days on Market
106
MLS® Listing#
22600794
Property Features
Interior
Exterior
Appliances
Cooling
Flooring
Fireplace
Basement
Pool
Parking
Patio
Lot Features
Construction
Foundation
Roof
Sewer
Water Source
Rooms
- Bedroom 2Second
- Bedroom 3Second
- Dining Room
- KitchenFirst
- Living RoomFirst
- Master BedroomFirst
Financial Details
HOA
None
Annual Taxes
$1,133
Tax year 2026
Assessed Value
$324,500
Parcel Number
13F12
Directions
Main Street to Crowell Rd. Home on the left.
Affordability Calculator
$899,980
Estimated monthly payment
$23,950/mo
Principal $3,599,920 · Est. interest $5,022,209 over 30 yrs
Neighborhood Market Statistics
How this home compares to active listings in Chatham, MA
- $1,000,000
- Median Listing Price
- 83
- Median Days on Market
- 2,700
- Median Sq Ft
- $877
- Median Price / Sq Ft
- 105
- Active Listings
- This home’s price is 350% above the area median.
- Its price per sq ft is 12% below the area median.
Market statistics compiled from active EXIT Realty® and MLS listings in Chatham, MA.
Location

Points of Interest in Chatham, MA
Showing the Chatham area map.
Nearby Schools
Chatham Elementary School
Elementary · 0.3 mi away
Chatham High School
Secondary · 0.6 mi away
Rocking Unicorn
Elementary · 1.6 mi away
A Child's Wonderland
School · 2.8 mi away
Cape Cod Lighthouse Charter School
Secondary · 3.4 mi away
Monomoy Regional High School
Secondary · 5.2 mi away
Harwichport Tennis Association
School · 5.3 mi away
The Laurel School
Elementary · 5.4 mi away
Cape Cod Region Vocational Technical
Secondary · 5.8 mi away
Harwich Middle School
Elementary · 5.9 mi away
Harwich Elementary School
Elementary · 5.9 mi away
Penny Lane Day School
School · 6.3 mi away
Cape Cod Lighthouse Charter School
School · 6.5 mi away
Nauset Public Schools
School · 6.6 mi away
Orleans Elementary
Elementary · 6.7 mi away
Nauset Regional Middle School
Secondary · 6.8 mi away
Holy Trinity School
School · 7.0 mi away
Stony Brook Elementary School
Elementary · 7.0 mi away
Eddy Elementary
Elementary · 7.4 mi away
Ezra H Baker Innovation School
Elementary · 9.6 mi away
Commute Calculator
Nearby Homes

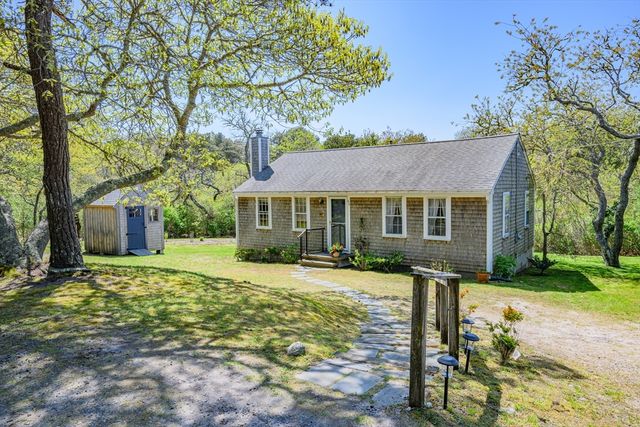
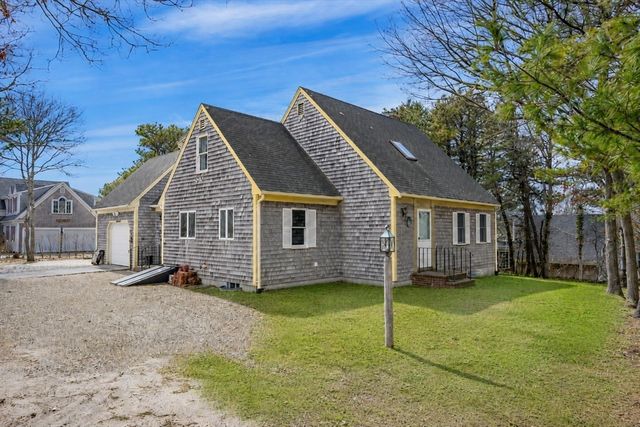
Similar Homes Nearby
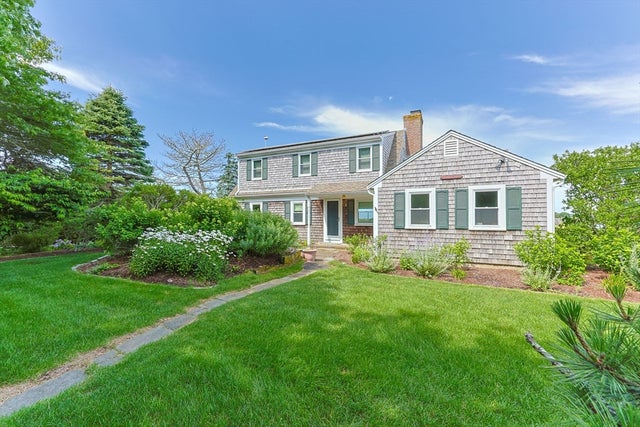

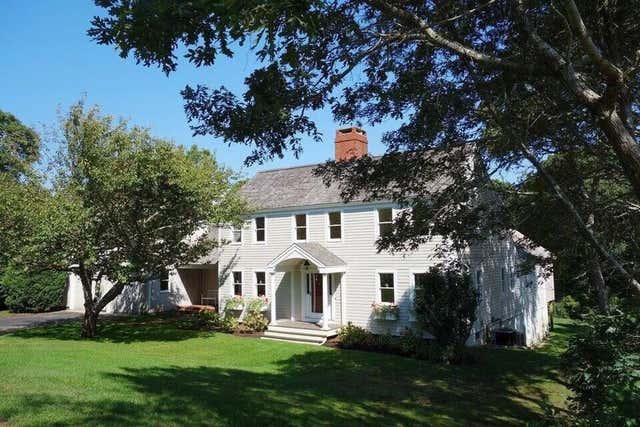


Similar Home Values
Comparable nearby listings and their asking prices.
| Address | Price | Beds | Baths | Sq Ft |
|---|---|---|---|---|
| 92 Indian Trail, Chatham, MA | $3,200,000 | 3 | 3 | 2,004 |
| 60 Harbor Hill Rd, Chatham, MA | $3,390,000 | 4 | 4 | 3,978 |
| 60 Harbor Hill Road, Chatham, MA | $3,390,000 | 4 | 4 | 3,978 |
| 287 Cedar St, Chatham, MA | $3,595,000 | 3 | 5 | 3,640 |
| 287 Cedar Street, Chatham, MA | $3,595,000 | 3 | 5 | 3,640 |
| 83 Old Mail Rd, Chatham, MA | $3,695,000 | 3 | 5 | 5,154 |
Moving Cost Estimate
EXIT Agents in Chatham



Listing Courtesy: Christie's International Real Estate Atlantic Brokerage - 5089456000
Presented by: The Grattan Group
Last Updated: 2026-03-17