

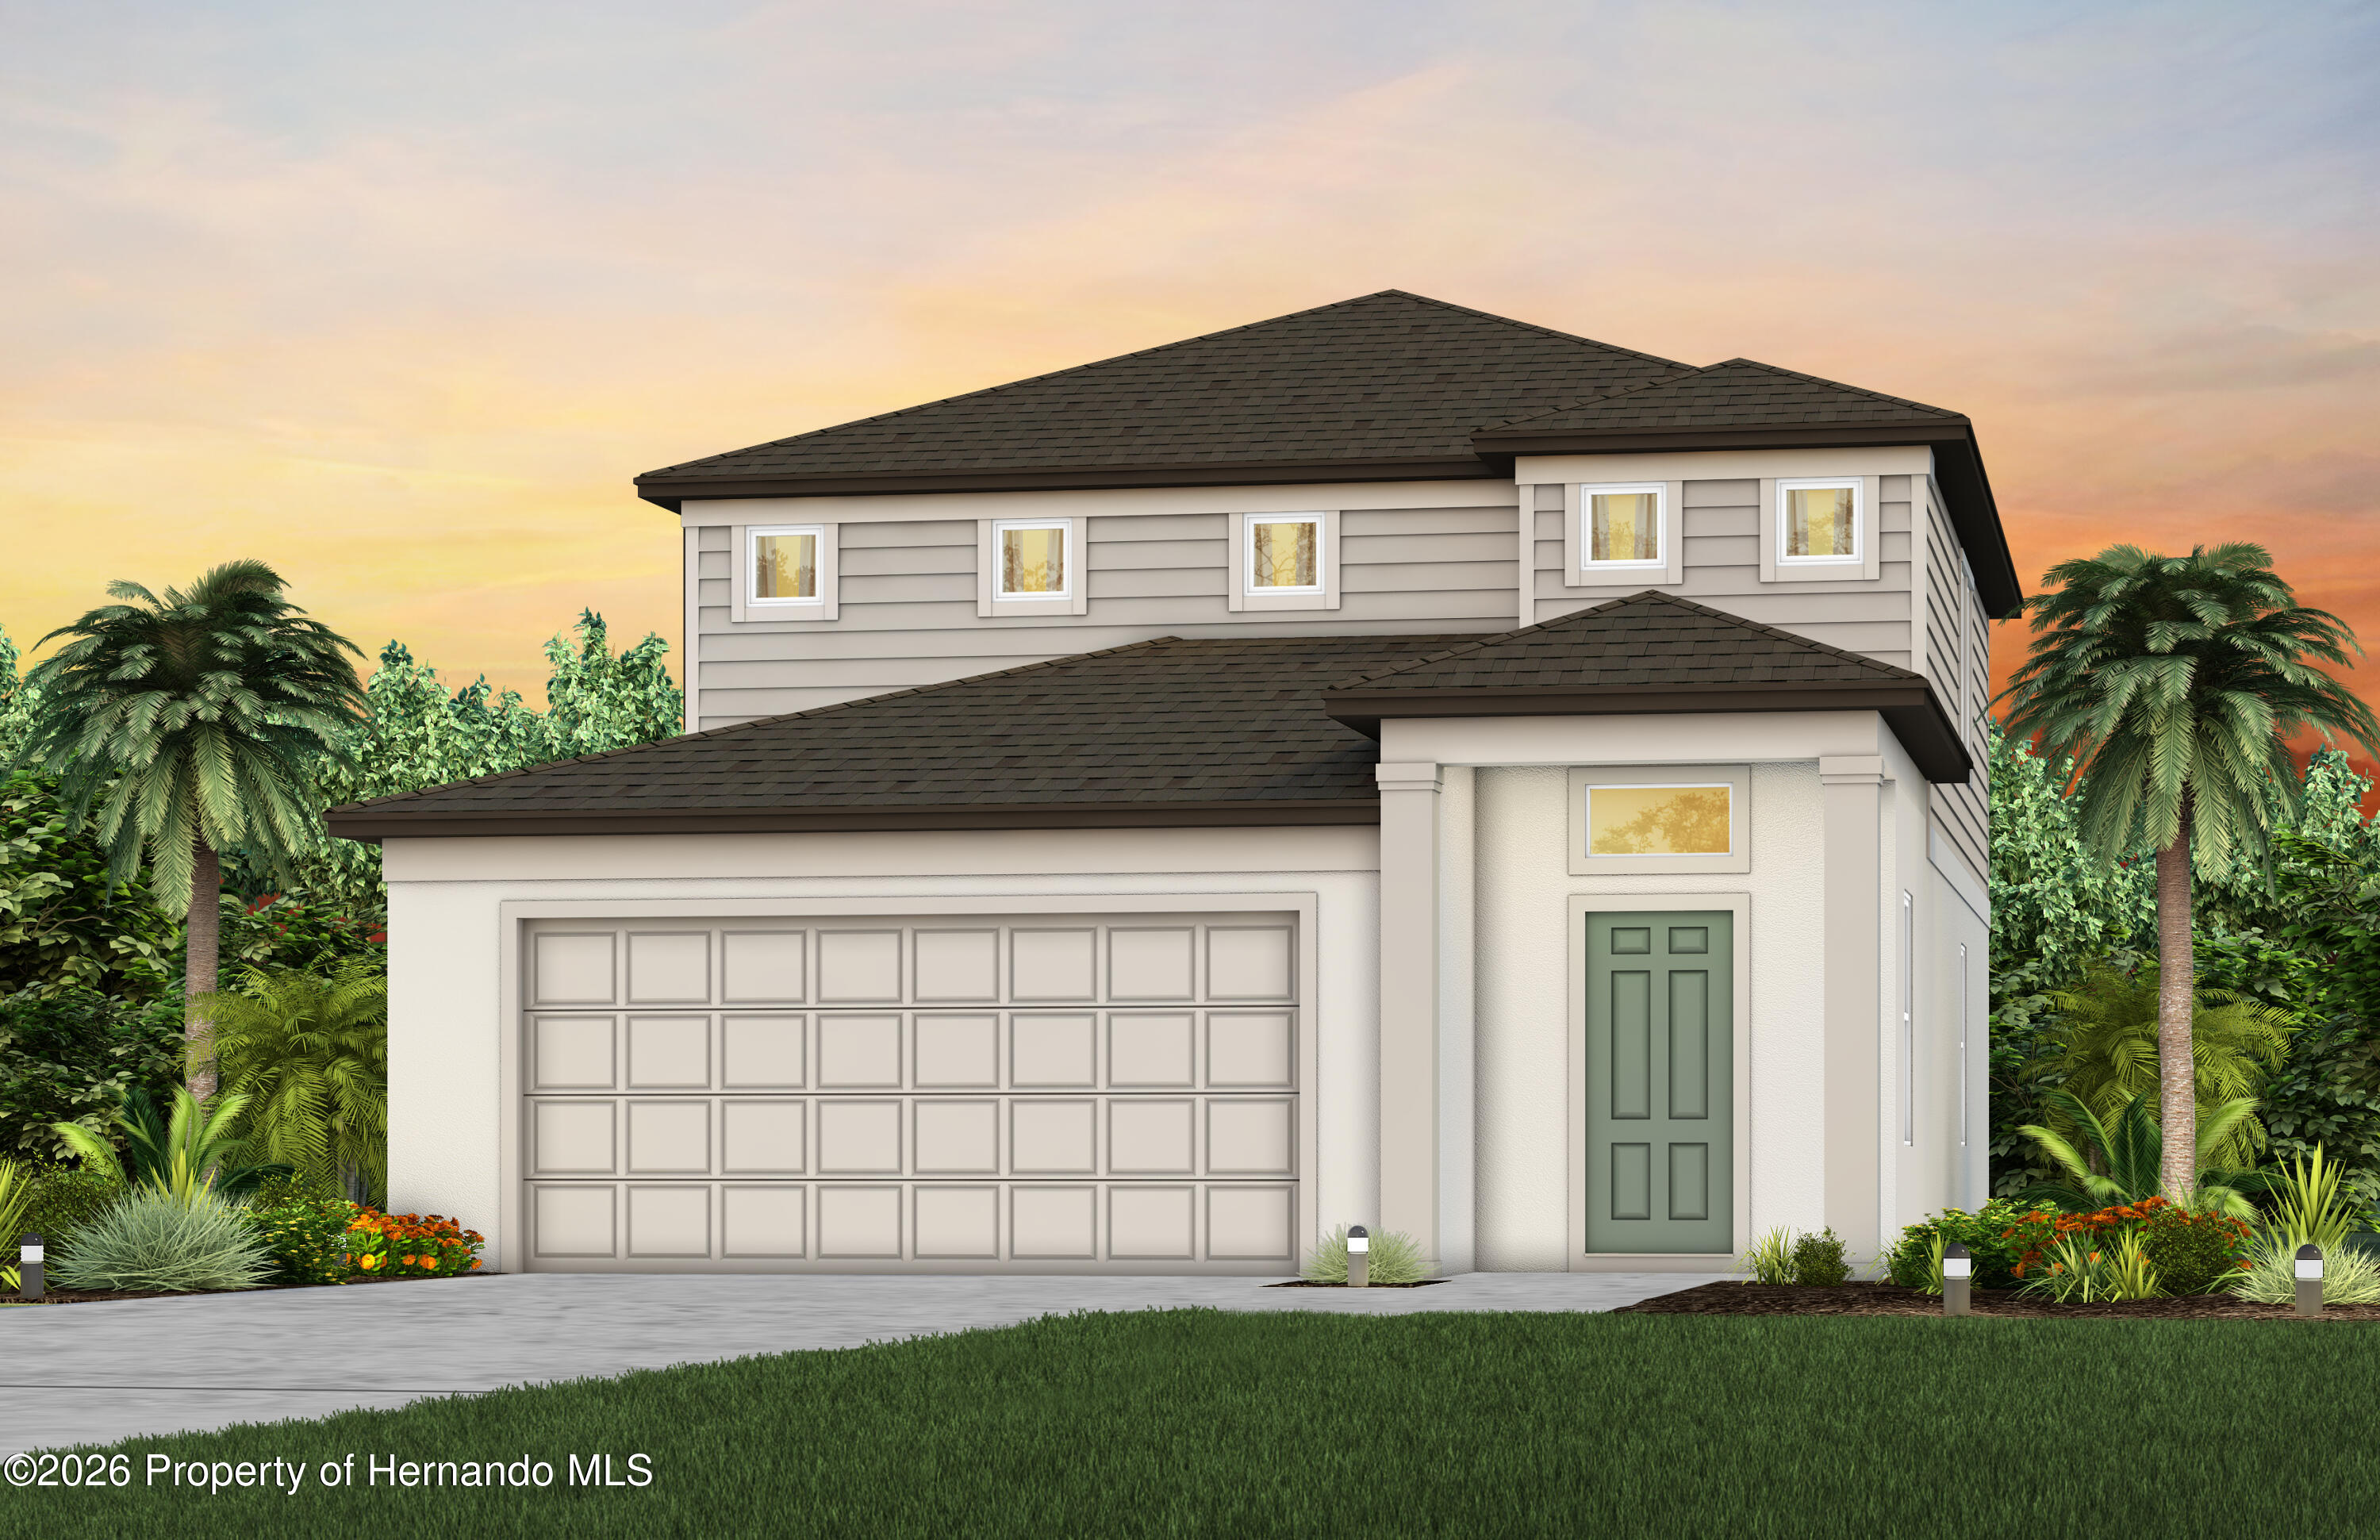
3853 Benham Rise Road, Spring Hill, FL 34609
N/A · Hernando County
Key Facts
Description
Pulte Homes is Selling in Caldera! Caldera features new homes ideally located in Spring Hill, FL, minutes from the Suncoast Parkway, US-41, US-19, and Florida's beautiful Nature Coast. This Pulte Homes community offers resort-style amenities, including a clubhouse, pool, playground, sports courts, game room, and so much more. The Pinecrest is designed with flexibility in mind, offering open living spaces and a versatile loft that's perfect for relaxing or entertaining. Its thoughtful design adapts easily to your lifestyle. The gourmet kitchen showcases a large center island with sink, stone gray cabinets, quartz countertops with 3''x6'' subway tiled backsplash, a spacious pantry, and Whirlpool stainless steel appliances including a dishwasher, microwave, refrigerator and range. The bathrooms have matching cabinets and quartz countertops and a walk-in shower, private commode, and dual sinks in the Owner's bath. There is luxury vinyl plank flooring in the main living areas, 18''x18'' tile flooring in the baths and laundry room, and stain-resistant carpet in the bedrooms and loft. This home makes great use of space with an upgraded 5th bedroom and full bath on the first floor, spacious loft, convenient laundry room with Whirlpool washer and dryer, a 2-car garage, and a covered lanai. Additional upgrades and features include faux wood house blinds throughout, polished chrome cabinet hardware, extra deep homesite and a Smart Home technology package with a video doorbell. Enjoy peace of mind with Pulte's transferable, 10-year Limited Structural Warranty that covers materials and workmanship in the 1st year, workability of plumbing, electrical, HVAC, and other mechanical systems through the 2nd year, various types of water infiltration and internal leaks through the 5th year, and the structural integrity of the home through the 10th year. Plus, we're currently offering limited-time incentives and below-market rates!
Property Information
Property Type
Residential
Sub-Type
Single Family Residence
Style
Craftsman / Traditional
Year Built
2026
Living Area
2,262 sq ft
Lot Size
0.12 acres
Garage Spaces
2
Zoning
RR
MLS® Listing#
2260075
Property Features
Interior
Appliances
Cooling
Heating
Flooring
Parking
Lot Features
Construction
Community
Utilities
Sewer
Water Source
Rooms
- Bedroom 211.7 x 10.6Second
- Bedroom 310.6 x 10.6Second
- Bedroom 410.6 x 10.8First
- Dining Room12.4 x 10.19First
- Kitchen10.0 x 9.69First
- Living Room13.11 x 20.2First
- Loft10.0 x 10.4Second
- Master Bedroom15.4 x 12.7Second
Schools
- Elementary:
- Pine Grove
- Middle:
- West Hernando
- High:
- Central
Financial Details
HOA
$76 / Monthly
Folio Association Management/ Patrick Dooley
Annual Taxes
$1,108
Tax year 2025
Parcel Number
R16 223 18 0075 0000 4600
Directions
Head north on I-75 and Take Exit 285 toward Dade City/San Antonio Use the left 2 lanes to turn left onto FL-52 W/State Rd 52 W Turn right onto Bellamy Brothers Blvd. and Continue onto Culbreath Rd Continue onto Elgin Blvd. and Turn Left onto Sterling Hill Blvd Continue for 1.3 miles, then turn left onto Yellow Leaf Circle. Caldera will be on the right.
Affordability Calculator
$73,792
Estimated monthly payment
$1,964/mo
Principal $295,168 · Est. interest $411,786 over 30 yrs
Neighborhood Market Statistics
How this home compares to active listings in Spring Hill, FL
- $331,504
- Median Listing Price
- 69
- Median Days on Market
- 1,776
- Median Sq Ft
- $191
- Median Price / Sq Ft
- 1,248
- Active Listings
- This home’s price is 11% above the area median.
- Its price per sq ft is 15% below the area median.
Market statistics compiled from active EXIT Realty® and MLS listings in Spring Hill, FL.
Location

Getting Around
Points of Interest in Spring Hill, FL
Showing the Spring Hill area map.
Nearby Schools
Wider Horizons School
School · 0.6 mi away
Challenger K-8
Elementary · 0.9 mi away
Pace Center for Girls, Hernando
Secondary · 0.9 mi away
J.D. Floyd Elementary School
Elementary · 0.9 mi away
Golden Branch Academy
School · 1.0 mi away
Spring Hill Elementary School
Elementary · 1.7 mi away
Powell Middle School
Secondary · 1.7 mi away
Frank W. Springstead High School
Secondary · 1.8 mi away
Gulf Coast Elementary School
Elementary · 1.8 mi away
Spring Hill Christian Academy
School · 1.8 mi away
Gulf Coast Middle School
School · 2.3 mi away
Explorer K-8
Elementary · 2.3 mi away
Nature Coast Technical High School
Secondary · 3.2 mi away
Chocachatti Elementary School
Elementary · 3.2 mi away
Life Primary School
Elementary · 3.3 mi away
Fox Chapel Middle School
Secondary · 3.3 mi away
Hernando County Public School System
Elementary · 3.3 mi away
Great Beginning II
School · 3.5 mi away
Sentinel Services Group, LLC
School · 3.7 mi away
Suncoast Elementary School
Elementary · 3.9 mi away
Commute Calculator
Nearby Homes


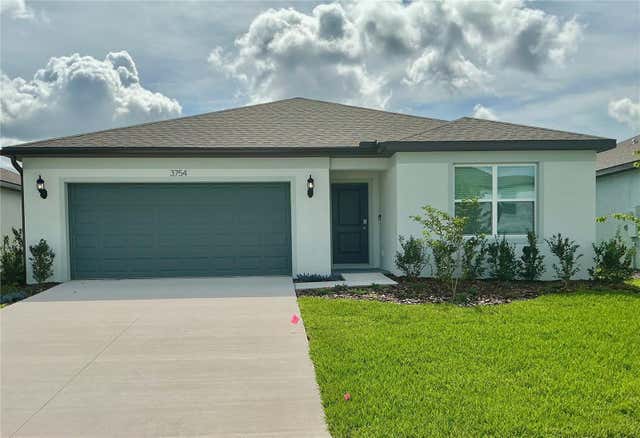
Similar Homes Nearby


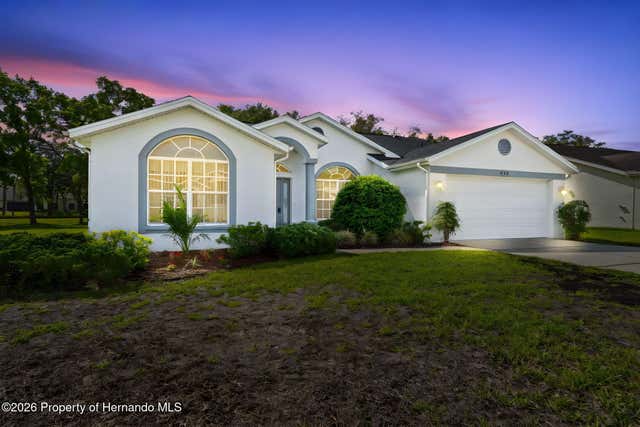


Similar Home Values
Comparable nearby listings and their asking prices.
| Address | Price | Beds | Baths | Sq Ft |
|---|---|---|---|---|
| 7178 HOLIDAY DRIVE, SPRING HILL, FL | $259,800 | 3 | 2 | 1,175 |
| 432 MISTWOOD COURT, SPRING HILL, FL | $259,900 | 3 | 2 | 2,114 |
| 13102 LINDEN DRIVE, SPRING HILL, FL | $259,900 | 3 | 2 | 1,488 |
| 432 Mistwood Court, Spring Hill, FL | $259,900 | 3 | 2 | 2,114 |
| 13102 Linden Drive, Spring Hill, FL | $259,900 | 3 | 2 | 1,488 |
| 432 Mistwood Court, Spring Hill, FL | $259,900 | 3 | 2 | 2,114 |
Moving Cost Estimate
EXIT Agents in Spring Hill


Listing Courtesy: Pulte Realty of West Florida LLC - 8139645116