

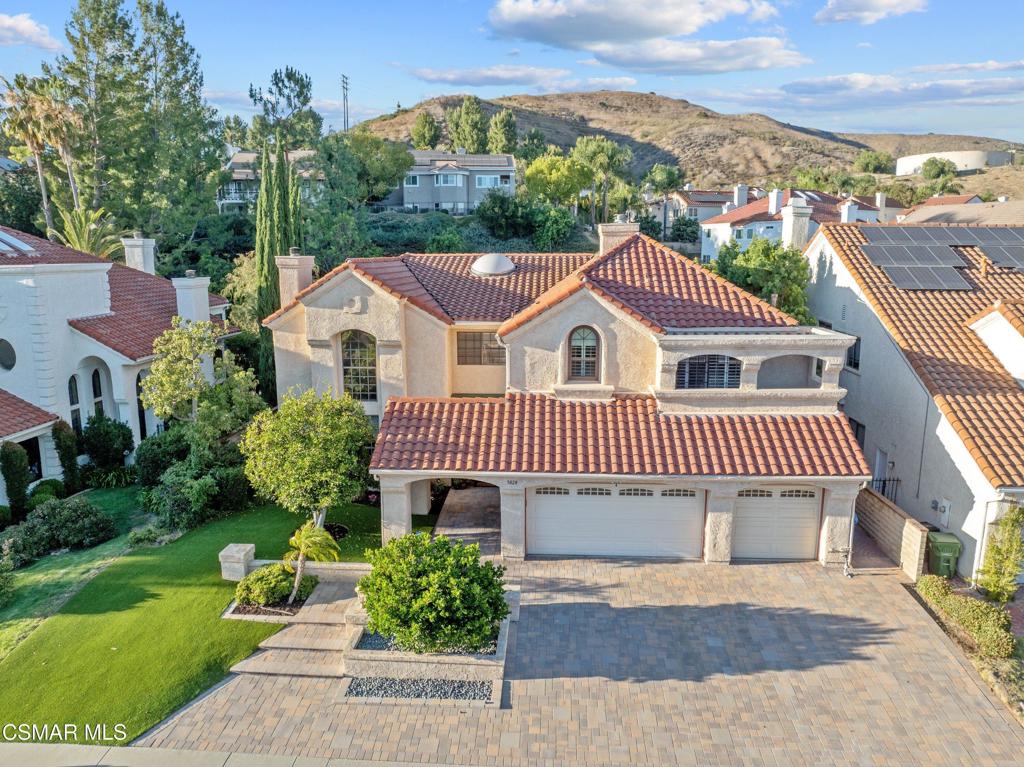
5828 Saint Laurent Drive, Agoura Hills, CA 91301
Los Angeles County
Key Facts
Description
Nestled within the highly desirable Peacock Ridge community of Agoura Hills, this impressive 4-bedroom, 3.5-bathroom residence showcases generous living spaces, exceptional amenities, and seamless indoor-outdoor living on one of the largest parcels in the development! From the resort-style pool and spa to the outdoor kitchen equipped with premium Viking appliances, every element is designed for relaxed California living and effortless entertaining. A thoughtfully designed floor plan includes a main-level bedroom and full bath, complemented by three additional bedrooms upstairs, offering both comfort and versatility. The home's charming exterior welcomes you inside, where soaring ceilings, abundant natural light, and rich hardwood floors create a bright and elegant atmosphere. The formal living room showcases a striking custom fireplace and flows seamlessly into the dining area, where expansive windows overlook the picturesque backyard.At the heart of the home, the generously sized chef's kitchen offers excellent functionality and timeless appeal, featuring custom cabinetry, granite countertops, a premium 6-burner Thermador gas cooktop, Thermador double ovens, a built-in refrigerator, center island, and a sunny breakfast nook. The kitchen opens directly to the backyard retreat, while the adjoining family room, complete with a cozy fireplace, provides a warm and welcoming space for gathering with family and friends.Upstairs, the expansive primary suite serves as a tranquil retreat, highlighted by its own fireplace and a versatile sitting area perfect for a home office, fitness space, or reading lounge. The luxurious primary bathroom features dual vanities, a walk-in shower, a jetted soaking tub, a private water closet with bidet, and an oversized walk-in closet. Two additional upstairs bedrooms are generously proportioned and share a well-appointed bathroom.Designed for year-round enjoyment, the resort-inspired backyard is a true showpiece. Relax beneath the covered patio, unwind in the sparkling pool and spa with cascading waterfall. A spacious grassy yard provides ample room for recreation, pets, or gardening, while mature landscaping creates a private and serene setting.Ideally situated near award-winning Las Virgenes schools, scenic hiking and biking trails, parks, shopping, dining, and just minutes from the 101 Freeway and Malibu's world-famous beaches, this exceptional property presents a rare opportunity to create your dream home in one of Agoura Hills' most desirable neighborhoods.
Property Information
Property Type
Residential
Sub-Type
Single Family Residence
Style
Mediterranean
Year Built
1987
Stories
2
Living Area
3,741 sq ft
Lot Size
0.33 acres
Garage Spaces
3
Parking Spaces
3
Zoning
AHRPD11.6U*
Days on Market
22
MLS® Listing#
226002946
Property Features
Interior
Exterior
Appliances
Cooling
Heating
Flooring
Fireplace
Pool
Parking
Laundry
Fencing
Lot Features
Construction
Foundation
Windows
Security
Community
Sewer
Rooms
- Bathroom
- Bathroom
- Family Room
- Kitchen
- Living Room
- Master Bathroom
- Master Bedroom
- Master Bedroom
Financial Details
HOA
$175 / Monthly
Peacock Ridge HOA
Parcel Number
2056056019
Directions
101 N to Reyes Adobe Road turn right, turn right on Belsize, right on Saint Laurent and home is on the left.
Affordability Calculator
$400,000
Estimated monthly payment
$10,645/mo
Principal $1,600,000 · Est. interest $2,232,142 over 30 yrs
Neighborhood Market Statistics
How this home compares to active listings in Agoura Hills, CA
- $1,000,000
- Median Listing Price
- 48
- Median Days on Market
- 2,545
- Median Sq Ft
- $619
- Median Price / Sq Ft
- 1,618
- Active Listings
- This home’s price is 100% above the area median.
- Its price per sq ft is 14% below the area median.
Market statistics compiled from active EXIT Realty® and MLS listings in Agoura Hills, CA.
Location

Points of Interest in Agoura Hills, CA
Showing the Agoura Hills area map.
Nearby Schools
Lindero Canyon Middle School
Secondary · 0.2 mi away
Yerba Buena Elementary School
Elementary · 0.2 mi away
Children's House Montessori of Agoura Hills
Elementary · 0.4 mi away
Buttercup Preschool
Elementary · 0.5 mi away
Wildflower Atelier
School · 0.5 mi away
Montessori of the Village
Elementary · 0.8 mi away
Red Oak Elementary School
Elementary · 1.1 mi away
Oak View High School
Secondary · 1.3 mi away
Oak Park Independent School
School · 1.4 mi away
Oak Park Unified School District
Elementary · 1.4 mi away
Oak Park Neighborhood School
Elementary · 1.4 mi away
Oak Hills Elementary School
Elementary · 1.4 mi away
Oak Park Montessori
Elementary · 1.5 mi away
Willow Elementary
Elementary · 1.5 mi away
Oaks Christian School
Elementary · 1.6 mi away
Savvy College Funding Solutions
School · 1.6 mi away
Sumac Elementary School
Elementary · 1.7 mi away
Mariposa School of Global Education
Elementary · 1.7 mi away
Montessori of North Ranch
Elementary · 1.7 mi away
Oak Park High School
Secondary · 1.8 mi away
Commute Calculator
Nearby Homes
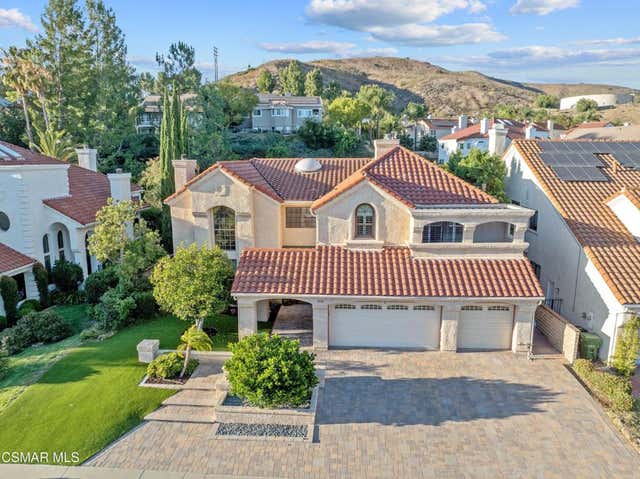


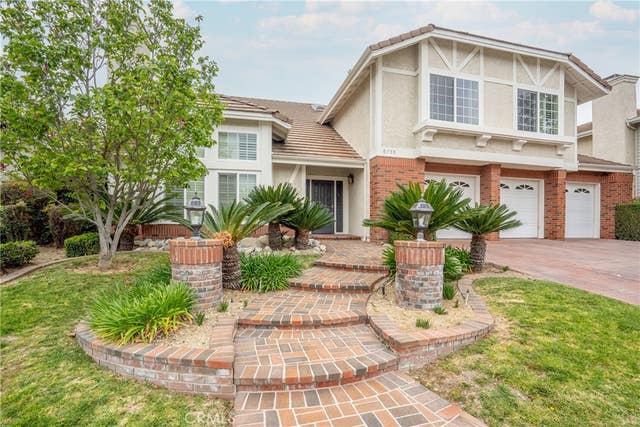
Similar Homes Nearby

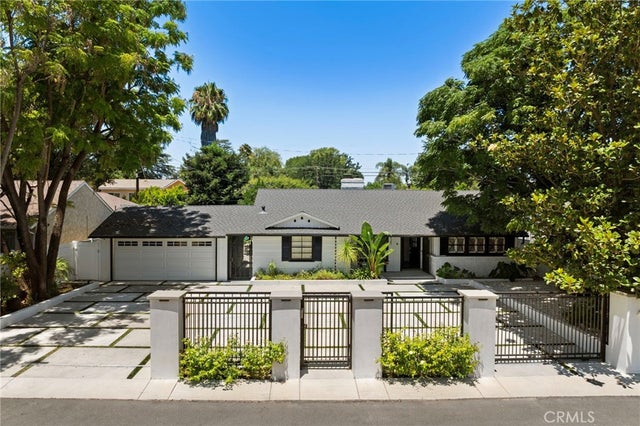

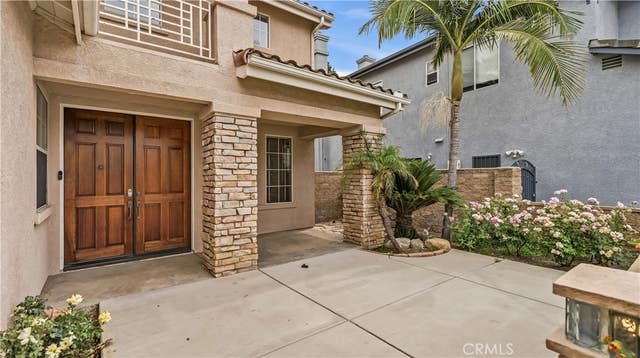
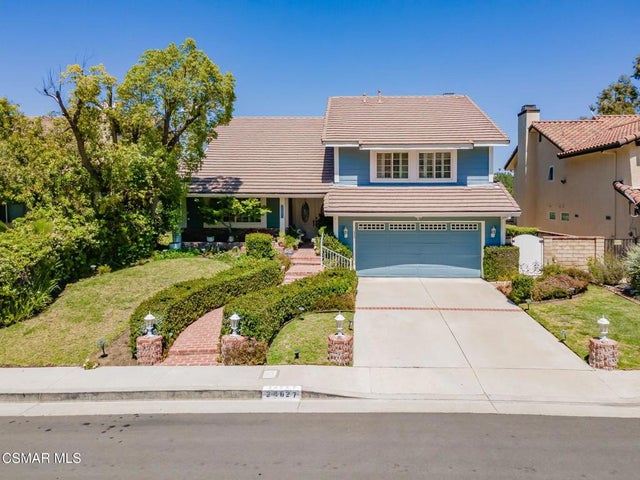
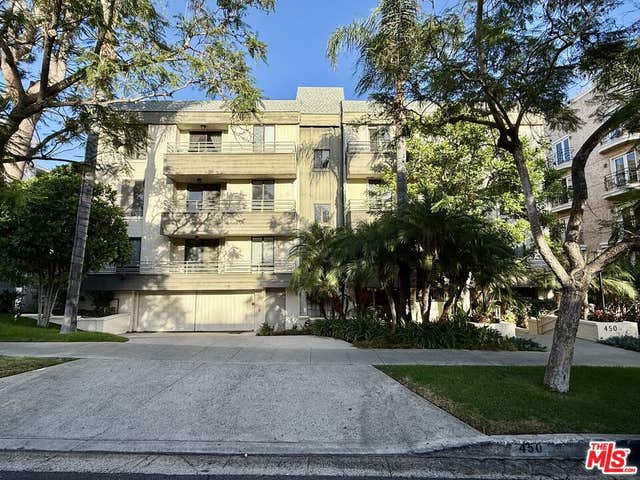
Similar Home Values
Comparable nearby listings and their asking prices.
| Address | Price | Beds | Baths | Sq Ft |
|---|---|---|---|---|
| 26839 Cactus Trail, Agoura Hills, CA | $1,420,000 | 4 | 3 | 1,866 |
| 22925 Leonora, Woodland Hills, CA | $1,425,000 | 3 | 3 | 2,197 |
| 14032 Birdsong, Chino Hills, CA | $1,428,000 | 5 | 3 | 2,935 |
| 16249 Vermeer, Chino Hills, CA | $1,438,000 | 4 | 5 | 3,068 |
| 24627 Gardenstone Lane, West Hills, CA | $1,439,000 | 3 | 3 | 2,813 |
| 450 N Oakhurst Drive 304, Beverly Hills, CA | $1,449,000 | 3 | 2 | 1,865 |
Moving Cost Estimate
EXIT Agents in Agoura Hills


Listing Courtesy: Berkshire Hathaway HomeServices California Properties - 8182239100
Presented by: Renee Rosen
Licensed in the state of California.