

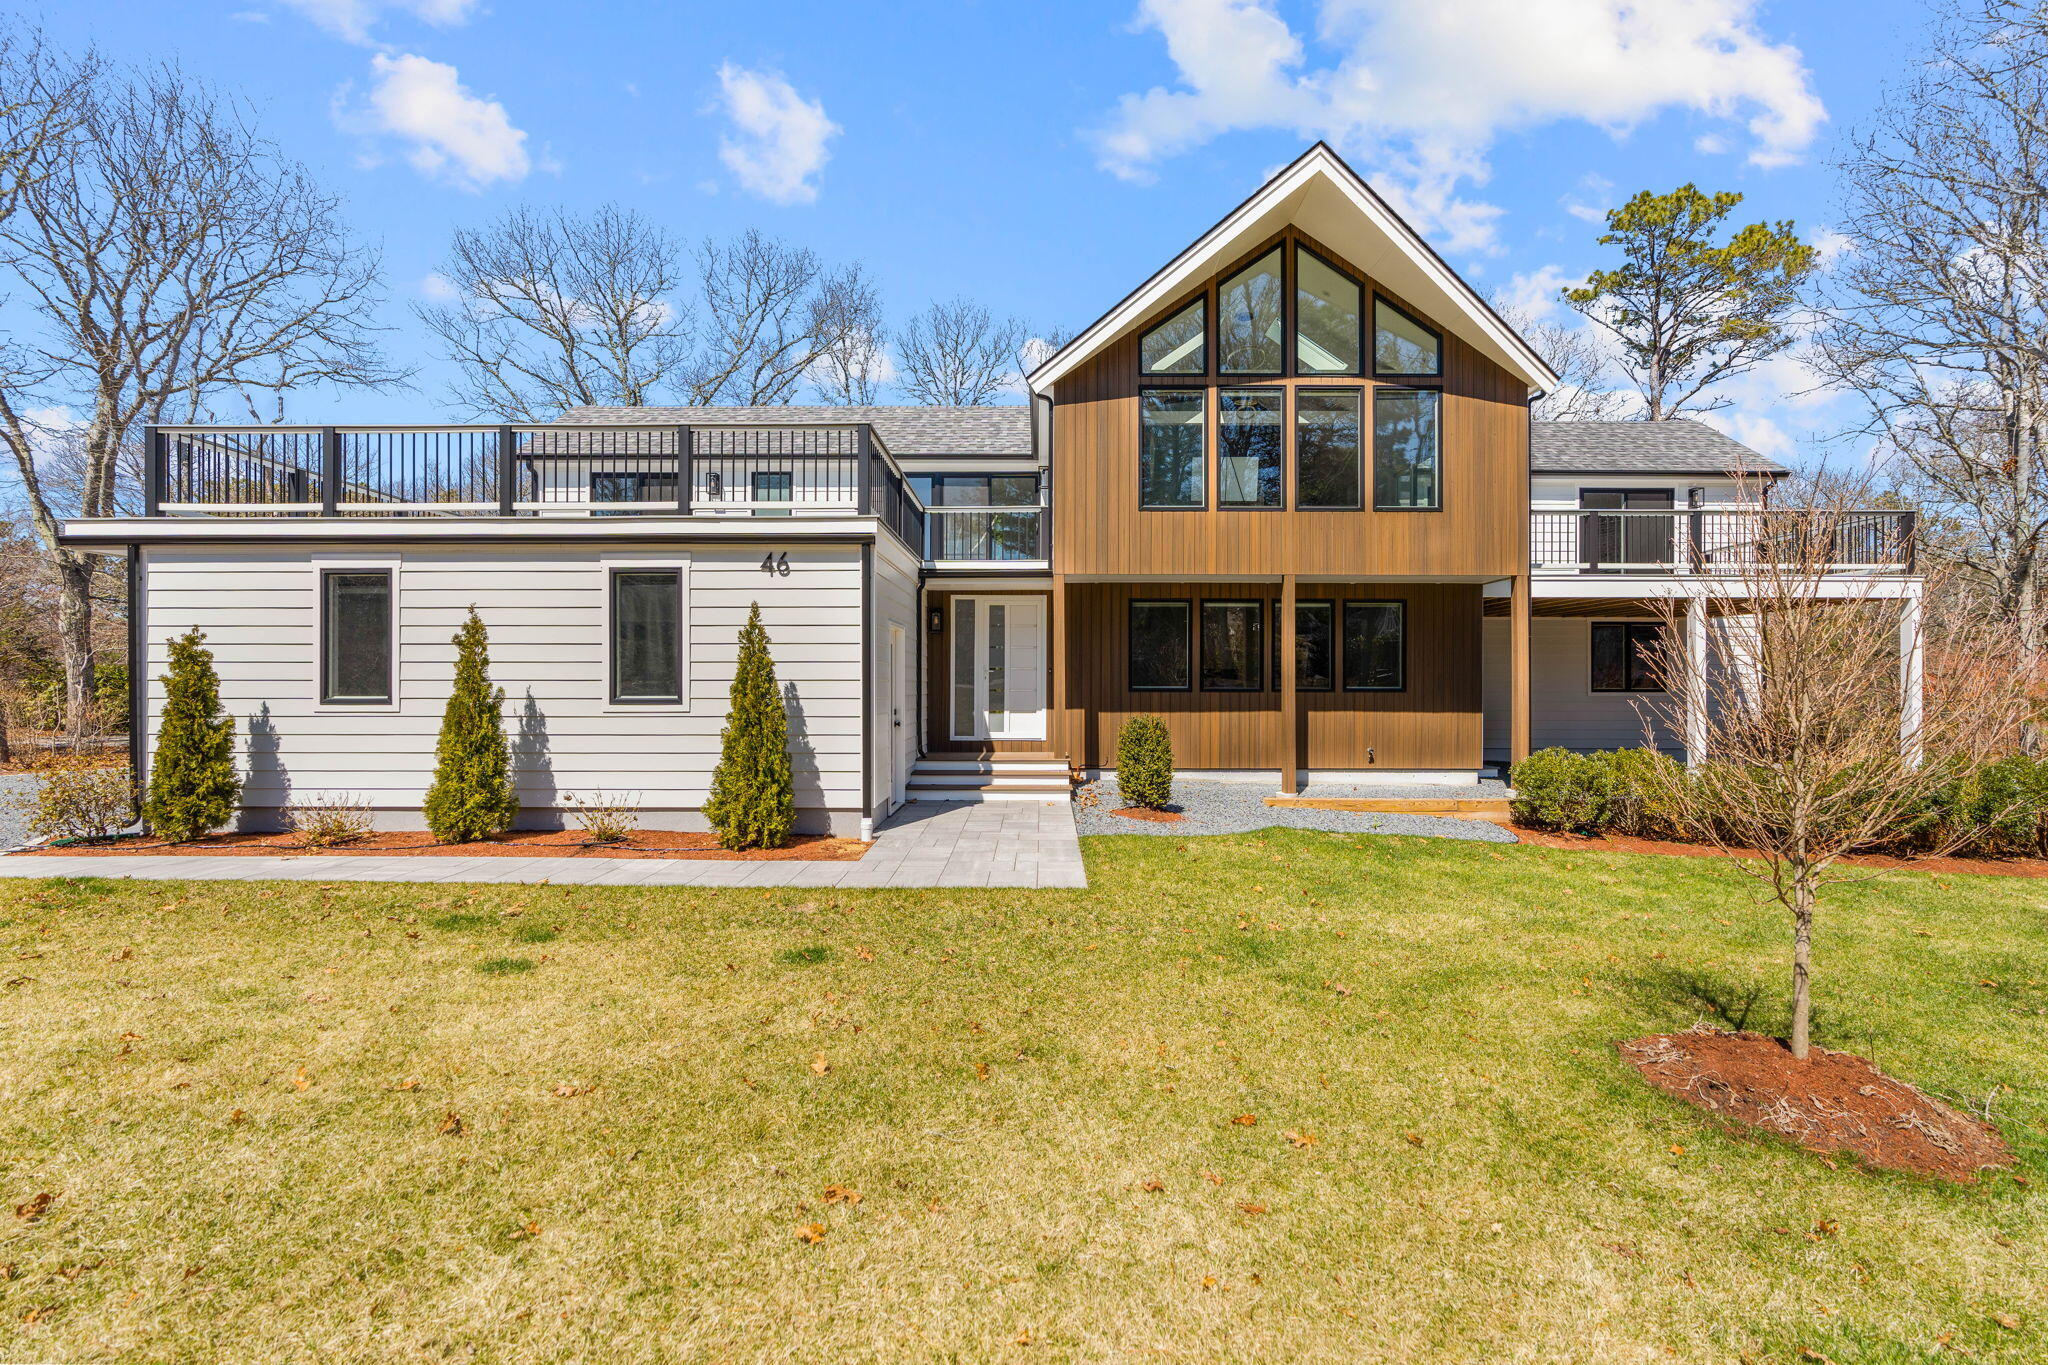
46 Greensward Circle, Mashpee, MA 02649
Greensward · Barnstable County
Key Facts
Description
Expect the unexpected as you enter into this totally recreated property. The past has been replaced with a clean, sleek and contemporary feel both on the interior and exterior. The entranceway showcases the handsome modern stairway which complements the new design within. The lower level contains an open family room, recreation area and kitchenette, separate guest ensuite as well as office space, laundry and mudroom. Ascending the stairway to the main level, expanses of glass capture the great natural lighting. The open floor plan provides an extensive living area combining the kitchen, dining area and living room with a beautiful wood fireplace as a lovely centerpiece, and a new half bath has been added. The primary suite as well as two other sizable bedrooms and bath complete this level. There are multiple points within the home granting easy access to several decks offering wonderful opportunities for entertaining or enjoying private time outdoors. The spacious 2 car garage offers great storage and shelter for vehicles, and the newly added driveway adds to the abundance of parking, Located on a quiet street, this location offers easy access to all the local amenities.
Property Information
Property Type
Residential
Sub-Type
Single Family Residence
Style
Contemporary
Year Built
1969
Living Area
3,173 sq ft
Lot Size
0.43 acres
Garage Spaces
2
Parking Spaces
8
Zoning
R3
Days on Market
161
MLS® Listing#
22600266
Property Features
Interior
Appliances
Cooling
Flooring
Fireplace
Basement
Parking
Laundry
Patio
Lot Features
Construction
Roof
Sewer
Rooms
- Bedroom 2Second
- Bedroom 3Second
- Bedroom 4First
- Kitchen
- Living RoomSecond
- Master BedroomSecond
Financial Details
HOA
$825 / Annually
Annual Taxes
$7,841
Tax year 2026
Assessed Value
$1,123,300
Parcel Number
MASH M:127 B:63 L:0
Directions
Main entrance to New Seabuy, right onto Rock Landing Rd to Greensward Rd. Take R onto Greensward Circle, home on left.
Affordability Calculator
$443,000
Estimated monthly payment
$11,789/mo
Principal $1,772,000 · Est. interest $2,472,098 over 30 yrs
Neighborhood Market Statistics
How this home compares to active listings in Mashpee, MA
- $885,714
- Median Listing Price
- 58
- Median Days on Market
- 1,838
- Median Sq Ft
- $525
- Median Price / Sq Ft
- 176
- Active Listings
- This home’s price is 150% above the area median.
- Its price per sq ft is 33% above the area median.
Market statistics compiled from active EXIT Realty® and MLS listings in Mashpee, MA.
Location
- 46 Greensward Circle, Mashpee, MA 02649
Points of Interest in Mashpee, MA
Showing the Mashpee area map.
Nearby Schools
Mashpee High School
Secondary · 3.9 mi away
Kenneth C Coombs School
Elementary · 4.0 mi away
Town of Mashpee
Elementary · 4.0 mi away
Quashnet School
Elementary · 4.2 mi away
East Falmouth Elementary School
Elementary · 4.5 mi away
Waldorf School of Cape Cod
School · 4.5 mi away
Mashpee Creative Childrens Center
School · 4.8 mi away
Teaticket Park
School · 5.9 mi away
Falmouth Public Schools - Massachusetts
School · 6.1 mi away
Magic Years Day Care
School · 6.5 mi away
Bright Promises Pre School
School · 6.6 mi away
Morse Pond School
Secondary · 6.7 mi away
Cape Cod Academy
School · 7.0 mi away
Falmouth High School
Secondary · 7.0 mi away
Marstons Mills Elementary School
Elementary · 7.1 mi away
Sandpiper Nursery School
School · 7.1 mi away
Mullen Hall School
School · 7.1 mi away
Village Science Playground
Elementary · 7.1 mi away
Falmouth Community School
School · 7.2 mi away
Lawrence School
Secondary · 7.2 mi away
Commute Calculator
Nearby Homes

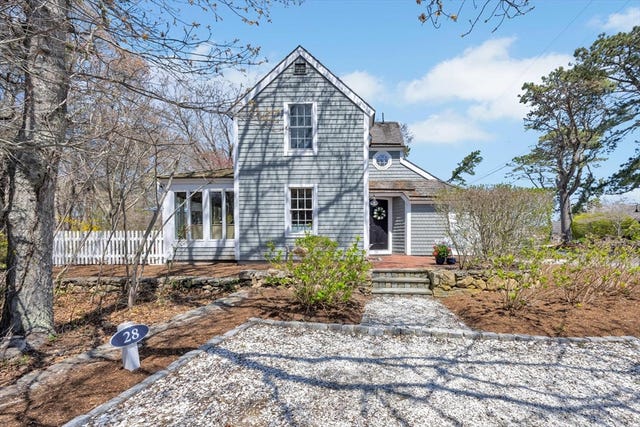

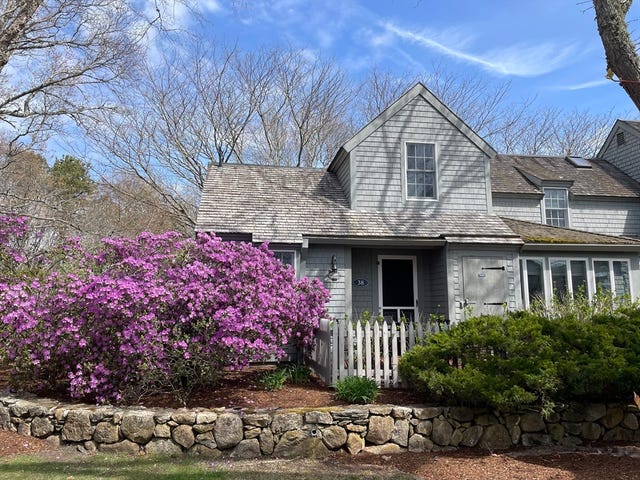


Similar Homes Nearby
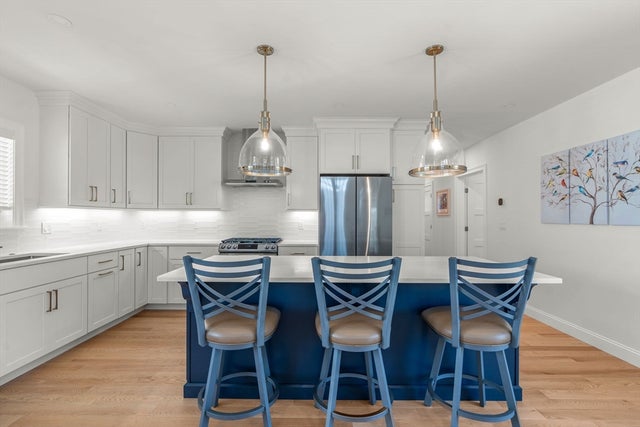
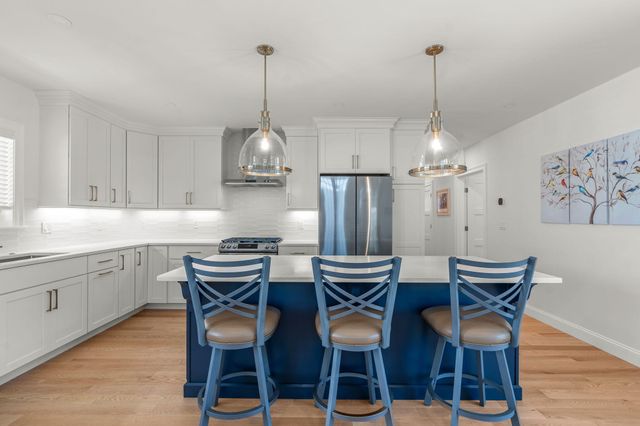

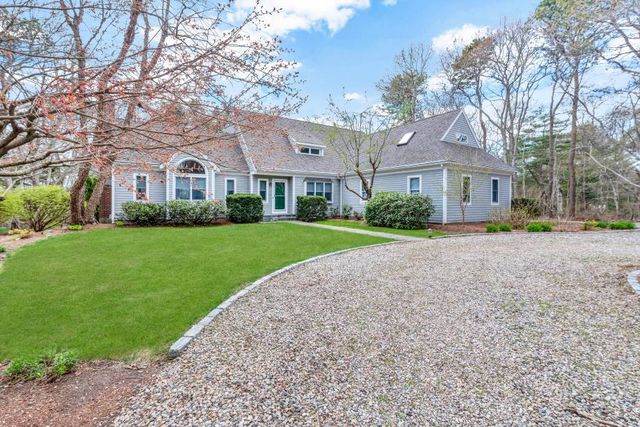

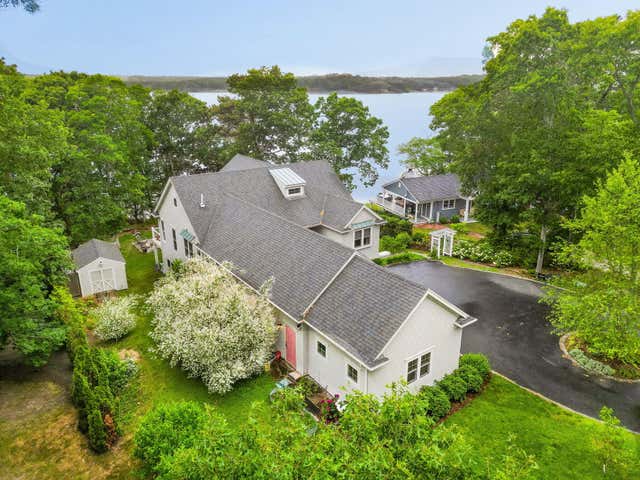
Similar Home Values
Comparable nearby listings and their asking prices.
| Address | Price | Beds | Baths | Sq Ft |
|---|---|---|---|---|
| 77 Cobblestone Circle, Mashpee, MA | $1,599,999 | 3 | 3 | 2,203 |
| 77 Cobblestone Circle, Mashpee, MA | $1,599,999 | 3 | 3 | 2,203 |
| 35 Punkhorn Point Rd, Mashpee, MA | $1,645,000 | 4 | 5 | 3,152 |
| 35 Punkhorn Point Road, Mashpee, MA | $1,645,000 | 4 | 5 | 4,152 |
| 110 Wheeler Rd, Mashpee, MA | $1,695,000 | 4 | 4 | 1,629 |
| 110 Wheeler Road, Mashpee, MA | $1,695,000 | 4 | 4 | 3,055 |
Moving Cost Estimate
EXIT Agents in Mashpee



Listing Courtesy: New Seabury Sotheby's International Realty - 5084778300
Presented by: Marian Oost-Lievense
Last Updated: 2026-01-29