

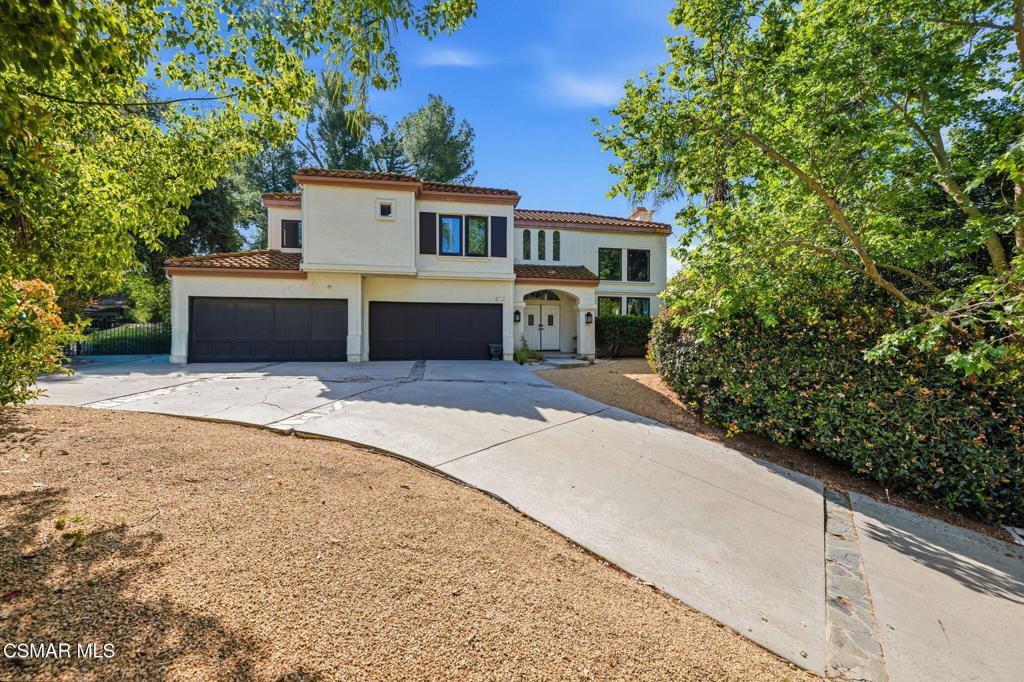
5536 Easterly Road, Agoura Hills, CA 91301
Los Angeles County
Key Facts
Description
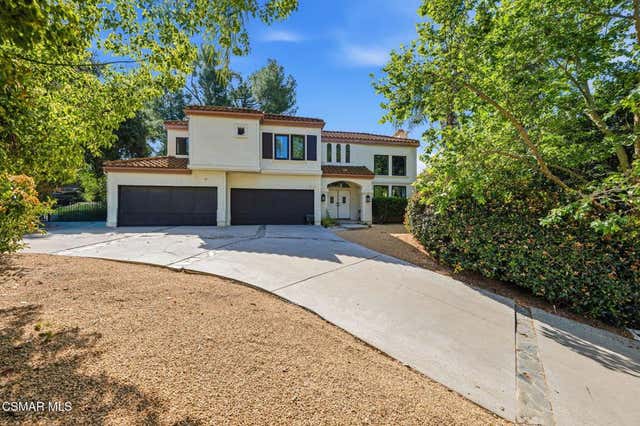
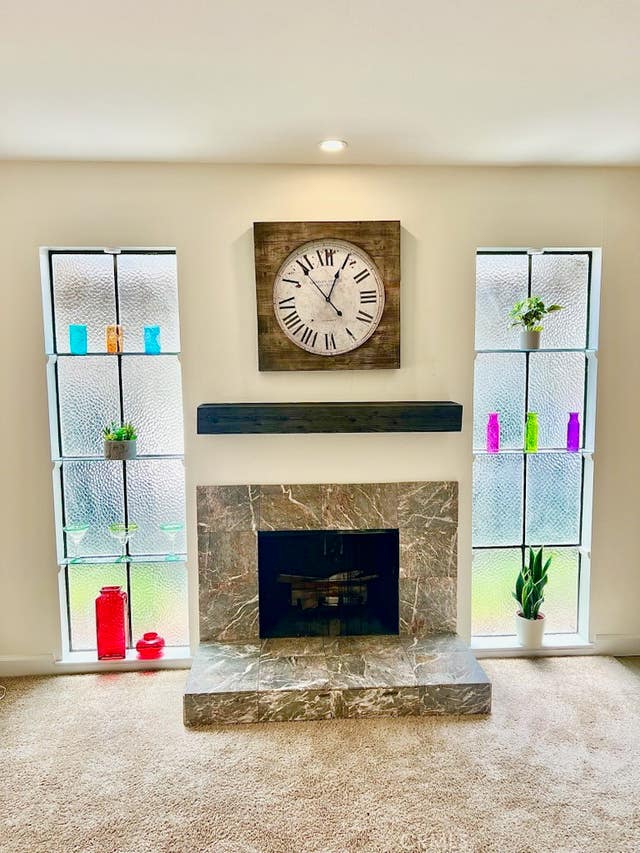
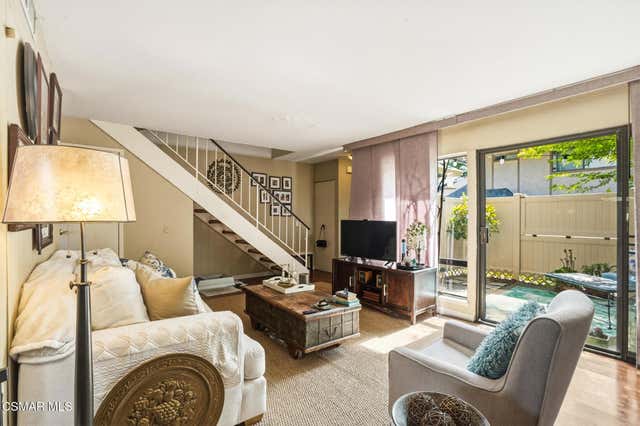
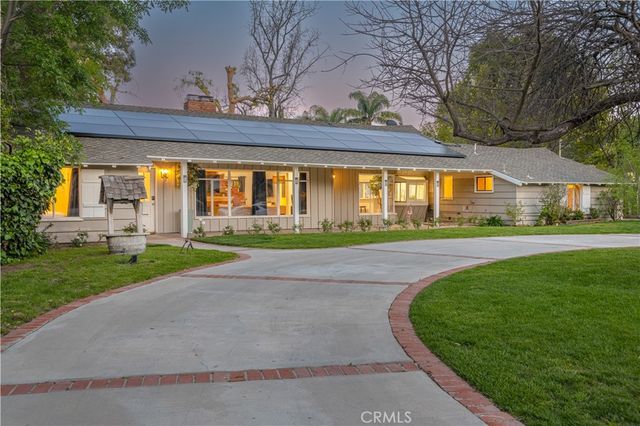
Welcome to this stunning, fully remodeled home in the heart of Agoura Hills, offered completely furnished for your convenience. Boasting five spacious bedrooms and five beautifully appointed bathrooms, this exceptional residence offers just under 4,000 square feet of refined living space.Designed with both comfort and entertaining in mind, the home sits on an expansive half-acre lot and features a true backyard oasis. Enjoy the resort-style pool and spa, built-in BBQ, fire pit, generous grassy areas, and multiple seating spaces, perfect for hosting gatherings or relaxing in privacy.Inside, the home has been thoughtfully renovated with tasteful finishes, modern design elements, and high-quality furnishings throughout, creating a warm yet sophisticated atmosphere.Ideally located just across the street from highly rated Agoura High School and conveniently close to shopping, dining, and freeway access, this home offers the perfect blend of luxury and everyday convenience.Don't miss this incredible opportunity. Contact us today to schedule a private viewing.
Property Information
Property Type
Residential Lease
Sub-Type
Single Family Residence
Year Built
1989
Stories
2
Living Area
3,765 sq ft
Lot Size
0.42 acres
Garage Spaces
2
Parking Spaces
2
Zoning
AHRA2OOOO*
Days on Market
79
MLS® Listing#
226001742
Property Features
Appliances
Cooling
Heating
Flooring
Fireplace
Pool
Parking
Lot Features
Community
Rooms
- Kitchen
Financial Details
HOA
None
Parcel Number
2055018035
Affordability Calculator
$2,300
Estimated monthly payment
$61/mo
Principal $9,200 · Est. interest $12,835 over 30 yrs
Neighborhood Market Statistics
How this home compares to active listings in Agoura Hills, CA
- $1,000,000
- Median Listing Price
- 49
- Median Days on Market
- 2,526
- Median Sq Ft
- $618
- Median Price / Sq Ft
- 1,637
- Active Listings
- This home’s price is 99% below the area median.
- Its price per sq ft is 100% below the area median.
Market statistics compiled from active EXIT Realty® and MLS listings in Agoura Hills, CA.
Location

Points of Interest in Agoura Hills, CA
Showing the Agoura Hills area map.
Nearby Schools
Agoura High School
Secondary · 0.1 mi away
Kiss N Makeup Artistry Academy
School · 0.6 mi away
Montessori School of Agoura
Elementary · 0.6 mi away
Willow Elementary
Elementary · 0.8 mi away
Sumac Elementary School
Elementary · 0.8 mi away
Mariposa School of Global Education
Elementary · 0.8 mi away
Brookside Elementary School
Elementary · 1.6 mi away
Ilan Ramon Day School
Elementary · 1.7 mi away
Oak Park Unified School District
Elementary · 1.7 mi away
Oak Park Independent School
School · 1.7 mi away
Oak View High School
Secondary · 1.8 mi away
Yerba Buena Elementary School
Elementary · 2.2 mi away
Children's House Montessori of Agoura Hills
Elementary · 2.2 mi away
Lindero Canyon Middle School
Secondary · 2.2 mi away
Oak Park High School
Secondary · 2.2 mi away
Wildflower Atelier
School · 2.3 mi away
Medea Creek Middle School
Elementary · 2.3 mi away
Buttercup Preschool
Elementary · 2.6 mi away
Oak Park Montessori
Elementary · 2.6 mi away
Oak Park Neighborhood School
Elementary · 2.6 mi away
Commute Calculator
Nearby Homes
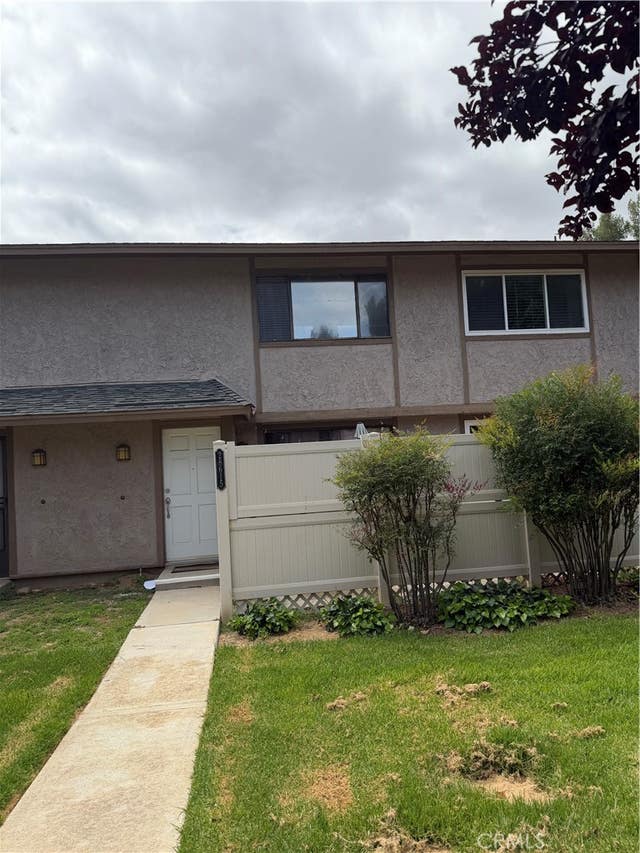

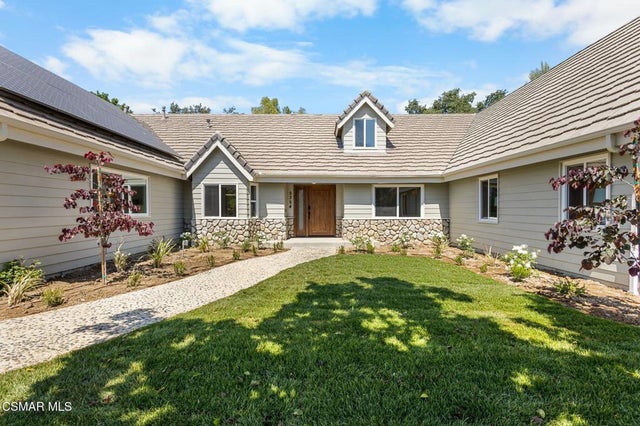
Similar Homes Nearby

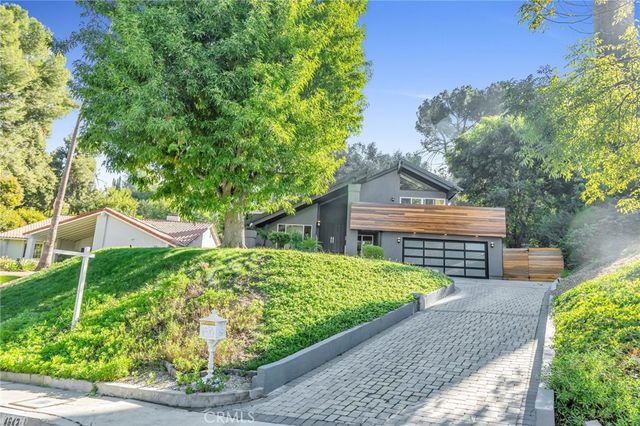

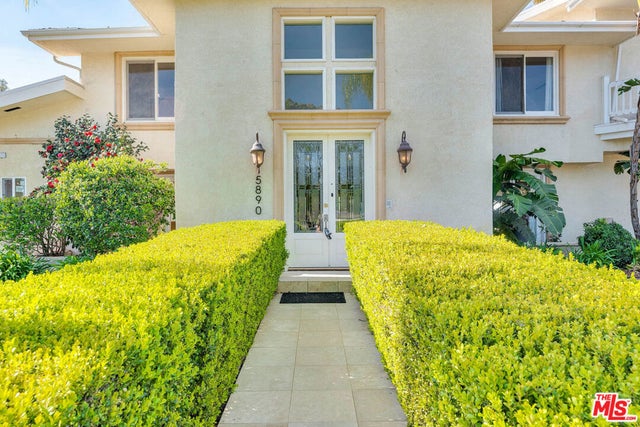

Similar Home Values
Comparable nearby listings and their asking prices.
| Address | Price | Beds | Baths | Sq Ft |
|---|---|---|---|---|
| 24 Pony Lane, Rolling Hills Estates, CA | $8,500/mo | 5 | 4 | 3,286 |
| 4642 Poe Avenue, Woodland Hills, CA | $8,500/mo | 5 | 3 | 2,574 |
| 23540 Kivik, Woodland Hills, CA | $8,500/mo | 4 | 3 | 2,216 |
| 5890 Fairhaven Avenue, Woodland Hills, CA | $8,995/mo | 5 | 4 | 4,295 |
| 5932 Lubao ave, Woodland Hills, CA | $9,000/mo | 5 | 4 | 2,455 |
| 24648 Eilat Street, Woodland Hills, CA | $9,050/mo | 4 | 3 | 2,293 |
Moving Cost Estimate
EXIT Agents in Agoura Hills


Listing Courtesy: Cornerstone Properties - 8054953951
Presented by: Devin Dyer
Licensed in the state of California.