

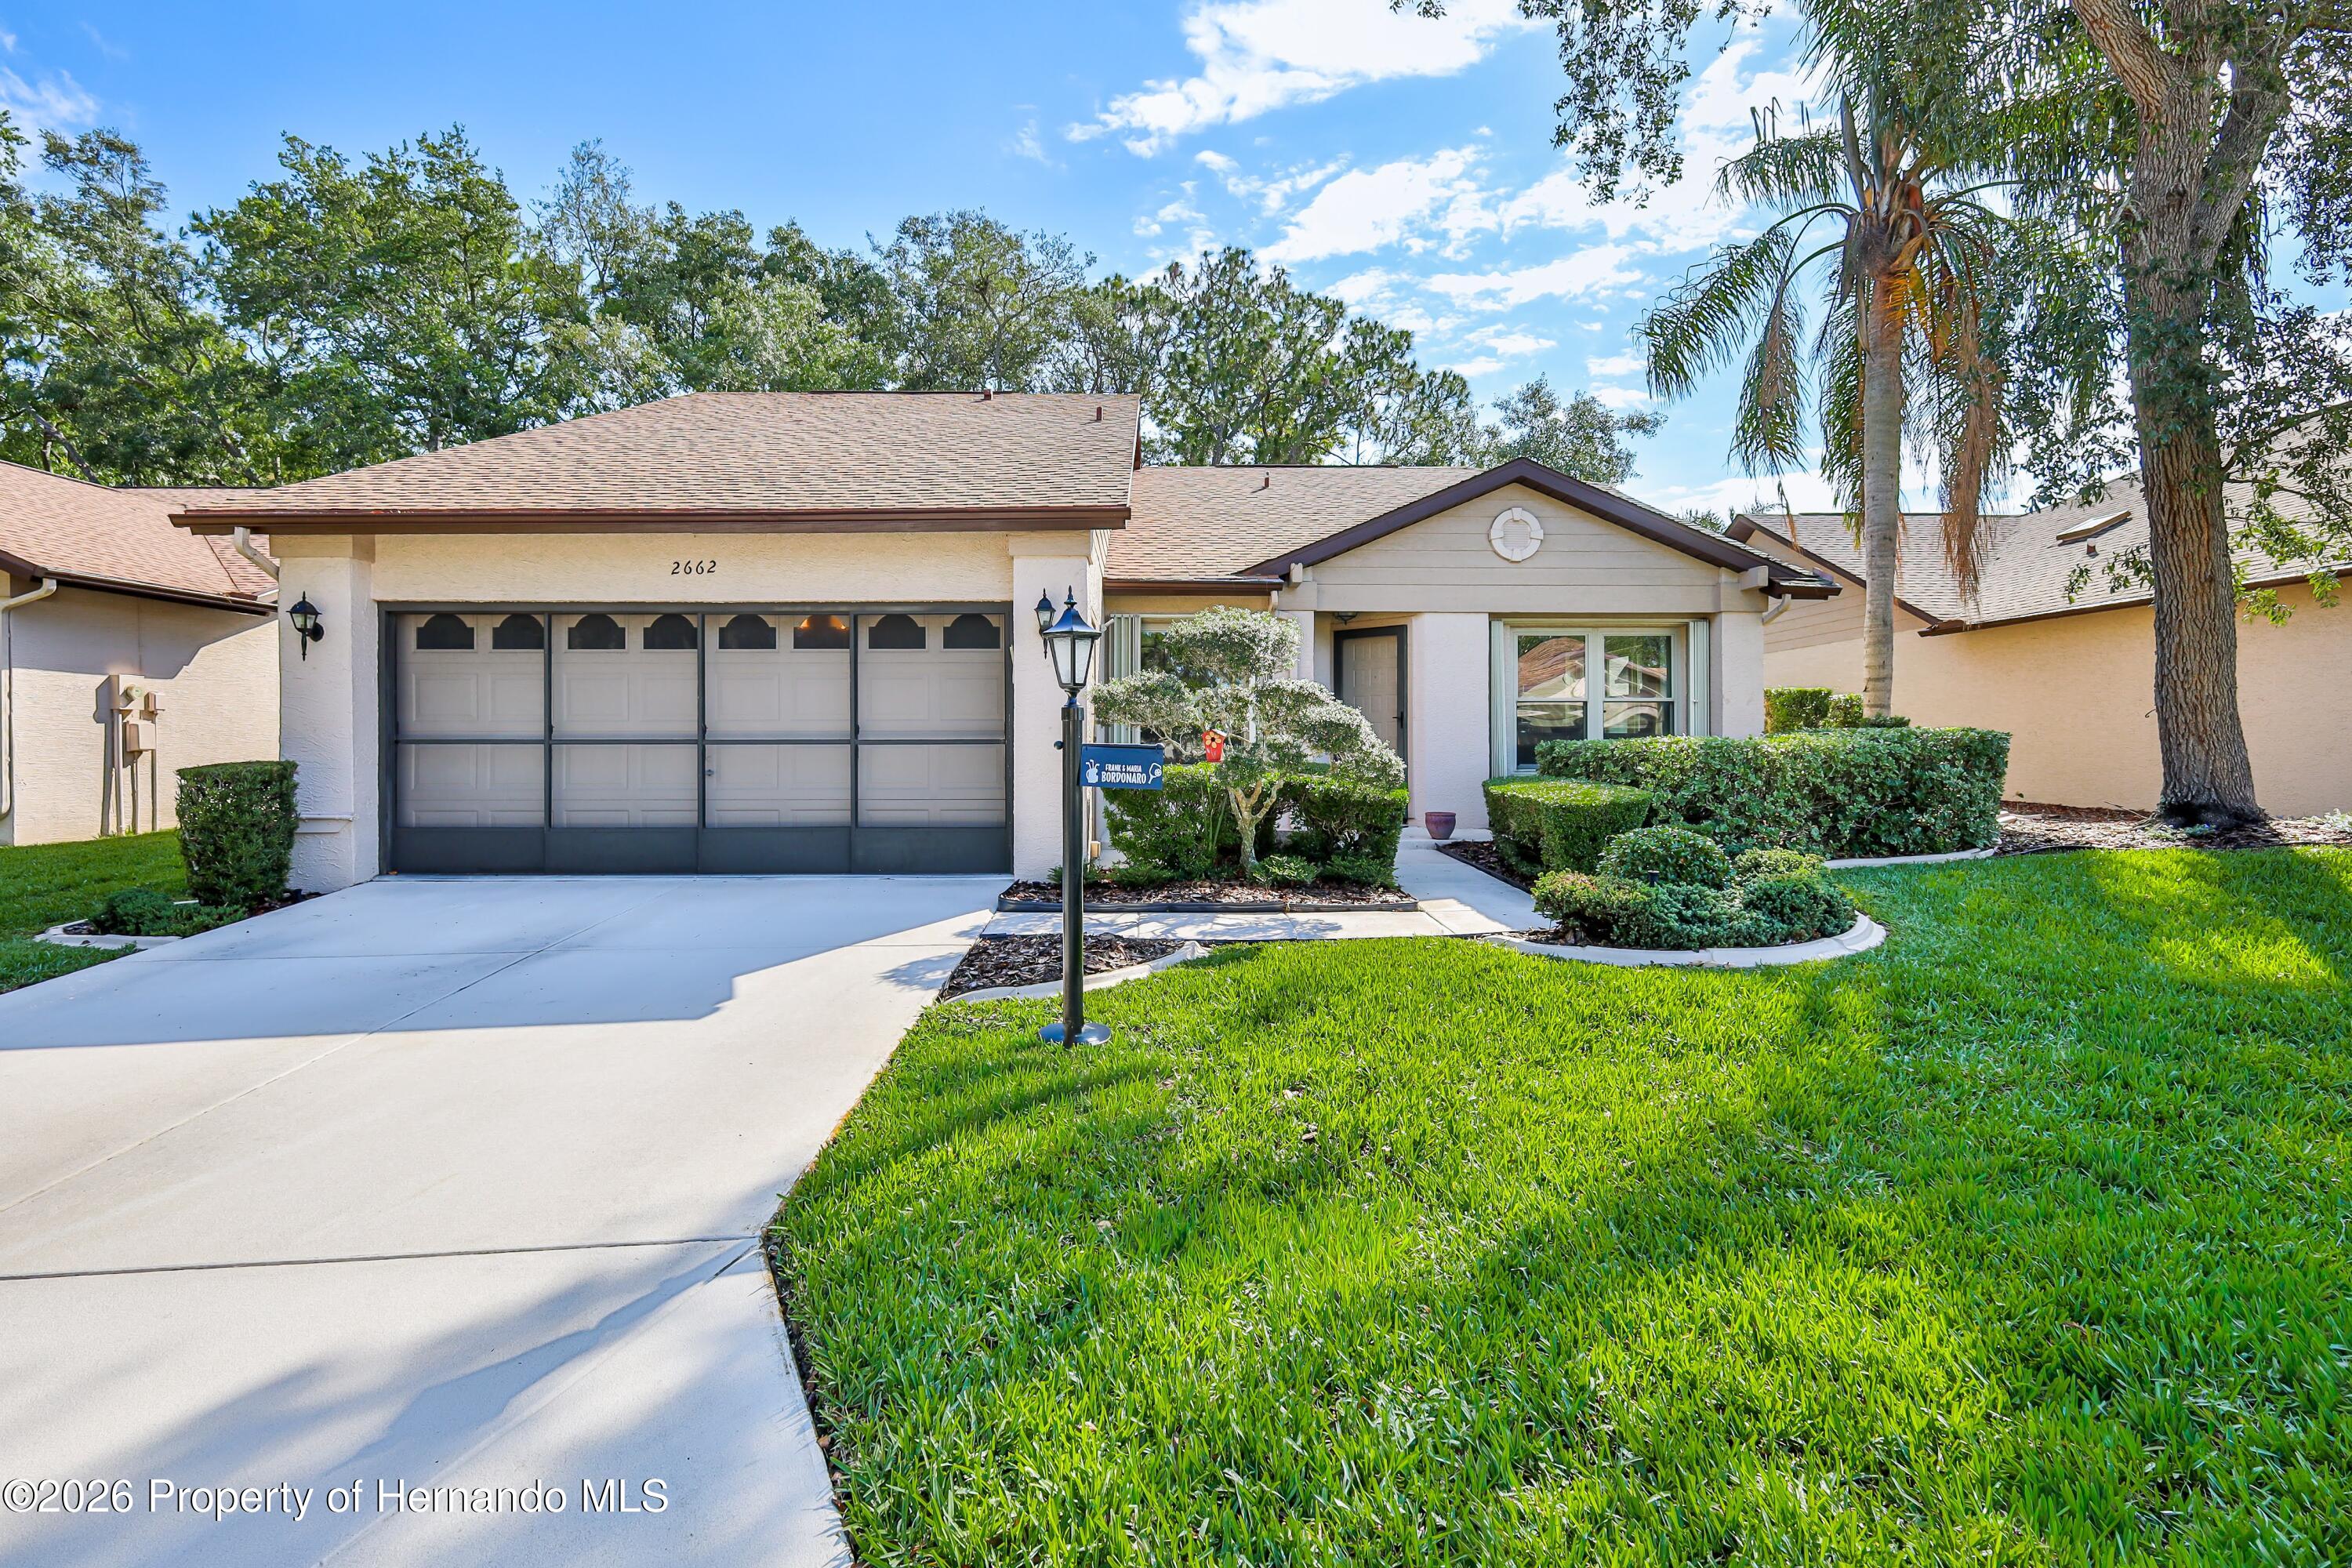
2662 Appleleaf Court, Spring Hill, FL 34606
Timber Pines Tr 12 Un 2 · Hernando County
Key Facts
Description
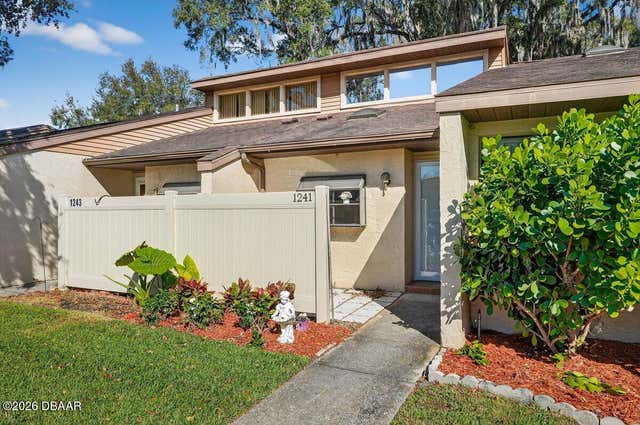
Welcome to your slice of paradise! This charming stand-alone maintained villa offers a cozy retreat featuring 2 bedrooms, 2 bathrooms and a 2 car garage, with all the comforts you desire, nestled in a serene neighborhood that epitomizes Florida living at its finest. Manor Pines village has a private pool where you can cool off on hot summer days. Step inside to an open and bright living room and dining room combination featuring vaulted ceilings, newer windows, and a ceiling fan that enhance the spacious feel of the home. The galley-style kitchen offers, a large stainless-steel sink, newer refrigerator, tile flooring, two pantry closets, ceiling fan, and a sunny breakfast nook with a large window perfect for casual dining. The adjoining family room features vaulted ceilings and access to the side yard, creating additional living and entertaining space. The spacious primary suite features vaulted ceilings, ceiling fan, carpet flooring, a linen closet, and an enormous two-door pass-through closet. The en suite bathroom includes dual vanities with sinks, a dedicated makeup counter, and a step-down shower. The second bedroom offers a large closet, ceiling fan, and flexible space ideal for a home office. The guest bathroom features a tub/shower combination with a rain-head shower fixture. Additional features include: Laundry closet with cabinets, washer, and dryer included. Hall linen closet. 2-car garage with utility sink and pull-down attic access. Hurricane shutters attached to home, just close them up. Roof 2007. HVAC 2017. New windows 2018. Water heater 2025. Some furnishings are included. Two dogs are welcome ensuring that furry family members are part of the fun. Manor Pines maintenance includes Irrigation, lawn mowing, front hedge (shrubs) trimming, lawn fertilization, pest (lawn) & weed control, exterior painting and pool upkeep. Timber Pines is a 55+ guard-gated, deed restricted community. Golf enthusiasts can choose from three 18-hole courses or a 9-hole pitch & putt, while tennis and 12 pickleball courts cater to those with a competitive spirit. Enjoy the two pools, country club, restaurant, fitness center, billiards, performing arts, and a plethora of social clubs that make every day an adventure. Whether you want a winter retreat, investment or full time home, this home is ready for the next owner.
Property Information
Property Type
Residential
Sub-Type
Single Family Residence
Style
Ranch / Villa
Year Built
1990
Living Area
1,681 sq ft
Lot Size
0.13 acres
Garage Spaces
2
Zoning
PDP
MLS® Listing#
2259402
Property Features
Interior
Appliances
Cooling
Heating
Flooring
Parking
Laundry
Patio
Lot Features
Construction
Roof
Security
Community
Utilities
Sewer
Water Source
Rooms
- Kitchen11.0 x 8.0Main
- Living Room19.0 x 17.0Main
- Master Bedroom11.0 x 11.0Main
Schools
- Elementary:
- Deltona
- Middle:
- Fox Chapel
- High:
- Weeki Wachee
Financial Details
HOA
$356 / Monthly
Timber Pines
Annual Taxes
$3,392
Tax year 2025
Parcel Number
R21-223-17-6122-0000-0990
Directions
From Spring Hill Dr, turn north on US HWY 19 North, right on Pine Forest Dr, Left onto Timber Pines Blvd, Left on Blue Ridge Cir, then turn Left onto Appleleaf Ct.
Affordability Calculator
$55,800
Estimated monthly payment
$1,485/mo
Principal $223,200 · Est. interest $311,384 over 30 yrs
Neighborhood Market Statistics
How this home compares to active listings in Spring Hill, FL
- $331,449
- Median Listing Price
- 68
- Median Days on Market
- 1,780
- Median Sq Ft
- $191
- Median Price / Sq Ft
- 1,264
- Active Listings
- This home’s price is 16% below the area median.
- Its price per sq ft is 13% below the area median.
Market statistics compiled from active EXIT Realty® and MLS listings in Spring Hill, FL.
Location

Points of Interest in Spring Hill, FL
Showing the Spring Hill area map.
Nearby Schools
Deltona Elementary School
Elementary · 1.4 mi away
Esther's School-Spring Hill
School · 1.9 mi away
Westside Elementary School
Elementary · 2.0 mi away
West Hernando Christian School
School · 2.2 mi away
Notre Dame Catholic School
School · 2.7 mi away
Explorer K-8
Elementary · 3.3 mi away
Fox Chapel Middle School
Secondary · 3.5 mi away
Hernando County Public School System
Elementary · 3.5 mi away
Gulf Coast Elementary School
Elementary · 3.7 mi away
Life Primary School
Elementary · 3.7 mi away
Frank W. Springstead High School
Secondary · 3.8 mi away
Spring Hill Christian Academy
School · 3.8 mi away
Faith Baptist Church
School · 4.0 mi away
Gulf Coast Middle School
School · 4.3 mi away
Great Beginning II
School · 4.6 mi away
Wider Horizons School
School · 4.9 mi away
Suncoast Elementary School
Elementary · 4.9 mi away
Shady Hills Elementary School
Elementary · 5.1 mi away
Golden Branch Academy
School · 5.3 mi away
Pace Center for Girls, Hernando
Secondary · 5.8 mi away
Commute Calculator
Nearby Homes


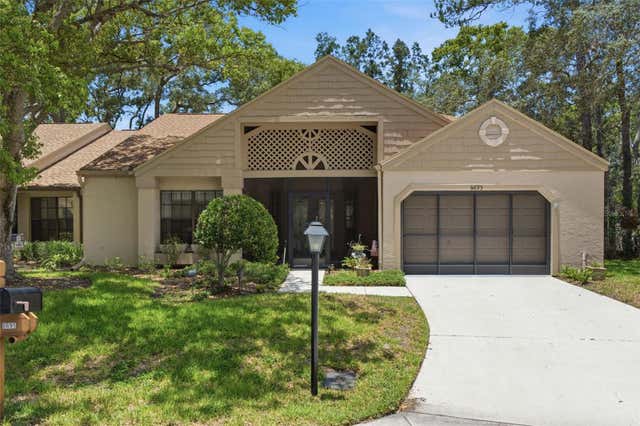
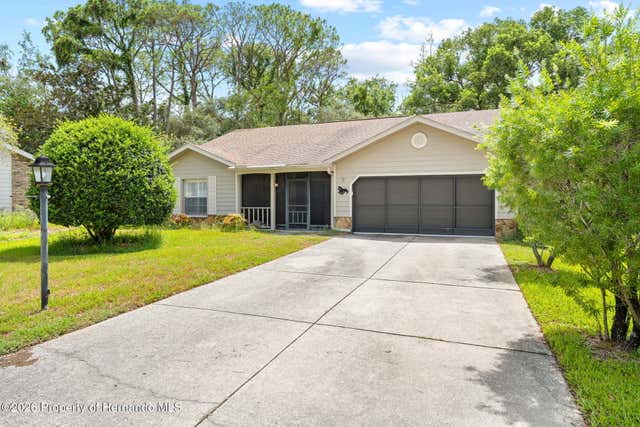

Similar Homes Nearby

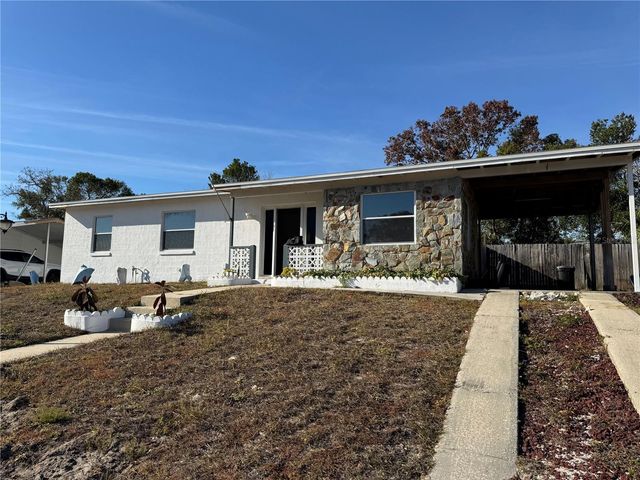


Similar Home Values
Comparable nearby listings and their asking prices.
| Address | Price | Beds | Baths | Sq Ft |
|---|---|---|---|---|
| 3219 WELSH STREET, SPRING HILL, FL | $198,888 | 3 | 2 | 1,152 |
| 425 HOLLYHOCK LANE, SPRING HILL, FL | $199,000 | 3 | 1 | 864 |
| 2077 WOODCUTTER COURT, SPRING HILL, FL | $199,500 | 2 | 2 | 1,197 |
| 2077 Woodcutter Court, Spring Hill, FL | $199,500 | 2 | 2 | 1,197 |
| 3498 Thunderbird Avenue, Spring Hill, FL | $199,900 | 2 | 1 | 864 |
| 1241 Charter Oaks Circle, Holly Hill, FL | $199,999 | 2 | 2 | 1,072 |
Moving Cost Estimate
EXIT Agents in Spring Hill


Listing Courtesy: Keller Williams-Elite Partners - 3526886500