

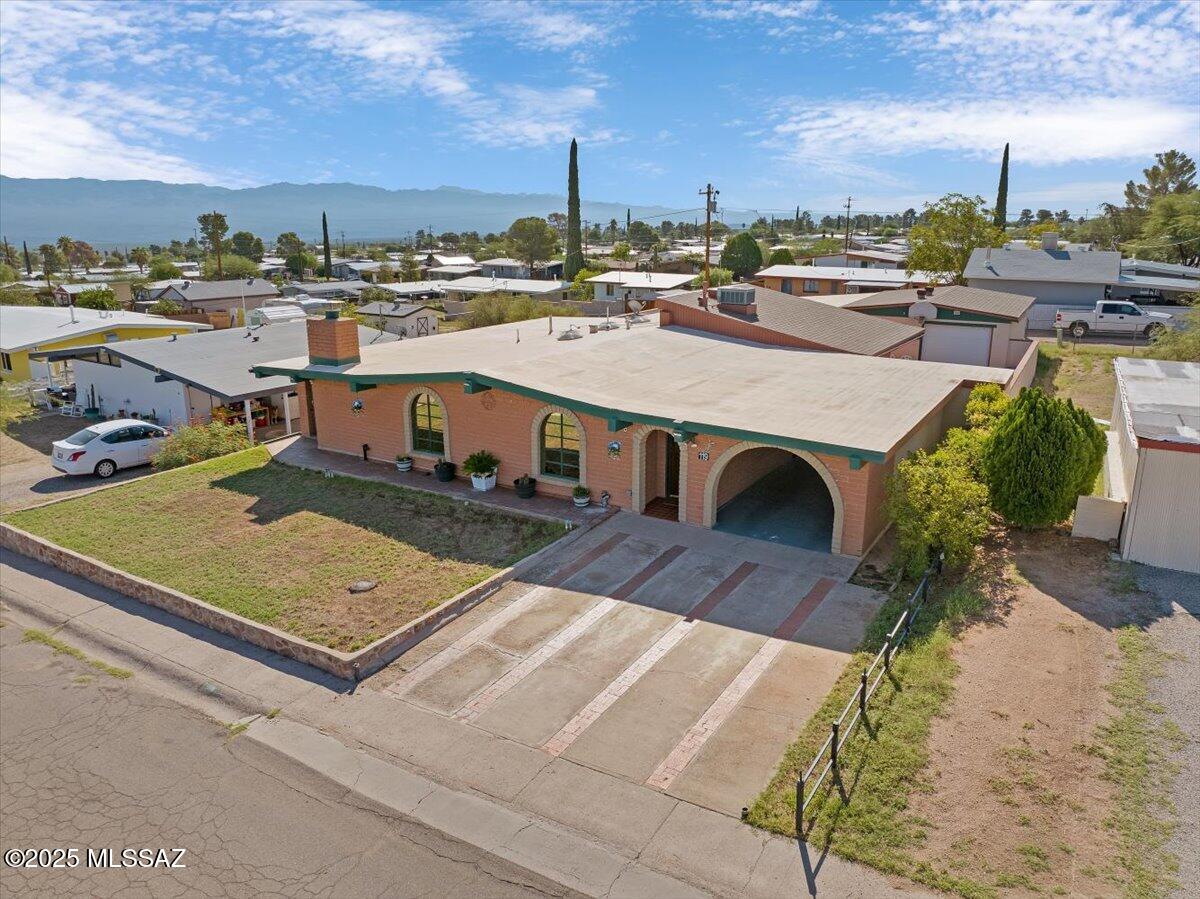
119 W 5th Place, San Manuel, AZ 85631
San Manuel Townsite · Pinal County
Key Facts
Description
Step into timeless character and craftsmanship with this one-of-a-kind, 3 bedroom 1 bath, 1962 slump block bungalow in historic San Manuel. Lovingly cared for by only 2 owners, this 1,825 sq. ft. home showcases true vintage charm with vaulted ceilings, exposed wood beams, and a stunning brick fireplace that anchors the spacious living room. From the moment you step inside, you'll feel home. The custom brick and stone tile finishes, built-in bookshelves in entry & dining areas, and beautiful French wood doors that bring in soft natural light create a timeless cozy rustic atmosphere. The kitchen is adorned with a custom-built brick breakfast bar (unique iron Arizonian stools included), Being sold AS IS'' Knotty pine handmade cabinet fronts & built-ins that add warmth and personality you won't find in newer homes. While modern touches like the Kenmore Elite refrigerator & GE convection oven give you peace of mind. The spacious primary bedroom is truly a retreat! Measuring 20' x 15', with vaulted wood-planked ceilings, an impressively large 17-foot mirrored walk-in closet, and private outdoor access. Every detail speaks to quality and durability, from the masonry construction to the thoughtful built-ins that maximize both beauty and function. A second bedroom and cozy 13' x 10' Arizona room provide extra space, opportunity, and flexibility to have for an office, sunroom, gameroom, or studio. The bathroom is generously sized and beautifully tiled from floor to ceiling! Soak away the worries of the day in the spa tub, with tiled step decking, surrounded by your favorite candles, salts, and plants. OR step into your tiled walk-in shower with the option to control water usage with a water-saving toilet and classic pedestal sink past and present blend seamlessly even here. Outdoors, the back and side yards are enclosed by a masonry wall and 2 sets of double gates giving you true privacy, access, and peace of mind. Car enthusiasts, those who love to tinker or those needing serious workshop space, will truly appreciate the detached 2-car garage. It measures 16' x 30' & includes hookups for an air compressor, arc welder, and more. Entertainers will enjoy the shaded carport area that extends from the garage, the brick garden boxes ready for flowers or vegetables, mountain views and the built-in masonry BBQ. This home offers the perfect blend of privacy, comfort, character, community and utility. Conveniently located the community center, playground, public school, library, and local shops are all within walking distance and Highway 77 offers an easy 30-40 minute commute into Catalina and Oro Valley. This gem is worth seeing in person!
Property Information
Property Type
Residential
Sub-Type
Single Family Residence
Style
Ranch / Bungalow
Year Built
1962
Living Area
1,825 sq ft
Lot Size
0.18 acres
Lot Dimensions
66X120X62X120
Garage Spaces
2
Zoning
San Manuel - CALL
Days on Market
288
MLS® Listing#
22524834
Property Features
Interior
Exterior
Appliances
Cooling
Heating
Flooring
Fireplace
Parking
Laundry
Patio
Fencing
Lot Features
Construction
Roof
Windows
Security
Other Structures
Community
Utilities
Water Source
Schools
- Elementary:
- Mammoth-San Manuel Schools
- Middle:
- Mammoth-San Manuel Schools
- High:
- Mammoth-San Manuel Schools
Financial Details
HOA
None
Annual Taxes
$1,126
Tax year 2024
Parcel Number
307-07-1120
Directions
San Manuel / S - Veterns Parkway, W - Mcnab Parkway, N - 6th St , SW - Del Webb, 5th Pl across from park
Affordability Calculator
$49,180
Estimated monthly payment
$1,309/mo
Principal $196,720 · Est. interest $274,442 over 30 yrs
Neighborhood Market Statistics
How this home compares to active listings in San Manuel, AZ
- $453,579
- Median Listing Price
- 62
- Median Days on Market
- 2,031
- Median Sq Ft
- $217
- Median Price / Sq Ft
- 947
- Active Listings
- This home’s price is 46% below the area median.
- Its price per sq ft is 38% below the area median.
Market statistics compiled from active EXIT Realty® and MLS listings in San Manuel, AZ.
Location

Points of Interest in San Manuel, AZ
Showing the San Manuel area map.
Nearby Schools
San Manuel Junior High School
Secondary · 0.4 mi away
Mammoth-San Manuel Unified School District
School · 0.6 mi away
San Manuel High School
Secondary · 0.6 mi away
Oracle Ridge School
School · 7.3 mi away
Mammoth Elementary School
Elementary · 8.5 mi away
Oracle School District Bus Yard
School · 9.7 mi away
Mountain Vista School
Elementary · 9.7 mi away
Cvit - Central Campus Cac Aravaipa
Secondary · 17.2 mi away
Coronado K-8 School
Elementary · 19.0 mi away
Catalina Mountain School
School · 19.3 mi away
Basis Oro Valley
Secondary · 22.6 mi away
Painted Sky Elementary School
Elementary · 22.9 mi away
Sabino High School
Secondary · 23.1 mi away
Esperero Canyon Middle School
Secondary · 23.2 mi away
Canyon View Elementary School
Elementary · 23.3 mi away
Tanque Verde High School
Secondary · 23.3 mi away
Agua Caliente Elementary School
Elementary · 23.5 mi away
Fenster School of Arizona
Secondary · 23.6 mi away
Ventana Vista Elementary School
Elementary · 23.7 mi away
Hermosa Montessori School
Elementary · 24.2 mi away
Commute Calculator
Nearby Homes


Similar Homes Nearby
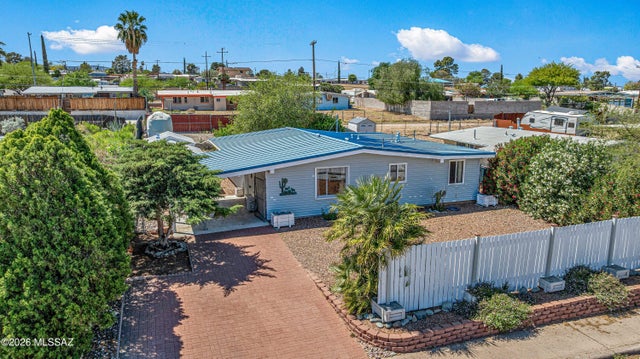
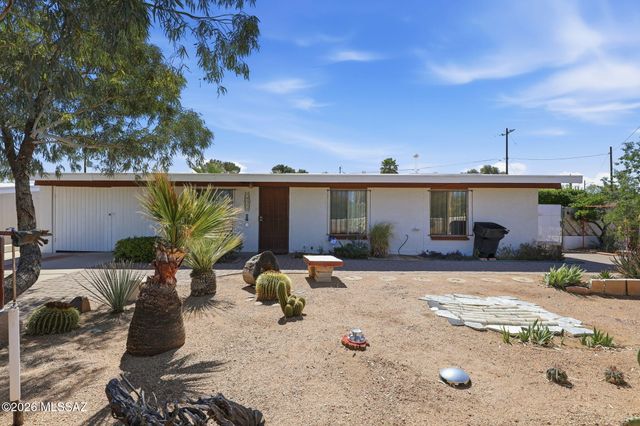


Similar Home Values
Comparable nearby listings and their asking prices.
| Address | Price | Beds | Baths | Sq Ft |
|---|---|---|---|---|
| 234 S McNab Parkway, San Manuel, AZ | $174,900 | 2 | 2 | 1,120 |
| 140 W 6th Avenue, San Manuel, AZ | $185,000 | 3 | 1 | 1,053 |
| 931 W 5th Avenue, San Manuel, AZ | $189,000 | 3 | 2 | 1,107 |
| 322 S Avenue B, San Manuel, AZ | $202,500 | 3 | 1 | 1,440 |
| 745 N Gladiola Dr, San Luis, AZ | $204,900 | 3 | 2 | 1,202 |
| 107 S Avenue A, San Manuel, AZ | $204,900 | 3 | 1 | 1,181 |


