

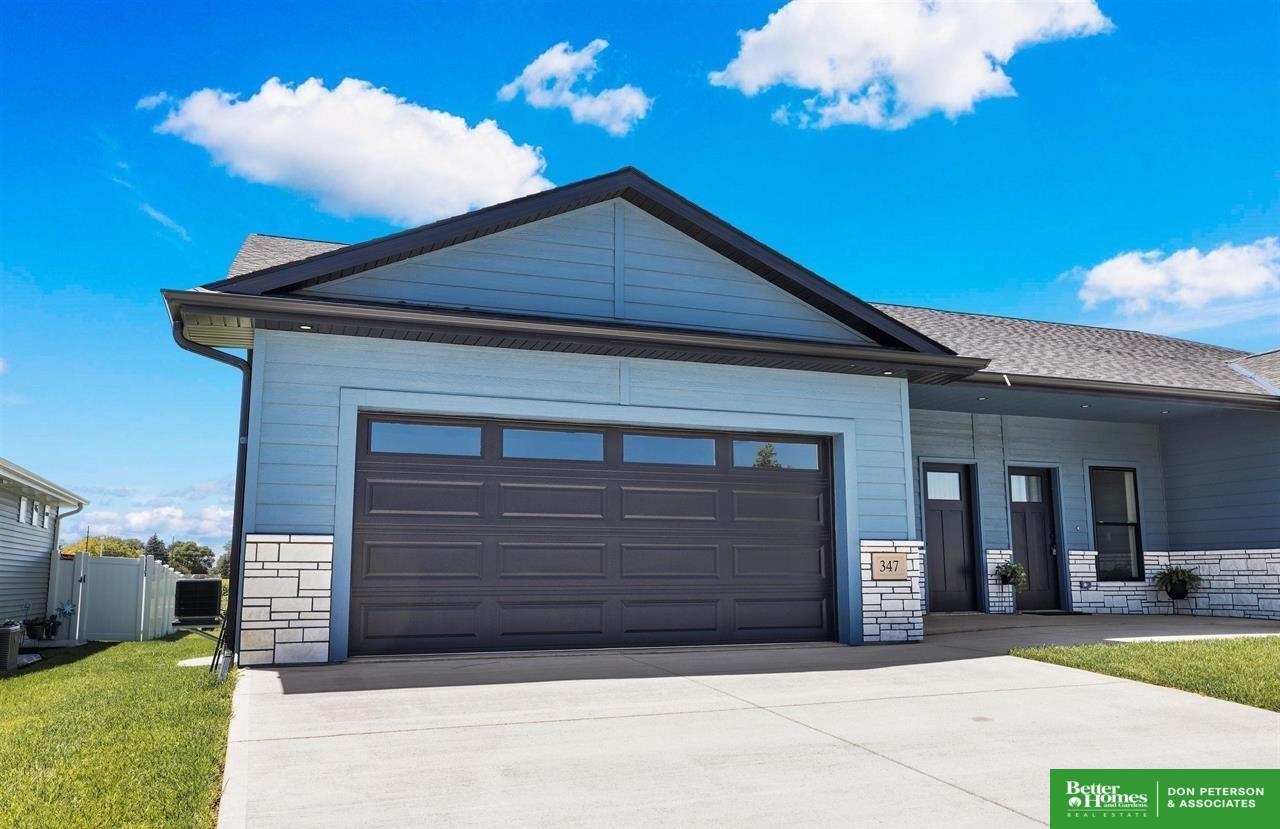
347 Capstone Drive, Fremont, NE 68025
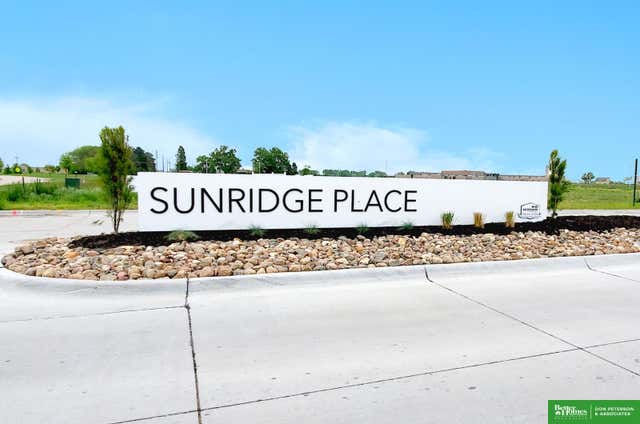
SunRidge Place · Dodge County
Key Facts
Description
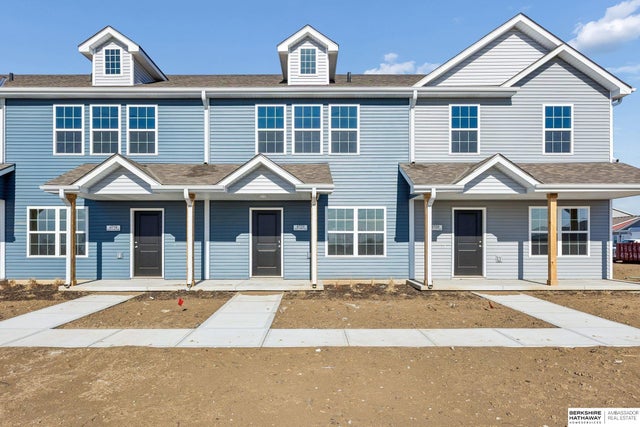
Talk about high-end investment property! 3-years new and full of amenities that tenants love! This spacious zero-entry townhome is currently occupied and sits in the new and growing SunRidge Place subdivision in East-Fremont. Featuring 4 bedrooms and 3 bathrooms, this open-concept townhome has plenty to admire both on the main level and below grade. Upon entering you will find gorgeous vaulted ceilings in the living room and a welcoming kitchen that features quartz countertops, stainless steel appliances and a sliding glass door to the attached back deck. Don't miss the main-floor laundry and two bedrooms that include the primary suite. The fully-finished lower level shows off two additional bedrooms, a full bath and family room that is perfect for entertaining. If you've been searching for a low-maintenance investment opportunity, this is it! *Photos are from PRIOR to tenant move in as both units are currently tenant occupied.*
Property Information
Property Type
Residential
Sub-Type
Townhouse
Style
Ranch
Year Built
2022
Living Area
2,136 sq ft
Lot Size
0.10 acres
Lot Dimensions
4,294 sq. ft.
Garage Spaces
2
Parking Spaces
2
Ownership
Fee Simple
MLS® Listing#
22524801
Property Features
Interior
Appliances
Cooling
Heating
Flooring
Basement
Parking
Patio
Fencing
Lot Features
Construction
Foundation
Roof
Utilities
Sewer
Water Source
Rooms
- Bedroom 210.5x13
- Bedroom 311.1x12.6Basement
- Bedroom 4Basement
- Family RoomBasement
- Kitchen
- Living Room
- Master Bathroom
- Master Bedroom14.5x12.6
Schools
- Elementary:
- Clarmar
- Middle:
- Fremont
- High:
- Fremont
Financial Details
HOA
$50 / Annually
SunRidge Place
Annual Taxes
$4,408
Tax year 2024
Parcel Number
270141680
Directions
Use GPS
Affordability Calculator
$63,000
Estimated monthly payment
$1,677/mo
Principal $252,000 · Est. interest $351,562 over 30 yrs
Neighborhood Market Statistics
How this home compares to active listings in Fremont, NE
- $337,736
- Median Listing Price
- 48
- Median Days on Market
- 1,831
- Median Sq Ft
- $163
- Median Price / Sq Ft
- 91
- Active Listings
- This home’s price is 7% below the area median.
- Its price per sq ft is 10% below the area median.
Market statistics compiled from active EXIT Realty® and MLS listings in Fremont, NE.
Location
- 347 Capstone Drive, Fremont, NE 68025
Points of Interest in Fremont, NE
Showing the Fremont area map.
Nearby Schools
Johnson Crossing Academic Center
Secondary · 0.4 mi away
Howard Elementary School
Elementary · 0.4 mi away
Fremont Middle School
Secondary · 0.5 mi away
Trinity Lutheran Church
School · 0.8 mi away
Trinity Lutheran School
School · 0.8 mi away
Archbishop Bergan Catholic School
School · 0.9 mi away
Grant Elementary School
Elementary · 1.1 mi away
Bell Field Elementary School
Elementary · 1.2 mi away
Clarmar Elementary School
Elementary · 1.3 mi away
Fremont Senior High School
Secondary · 1.3 mi away
Archbishop Bergan Catholic School
School · 1.6 mi away
Fremont Public Schools
Elementary · 1.9 mi away
Washington Elementary School
Elementary · 2.1 mi away
Linden Elementary School
Elementary · 2.5 mi away
Fremont Public Schools
School · 2.7 mi away
Davenport School
School · 2.8 mi away
Fremont Childrens Academy
School · 3.1 mi away
Milliken Park Elementary School
Elementary · 3.3 mi away
Esu 2 Independent School
School · 4.2 mi away
Arlington Public School
School · 5.5 mi away
Commute Calculator
Nearby Homes


Similar Homes Nearby




Similar Home Values
Comparable nearby listings and their asking prices.
| Address | Price | Beds | Baths | Sq Ft |
|---|---|---|---|---|
| 1025 E 1st Street, Fremont, NE | $225,000 | 3 | 2 | 2,032 |
| 4765 E 21st Avenue, Fremont, NE | $230,000 | 3 | 3 | 1,470 |
| 4723 E 21st Avenue, Fremont, NE | $230,000 | 3 | 3 | 1,470 |
| 1440 E 12 Street, Fremont, NE | $234,900 | 3 | 2 | 1,624 |
| 4747 E 21st Street, Fremont, NE | $235,000 | 3 | 3 | 1,470 |
| 4753 E 21st Avenue, Fremont, NE | $235,000 | 3 | 3 | 1,470 |
Moving Cost Estimate
EXIT Agents in Fremont


Listing Courtesy: BHGRE Don Peterson & Associate - OFC: 402-721-9700
Presented by: Maggie Lipsys