

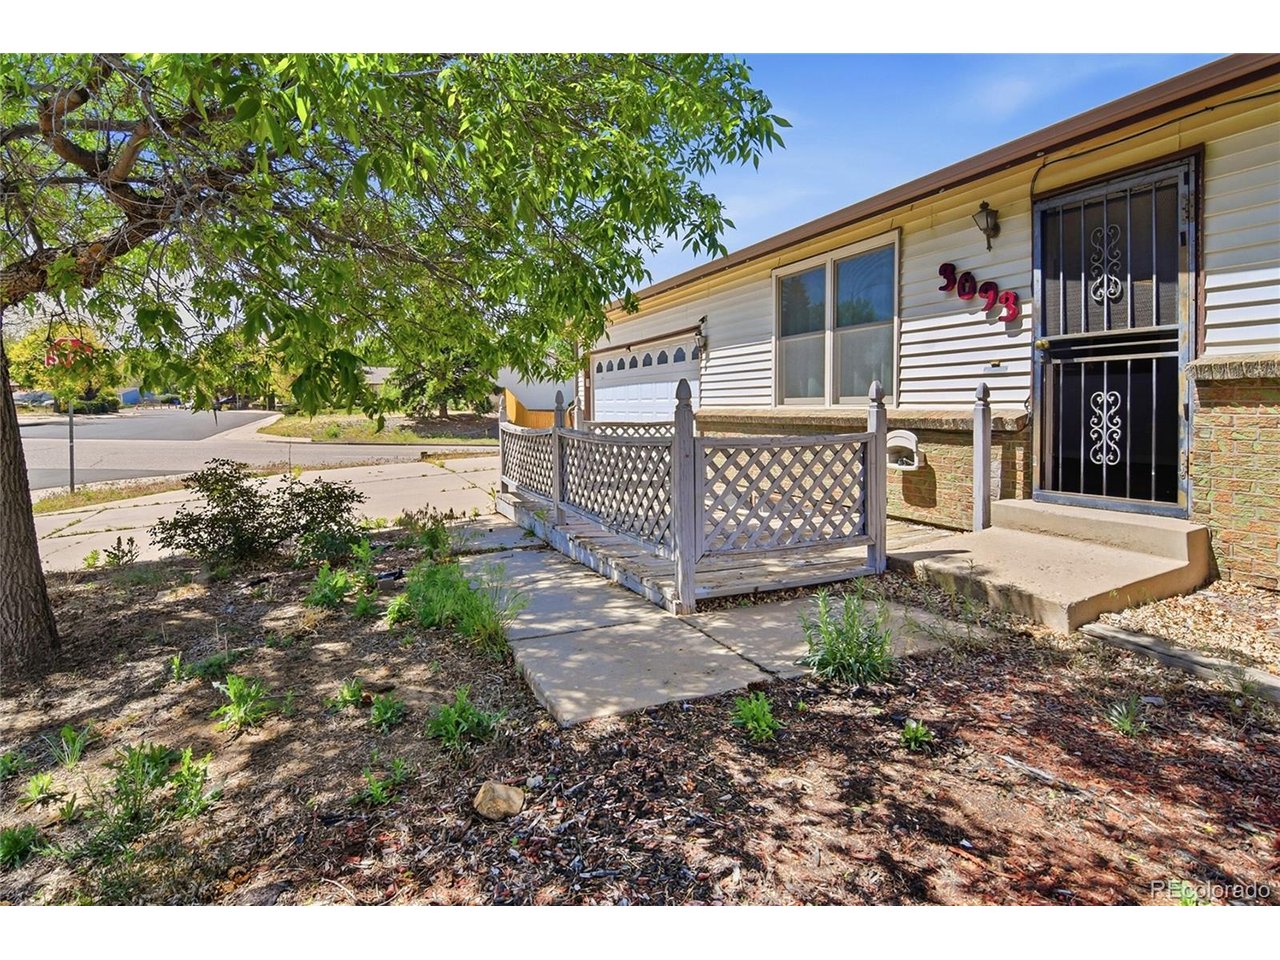
3093 S Olathe Way, Aurora, CO 80013
Meadowood · Arapahoe County
Key Facts
Description
Opportunity knocks in Aurora! This ranch-style single-family home sits on a generous corner lot in the established Meadowood neighborhood and is ready for a buyer with vision. If you have been searching for a home where you can build sweat equity, personalize the finishes, and create long-term value, this is the one to see. The home offers 3 bedrooms, 2 bathroom, an attached 2-car garage plus RV parking, a basement with a kitchen, and outdoor deck space, giving you a strong foundation to work from. You will find unfinished projects and areas ready for repair, updates, and your personal touch. Outside, the yard is a blank canvas, untouched and waiting for someone to bring it back to life with landscaping, garden space, play areas, or outdoor entertaining area. This property is best suited for a conventional loan, cash buyer, investor, or handy owner-occupant. Due to chipping paint and unfinished items, it is not expected to qualify for FHA or VA financing. With its ranch floor plan, basement potential, attached garage, large lot, and Aurora location, this home offers the kind of upside buyers are still searching for. Bring your ideas, your contractor, and your vision - this is your chance to create value in a neighborhood where opportunity is getting harder to find.
Property Information
Property Type
Residential
Sub-Type
Single Family Residence
Style
Fixer-Upper
Year Built
1974
Living Area
2,632 sq ft
Lot Size
0.21 acres
Garage Spaces
2
Zoning
SFR
Days on Market
44
MLS® Listing#
2251647
Property Features
Appliances
Cooling
Heating
Basement
Parking
Construction
Roof
Other Structures
Utilities
Sewer
Water Source
Rooms
- Main
- Bedroom 2Main
- Bedroom 3Basement
- Family RoomBasement
- KitchenBasement
- Living RoomMain
Schools
- Elementary:
- Dartmouth
- Middle:
- Columbia
- High:
- Rangeview
Financial Details
HOA
None
Annual Taxes
$3,363
Tax year 2025
Directions
From Buckley & Dartmouth, go west on Dartmouth Ave, south on Olathe Way to property.
Affordability Calculator
$83,000
Estimated monthly payment
$2,209/mo
Principal $332,000 · Est. interest $463,170 over 30 yrs
Neighborhood Market Statistics
How this home compares to active listings in Aurora, CO
- $454,042
- Median Listing Price
- 63
- Median Days on Market
- 1,638
- Median Sq Ft
- $254
- Median Price / Sq Ft
- 3,654
- Active Listings
- This home’s price is 9% below the area median.
- Its price per sq ft is 38% below the area median.
Market statistics compiled from active EXIT Realty® and MLS listings in Aurora, CO.
Location
Map is currently unavailable for this location.
Points of Interest in Aurora, CO
Showing the Aurora area map.
Commute Calculator
Nearby Homes


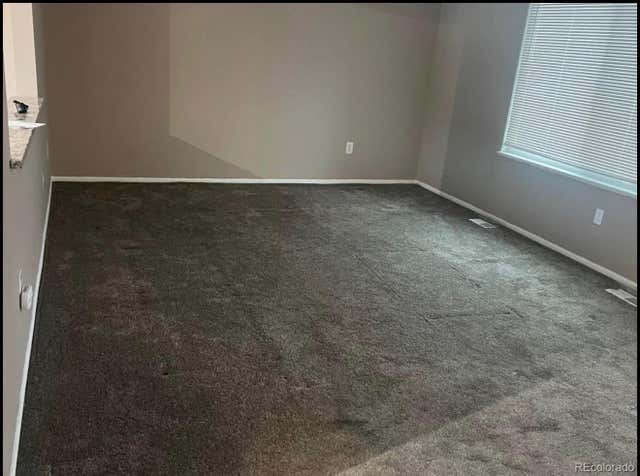

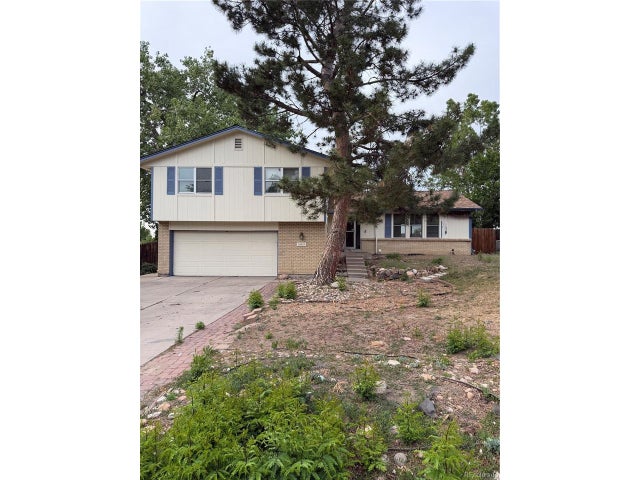
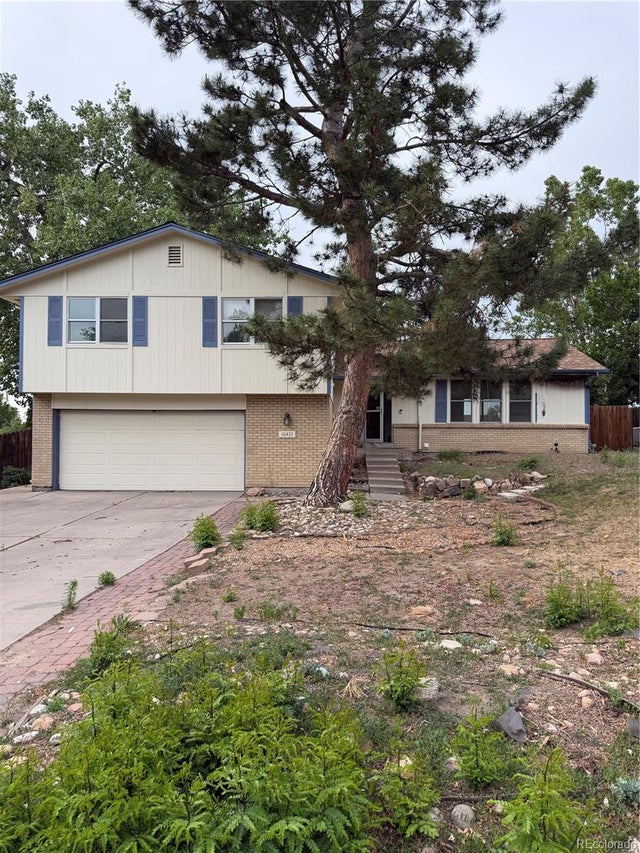
Similar Homes Nearby
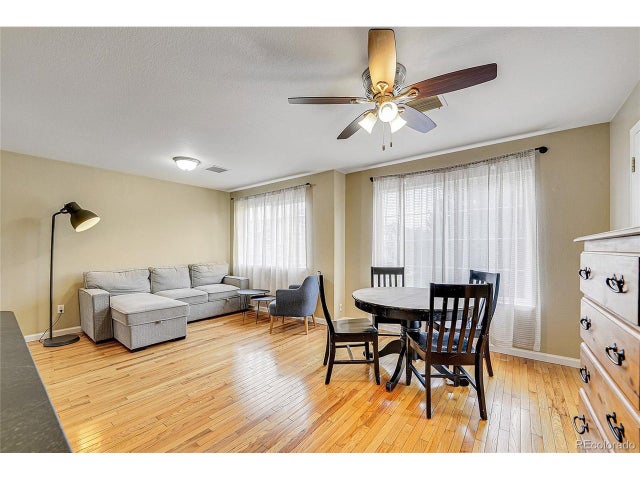

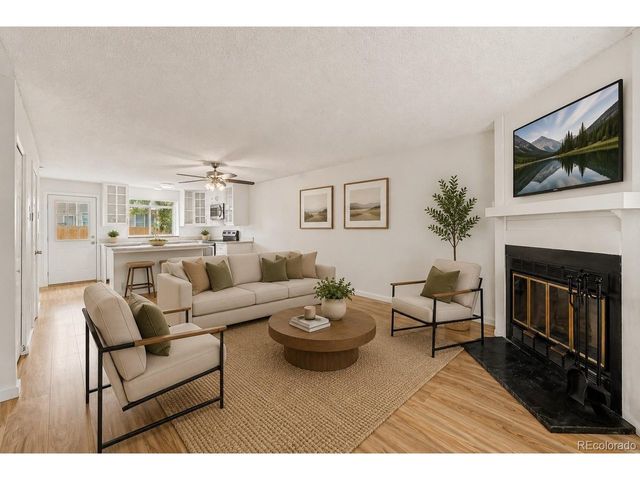

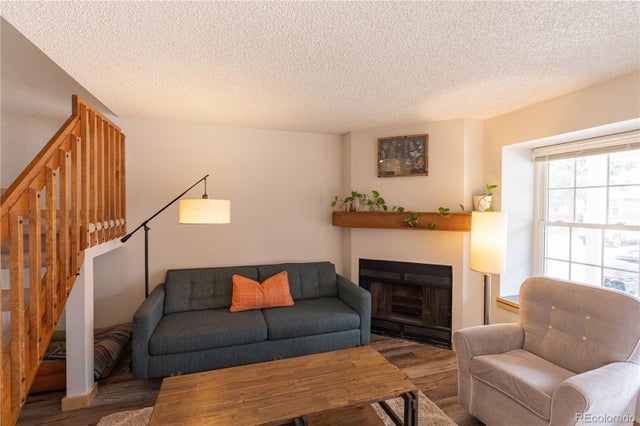
Similar Home Values
Comparable nearby listings and their asking prices.
| Address | Price | Beds | Baths | Sq Ft |
|---|---|---|---|---|
| 1308 S Danube Way 102, Aurora, CO | $293,500 | 2 | 2 | 907 |
| 1308 S Danube Way 102, Aurora, CO | $293,500 | 2 | 2 | 907 |
| 18274 E Arizona Ave B, Aurora, CO | $294,000 | 2 | 2 | 992 |
| 18274 E Arizona Avenue B, Aurora, CO | $294,000 | 2 | 2 | 992 |
| 14358 E Pimlico Place B124, Aurora, CO | $294,000 | 2 | 3 | 1,088 |
| 14358 E Pimlico Pl B124, Aurora, CO | $294,000 | 2 | 3 | 1,088 |


