

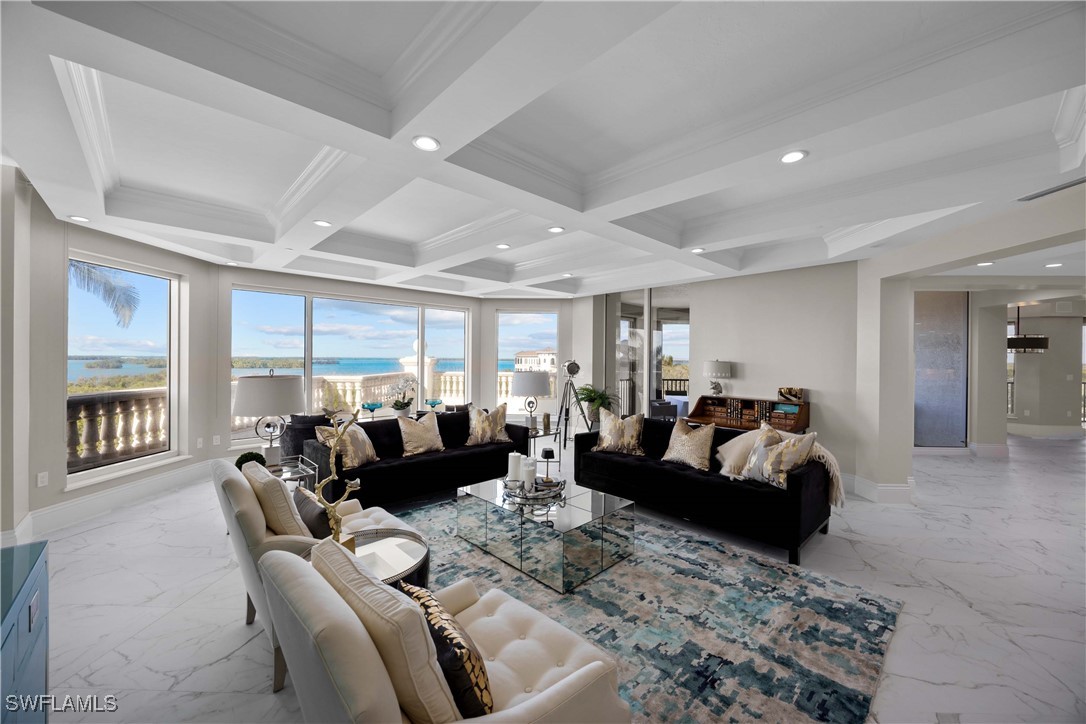
5051 Pelican Colony Boulevard 304, Bonita Springs, FL 34134
LA SCALA AT THE COLONY · Lee County
Key Facts
Description
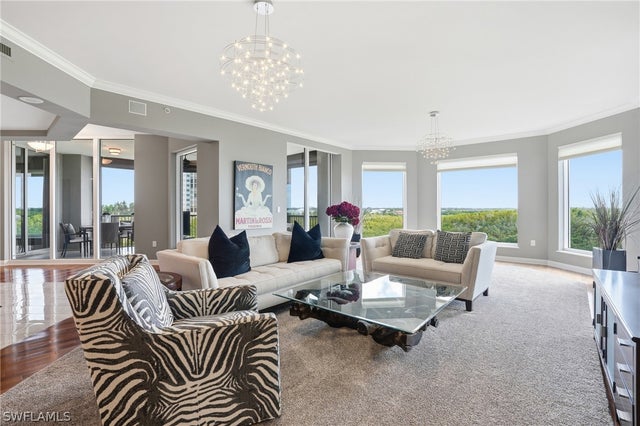
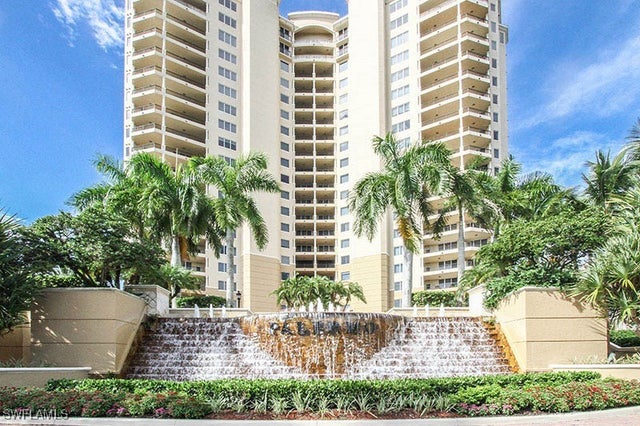
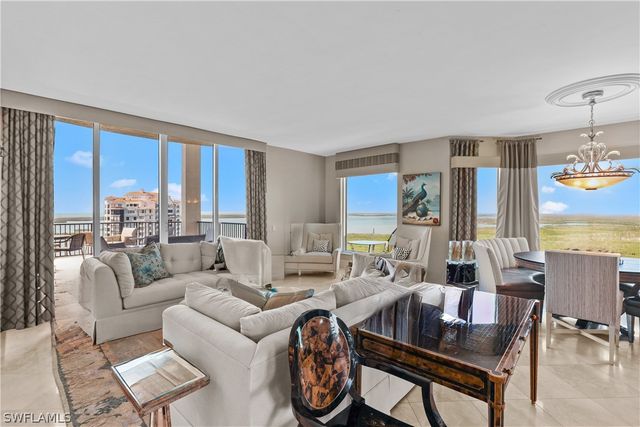
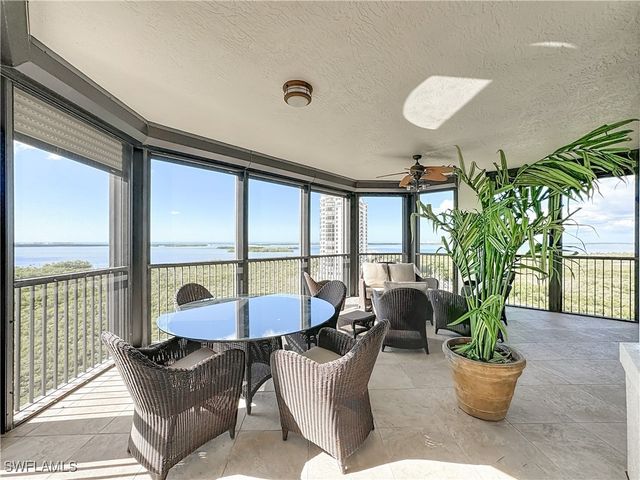
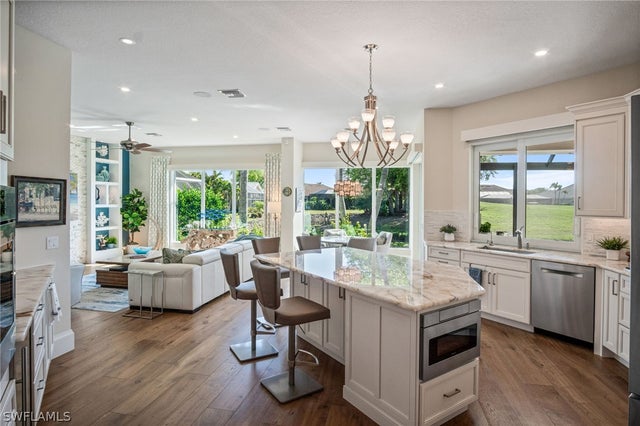
This impeccably renovated residence exemplifies modern luxury at its finest, where every element has been deliberately curated to achieve an atmosphere of understated elegance. Clean architectural lines, premium materials, and exquisite finishes harmonize to create a refined contemporary sanctuary. The culinary space is a masterclass in design and performance, outfitted with top-tier appliances and bespoke cabinetry. Whether hosting an intimate dinner or preparing a simple breakfast, the kitchen delivers both aesthetic beauty and flawless functionality. Expansive outdoor living areas blur the distinction between indoors and out, offering idyllic settings for al fresco dining, morning coffee, or savoring the coastal breeze. These generous terraces elevate daily living with a sense of tranquility and openness. Thoughtfully designed with pet-friendly accommodations, the residence provides ample comfort for your four-legged companions, complemented by community policies that ensure ease and peace of mind. The flowing floor plan also invites personalization, allowing for custom furnishings and distinctive design elements that reflect your individual aesthetic. La Scala enhances this elevated lifestyle with an array of sophisticated amenities, including a dramatic two-story Grand Salon, refined billiards room, stately board room, private theater, and an elegant library. A state-of-the-art fitness center, resort-style pool, and rejuvenating spa cater to wellness and leisure, while 24-hour staffed front desk service offers security, convenience, and an unparalleled level of hospitality. Residents further enjoy the exclusive privileges of The Colony Golf & Bay Club, from the iconic Bay Club dining experience to private access to a pristine 34-acre island beach park. La Scala stands as a pinnacle of coastal sophistication—where architectural beauty, world-class amenities, and effortless luxury converge to create an incomparable living experience.
Property Information
Property Type
Residential
Sub-Type
Condominium
Style
High Rise
Year Built
2003
Stories
1
Living Area
6,206 sq ft
Garage Spaces
2
Ownership
Condo
Days on Market
34
MLS® Listing#
225081735
Property Features
Interior
Exterior
Appliances
Cooling
Heating
Flooring
Pool
Parking
Laundry
Patio
Lot Features
Construction
Foundation
Roof
Windows
Security
Community
Utilities
Sewer
Water Source
Schools
- Elementary:
- SCHOOL CHOICE
- Middle:
- SCHOOL CHOICE
- High:
- SCHOOL CHOICE
Financial Details
HOA
$3,478 / Annually
Annual Taxes
$21,745
Tax year 2025
Parcel Number
18-47-25-B2-00200.0304
Directions
Enter the Colony through the Coconut Rd entrance, after guard gate take first right at circle continue almost to end, La Scala will be last tower on your left.
Affordability Calculator
$480,000
Estimated monthly payment
$12,774/mo
Principal $1,920,000 · Est. interest $2,678,571 over 30 yrs
Neighborhood Market Statistics
How this home compares to active listings in Bonita Springs, FL
- $359,533
- Median Listing Price
- 87
- Median Days on Market
- 1,604
- Median Sq Ft
- $221
- Median Price / Sq Ft
- 3,483
- Active Listings
- This home’s price is 568% above the area median.
- Its price per sq ft is 75% above the area median.
Market statistics compiled from active EXIT Realty® and MLS listings in Bonita Springs, FL.
Location

Points of Interest in Bonita Springs, FL
Showing the Bonita Springs area map.
Nearby Schools
Discovery Day Academy
School · 1.7 mi away
Gospel Baptist Christian School
School · 2.2 mi away
Spring Creek Elementary School
Elementary · 2.4 mi away
Bonita Springs Charter School
Elementary · 3.0 mi away
Grace Community School
Elementary · 3.1 mi away
Estero High School
Secondary · 3.7 mi away
Oak Haven Montessori
Elementary · 4.0 mi away
Bonita Springs Middle School
Secondary · 4.2 mi away
Bonita Springs High School
Secondary · 4.6 mi away
Primrose Schools
Elementary · 4.8 mi away
Integrity Learning Center
School · 4.9 mi away
Bonita Springs Elementary School
Elementary · 5.2 mi away
Three Oaks Elementary School
Elementary · 5.5 mi away
Oak Creek Charter School
Elementary · 5.6 mi away
Gargiulo Education Center
School · 6.0 mi away
Pinewoods Elementary School
Elementary · 6.1 mi away
Athenian Academy Charter School
Elementary · 6.5 mi away
Three Oaks Middle School
Secondary · 6.6 mi away
The Faith Center
School · 6.8 mi away
Aubrey Rogers High School
Secondary · 6.8 mi away
Commute Calculator
Nearby Homes

Similar Homes Nearby


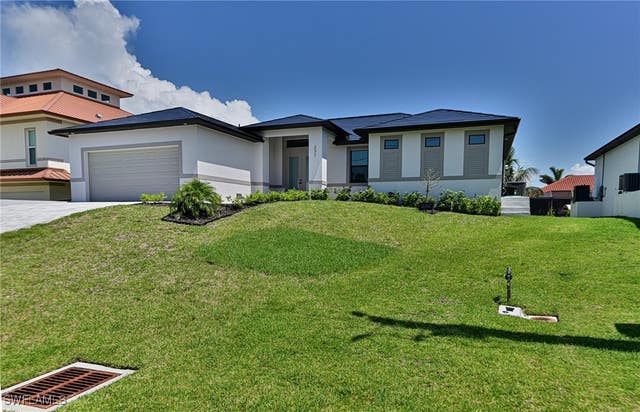
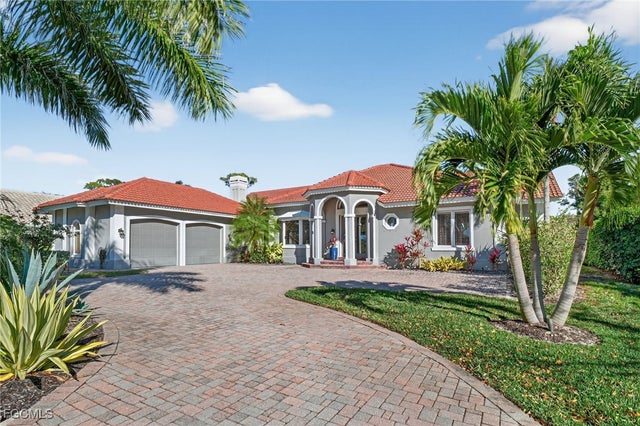

Similar Home Values
Comparable nearby listings and their asking prices.
| Address | Price | Beds | Baths | Sq Ft |
|---|---|---|---|---|
| 3771 COUNTY ROAD 315, Green Cove Springs, FL | $1,680,000 | 3 | 2 | 1,445 |
| 27500 Riverbank Drive, Bonita Springs, FL | $1,690,000 | 3 | 4 | 3,429 |
| 237 3rd Street, Bonita Springs, FL | $1,695,000 | 4 | 3 | 2,036 |
| 25111 Pennyroyal Drive, Bonita Springs, FL | $1,695,000 | 4 | 3 | 3,316 |
| 253 Barefoot Beach Boulevard 403, Bonita Springs, FL | $1,695,000 | 2 | 2 | 1,604 |
| 28367 Del Lago Way, Bonita Springs, FL | $1,695,000 | 4 | 4 | 2,833 |
Moving Cost Estimate
EXIT Agents in Bonita Springs


Listing Courtesy: John R Wood Properties - 239-233-1763
The listing broker’s offer of compensation is made only to participants of the MLS where the listing is filed.