


8492 TROUT DRIVE, Marshfield, WI 54449
Wood County
Key Facts
Description
Discover the perfect blend of timeless charm and modern convenience in this beautifully updated farmhouse, on the edge of town, set on 2.63 acres with a fully enclosed yard equipped with an electric fence, and an electric remote-controlled gate providing added security and peace of mind. Inside, the heart of the home features a spacious kitchen equipped with all appliances, including double convection ovens, ideal for cooking and entertaining. This home beautifully blends contemporary updates with classic character. Sleek finishes and modern conveniences are complemented by rich wood floors and ornate wood accents that add warmth and sophistication throughout. The craftsmanship creates a timeless backdrop, while the updated design ensures effortless living for today's lifestyle. Every room feels inviting and refined, offering the perfect harmony of modern comfort and traditional charm. The spacious main bedroom on the main floor is a true retreat, designed for both relaxation and elegance. A cozy gas fireplace creates a warm, inviting atmosphere, perfect for unwinding at the end of the day. From here, step directly through the walkout door onto your private deck, where morning coffee or evening sunsets become part of your daily routine. The suite is completed with a generous walk-in closet, offering ample storage and organization while maintaining a refined, timeless feel. The newly renovated bathroom provides a new sleek look, updated fixtures, vanity and shower that provides both style and practicality for everyday living. Upstairs, three generously sized bedrooms offer versatile options for family, guests, or creative living spaces. Each room is designed with comfort in mind, providing plenty of natural light and flexibility to suit your needs. A full bathroom with whirlpool tub is perfect for relaxing after a long day. A walkout porch extends from the upper level, offering a peaceful view and the perfect spot to relax outdoors. This home features a large versatile attic and full basement that’s perfect for seasonal items, hobbies or storage needs. Outside, the property shines with an updated 24' x 50' barn that includes heat and an air-conditioned shop on one side, plus a second workshop for projects or storage. The barn is wired with 100 amp service, 1- 220 volt receptacle, 2- lighting circuits on both sides, and 2 110- receptacle circuits on both sides, with shop lights and many power outlets installed throughout, perfect for all your future projects. A newly built 16' x 40' shed is wired for electricity and framed for a bathroom, offering future expansion possibilities or guest quarters. Fruit trees—pears, multiple varieties of apples, plums, grapes, and blueberry bushes —dot the landscape, creating a homestead feel with fresh harvests right at your doorstep. Like to grow your own vegetables? There is plenty of room for your new vegetable garden. Additional amenities include: A must have, classic wraparound porch, extra parking, a detached two-car garage, and plenty of space for hobbies, gatherings, or simply enjoying the outdoors. This property combines rural tranquility with modern upgrades, making it a rare find for those seeking both comfort and functionality. Call for your showing today!
Property Information
Property Type
Residential
Sub-Type
Single Family Residence
Style
Farm House / Two Story
Year Built
1914
Stories
2
Living Area
2,330 sq ft
Lot Size
2.63 acres
Garage Spaces
2
Zoning
Residential
Days on Market
217
MLS® Listing#
22505722
Property Features
Appliances
Cooling
Heating
Flooring
Fireplace
Basement
Parking
Patio
Fencing
Construction
Roof
Utilities
Sewer
Water Source
Financial Details
Annual Taxes
$4,130
Tax year 2025
Parcel Number
1100043B
Directions
E on McMillan, S on Galvin Ave, E on Trout Dr to property on left.
Affordability Calculator
$79,980
Estimated monthly payment
$2,128/mo
Principal $319,920 · Est. interest $446,317 over 30 yrs
Neighborhood Market Statistics
How this home compares to active listings in Marshfield, WI
- $321,739
- Median Listing Price
- 65
- Median Days on Market
- 2,350
- Median Sq Ft
- $143
- Median Price / Sq Ft
- 50
- Active Listings
- This home’s price is 24% above the area median.
- Its price per sq ft is 20% above the area median.
Market statistics compiled from active EXIT Realty® and MLS listings in Marshfield, WI.
Location

Points of Interest in Marshfield, WI
Showing the Marshfield area map.
Nearby Schools
Marshfield High School
Secondary · 0.9 mi away
Madison Elementary School
Elementary · 1.1 mi away
Grant Elementary School
Elementary · 1.7 mi away
School District of Marshfield
School · 1.7 mi away
Marshfield Middle School
Secondary · 1.8 mi away
Marshfield School
School · 1.9 mi away
Lincoln Elementary School
Elementary · 2.1 mi away
Immanuel Lutheran Church & School
School · 2.2 mi away
Marshfield Children's House
School · 2.8 mi away
Our Lady of Peace Intermediate School
School · 2.8 mi away
Columbus Catholic Schools
Secondary · 2.8 mi away
Washington Elementary School
Elementary · 3.2 mi away
Trinity Lutheran Church
School · 6.2 mi away
Auburndale School District
School · 7.1 mi away
Auburndale Elementary
Elementary · 7.1 mi away
Auburndale High School
Secondary · 7.2 mi away
Nasonville Elementary School
Elementary · 8.2 mi away
St Joseph Catholic School
School · 9.4 mi away
Stratford School District
School · 9.4 mi away
Stratford High
Secondary · 9.4 mi away
Commute Calculator
Nearby Homes


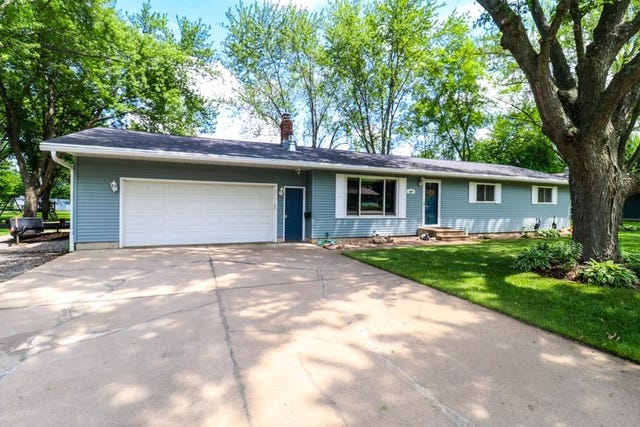


Similar Homes Nearby


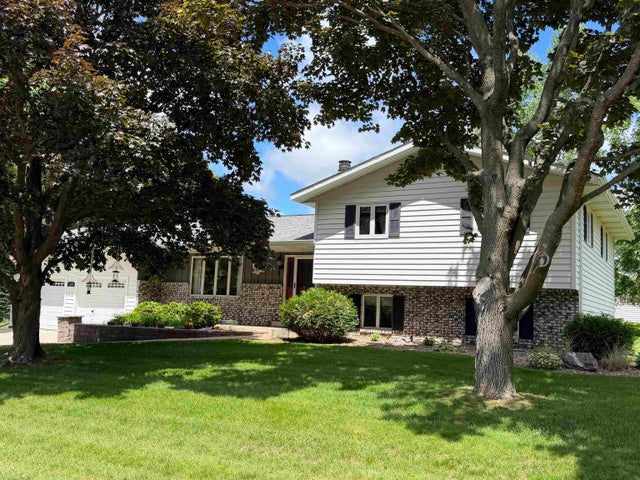
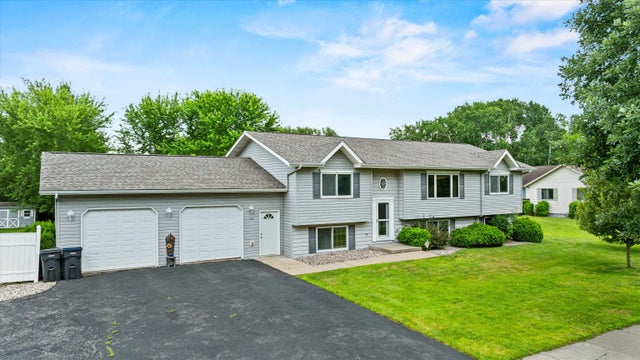
Similar Home Values
Comparable nearby listings and their asking prices.
| Address | Price | Beds | Baths | Sq Ft |
|---|---|---|---|---|
| 1909 S PALMETTO AVENUE, Marshfield, WI | $282,400 | 3 | — | 1,442 |
| 1709 N HUME AVENUE, Marshfield, WI | $299,900 | 3 | — | 2,369 |
| 1222 E 18TH STREET, Marshfield, WI | $349,900 | 4 | — | 3,255 |
| 1506 W 4TH STREET, Marshfield, WI | $359,900 | 4 | — | 2,464 |
| 1107 W STATE STREET, Marshfield, WI | $364,900 | 4 | — | 2,389 |
| 1407 S WASHINGTON AVENUE, Marshfield, WI | $379,900 | 4 | — | 2,611 |
Moving Cost Estimate
EXIT Agents in Marshfield


Listing Courtesy: CENTURY 21 GOLD KEY - Phone: 715-387-2121