

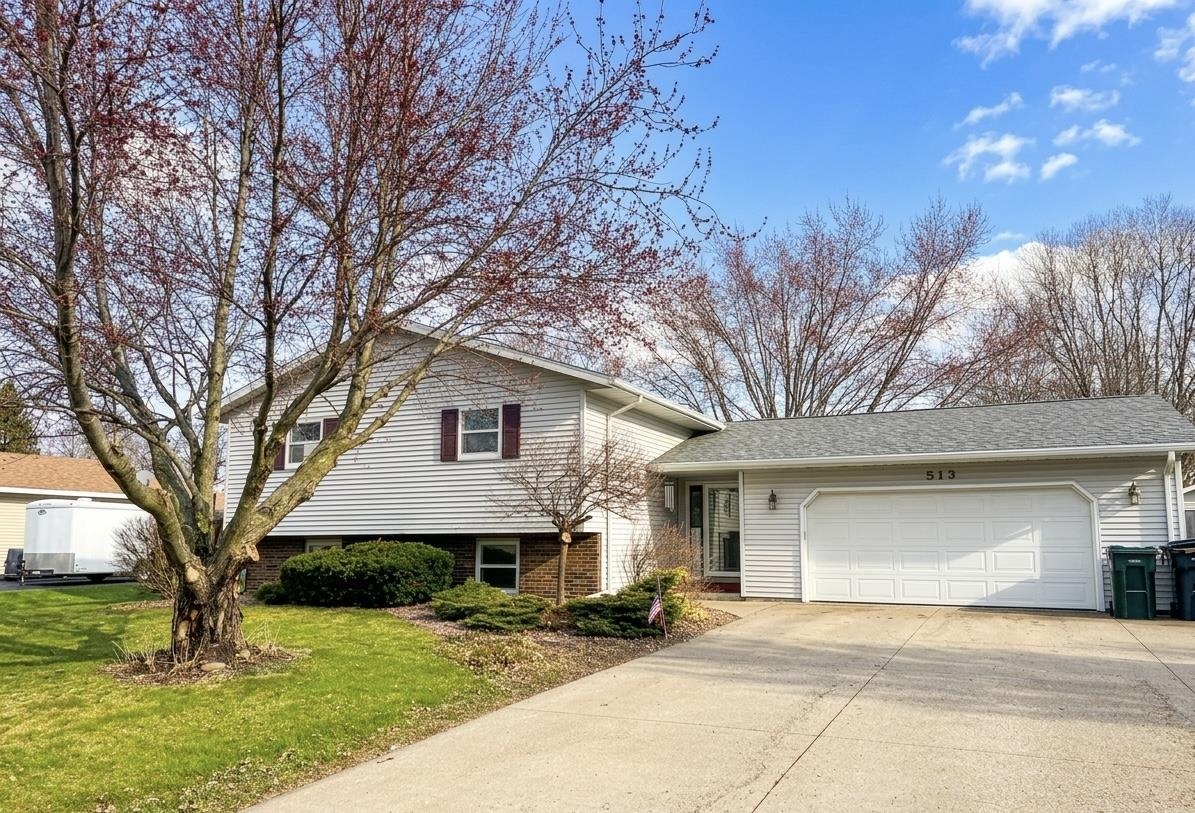
513 N Hume Avenue, Marshfield, WI 54449
Wood County
Key Facts
Listing Courtesy: Advantage Realty, LLC - 6083777514
Description
This move in ready 4 bedroom, 2 bathroom bi level in Marshfield offers over 2,000 square feet of finished space. The upper level features an open living room with a gas fireplace, along with two bedrooms and a full bathroom. The kitchen includes all appliances and has a sliding glass door that opens right out to a large back deck, which overlooks a spacious, fully fenced backyard. Downstairs, the finished lower level provides a large family room with a second gas fireplace, two more bedrooms, a full bathroom, and a utility room that works perfectly for extra storage. There is an attached 2 car garage, and a whole house backup generator was installed in 2022 giving peace of mind
Property Information
Property Type
Residential
Sub-Type
Single Family Residence
Style
Bi-level / Other
Year Built
1978
Living Area
2,056 sq ft
Lot Size
0.30 acres
Garage Spaces
2
Days on Market
1
MLS® Listing#
2027566
Property Features
Interior
Appliances
Cooling
Heating
Fireplace
Basement
Parking
Laundry
Patio
Fencing
Windows
Other Structures
Utilities
Rooms
- Bedroom 111x13
- Bedroom 211x13
- Bedroom 311x11
- Dining Room11x7
Schools
- Elementary:
- Madison
- Middle:
- Marshfield
- High:
- Marshfield
- District:
- Marshfield
Financial Details
Annual Taxes
$3,610
Tax year 2025
Directions
Head South on Peach Ave, turn East onto E Doege St, and then turn North onto N Hume Ave. The property will be on your right.
Affordability Calculator
$55,800
Estimated monthly payment
$1,485/mo
Principal $223,200 · Est. interest $311,384 over 30 yrs
Neighborhood Market Statistics
How this home compares to active listings in Marshfield, WI
- $319,231
- Median Listing Price
- 56
- Median Days on Market
- 2,136
- Median Sq Ft
- $142
- Median Price / Sq Ft
- 53
- Active Listings
- This home’s price is 13% below the area median.
- Its price per sq ft is 4% below the area median.
Market statistics compiled from active EXIT Realty® and MLS listings in Marshfield, WI.
Location

Points of Interest in Marshfield, WI
Showing the Marshfield area map.
Nearby Schools
Madison Elementary School
Elementary · 0.5 mi away
Marshfield High School
Secondary · 0.5 mi away
School District of Marshfield
School · 0.8 mi away
Marshfield Middle School
Secondary · 0.9 mi away
Lincoln Elementary School
Elementary · 1.1 mi away
Marshfield School
School · 1.2 mi away
Immanuel Lutheran Church & School
School · 1.5 mi away
Grant Elementary School
Elementary · 1.6 mi away
Marshfield Children's House
School · 2.0 mi away
Columbus Catholic Schools
Secondary · 2.2 mi away
Our Lady of Peace Intermediate School
School · 2.2 mi away
Washington Elementary School
Elementary · 2.4 mi away
Trinity Lutheran Church
School · 5.3 mi away
Auburndale School District
School · 7.2 mi away
Auburndale Elementary
Elementary · 7.2 mi away
Nasonville Elementary School
Elementary · 7.3 mi away
Auburndale High School
Secondary · 7.4 mi away
Bethel Junior Academy
Elementary · 9.2 mi away
Spencer High School
Secondary · 9.6 mi away
Spencer School District
School · 9.6 mi away
Commute Calculator
Nearby Homes

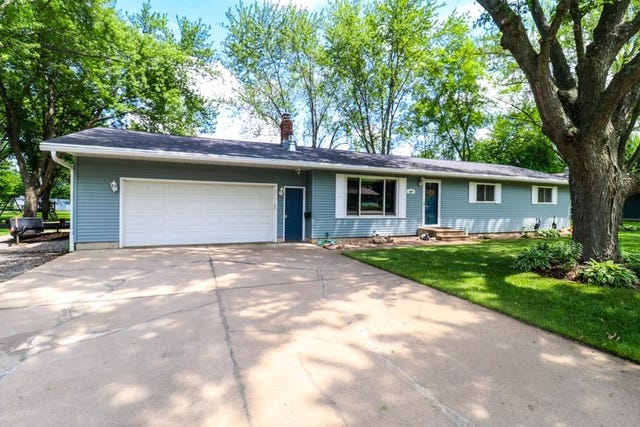
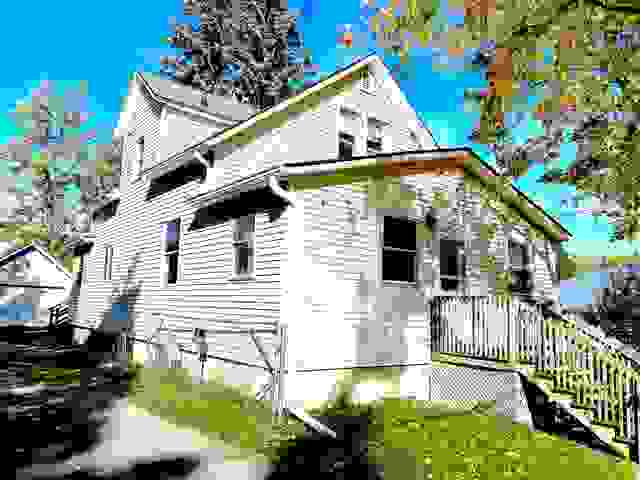

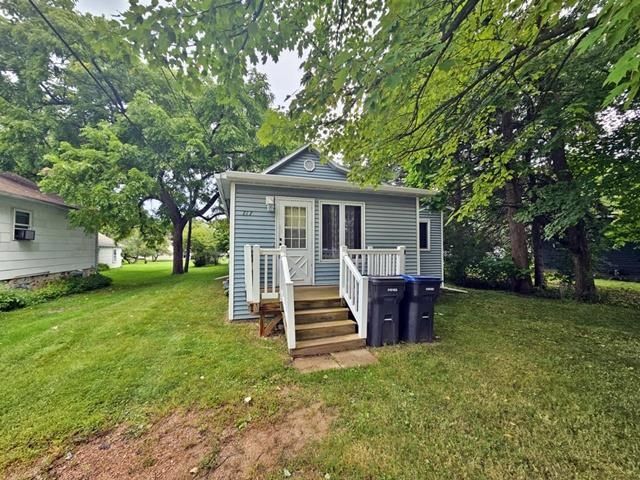

Similar Homes Nearby

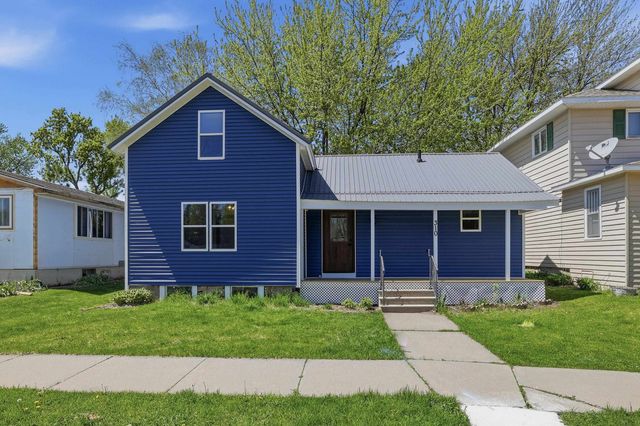


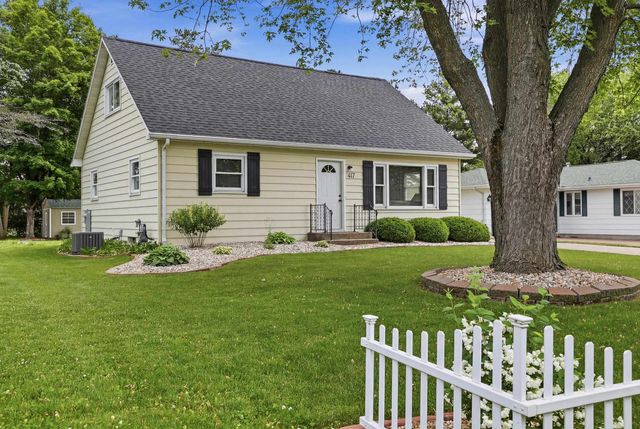
Similar Home Values
Comparable nearby listings and their asking prices.
| Address | Price | Beds | Baths | Sq Ft |
|---|---|---|---|---|
| 901 W NORTH STREET, Marshfield, WI | $195,900 | 4 | — | 1,832 |
| 310 N MAPLE AVENUE, Marshfield, WI | $199,900 | 4 | — | 1,520 |
| 806 E DOEGE STREET, Marshfield, WI | $219,900 | 3 | — | 1,176 |
| 1010 N WALNUT AVENUE, Marshfield, WI | $229,900 | 4 | — | 1,680 |
| 1412 N OAK AVENUE, Marshfield, WI | $239,900 | 4 | — | 1,900 |
| 417 WILDWOOD COURT, Marshfield, WI | $243,000 | 4 | — | 1,734 |


