


763 Woodhaven Lakes Drive, La Marque, TX 77568
Trails At Woodhaven Lakes · Galveston County
Key Facts
Description
With over 3,000 square feet, the Sinclair boasts abundant space for private living and entertaining. This plan welcomes you with a charming columned front porch, leading you into a welcoming foyer. Directly off the foyer, a secluded study boasts a walk-in closet. Beyond the foyer, you'll love an open-concept living area that features an inviting kitchen—boasting a center island and corner pantry—an elegant dining area and a spacious great room. Anchoring the home, a convenient downstairs primary suite features its own attached bath and an expansive walk-in closet. Additional main-floor highlights include a valet entry off the 2-bay garage and a patio off the dining area. On the second floor, three secondary bedrooms—each with a walk-in closet—surround a versatile loft space. Home complete 9/30/26.
Property Information
Property Type
Residential
Sub-Type
Single Family Residence
Style
Traditional
Year Built
2026
Living Area
3,075 sq ft
Lot Size
0.16 acres
Garage Spaces
2
Parking Spaces
2
Days on Market
52
MLS® Listing#
22248316
Property Features
Interior
Appliances
Cooling
Heating
Flooring
Parking
Laundry
Patio
Lot Features
Construction
Foundation
Roof
Windows
Security
Community
Sewer
Water Source
Schools
- Elementary:
- Hitchcock Primary/Stewart Elementary School
- Middle:
- Crosby Middle School (Hitchcock)
- High:
- Hitchcock High School
Financial Details
HOA
$770 / Annually
Parcel Number
719801030018000
Directions
Driving Directions To Model Home From Houston: Head south on I-45 toward Galveston. Take exit 13 toward Century Blvd/Delany Rd. Use the right lane to take the Delany Rd. ramp to Century Blvd. Turn right onto Delany Rd. Turn right onto Texas Ave. Turn left into the community on Woodhaven Ave. Continue straight to Woodhaven Lakes Dr.
Affordability Calculator
$79,780
Estimated monthly payment
$2,123/mo
Principal $319,120 · Est. interest $445,201 over 30 yrs
Neighborhood Market Statistics
How this home compares to active listings in La Marque, TX
- $342,435
- Median Listing Price
- 60
- Median Days on Market
- 1,991
- Median Sq Ft
- $172
- Median Price / Sq Ft
- 560
- Active Listings
- This home’s price is 16% above the area median.
- Its price per sq ft is 25% below the area median.
Market statistics compiled from active EXIT Realty® and MLS listings in La Marque, TX.
Location

Points of Interest in La Marque, TX
Showing the La Marque area map.
Commute Calculator
Nearby Homes


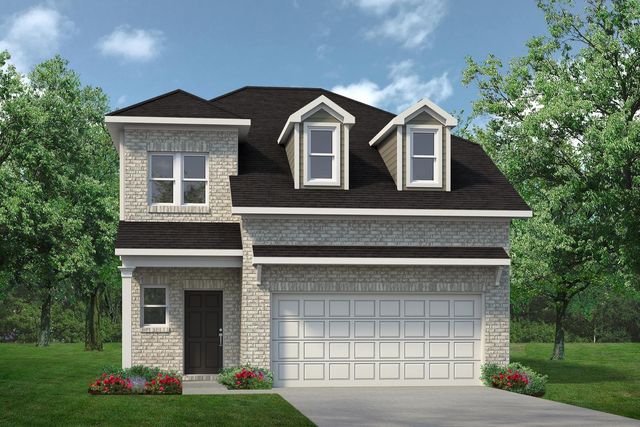
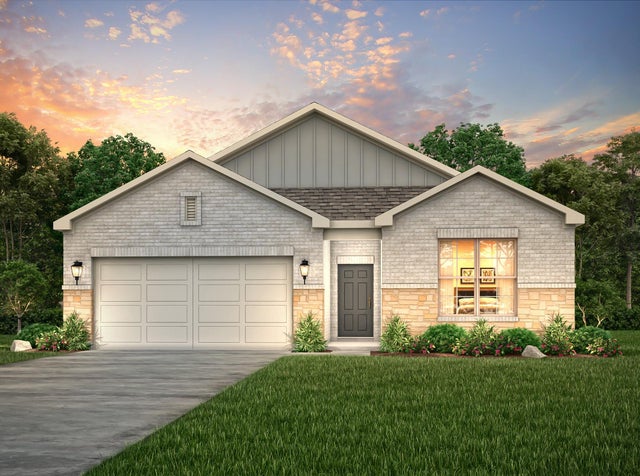

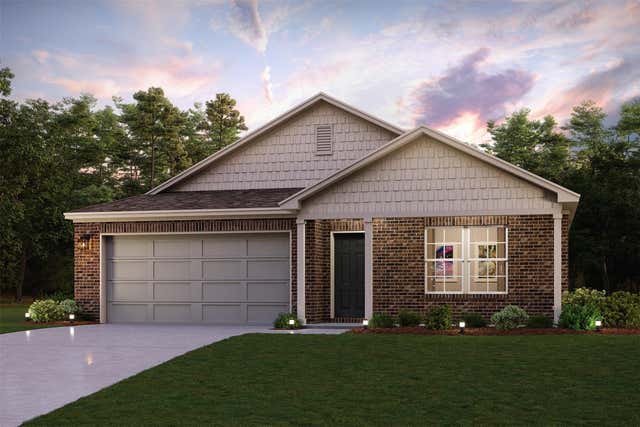
Similar Homes Nearby


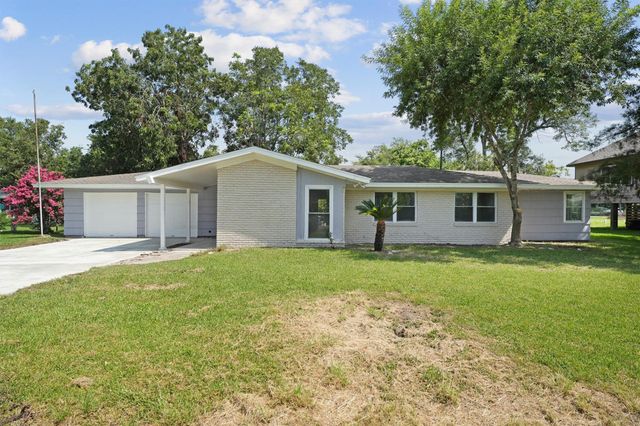
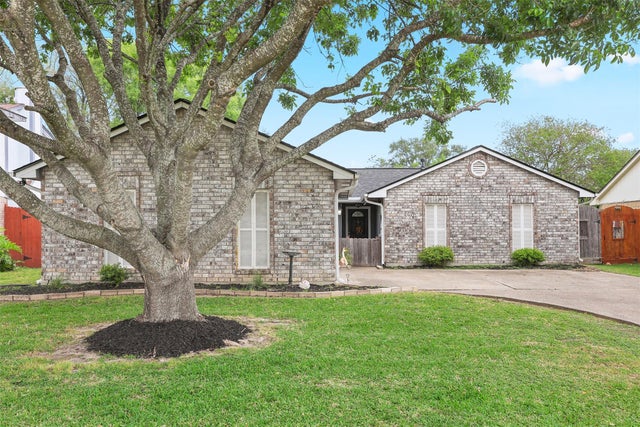
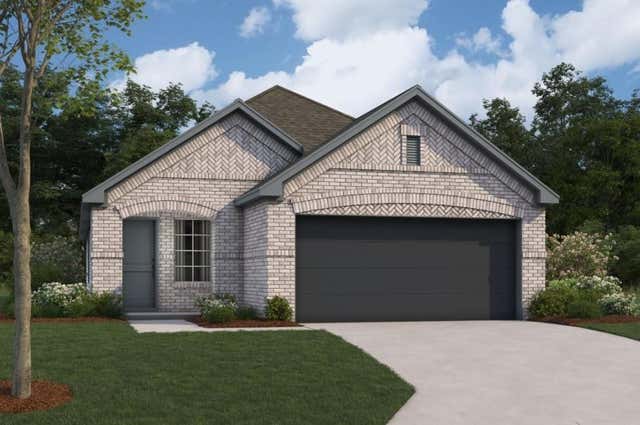

Similar Home Values
Comparable nearby listings and their asking prices.
| Address | Price | Beds | Baths | Sq Ft |
|---|---|---|---|---|
| 5108 Fm 1765, La Marque, TX | $279,900 | 3 | 2 | 1,956 |
| 512 Maple Bend Lane, La Marque, TX | $279,900 | 4 | 3 | 2,118 |
| 606 Meadowlawn Street, La Porte, TX | $279,999 | 4 | 3 | 1,964 |
| 10915 Pecan Drive, La Porte, TX | $280,000 | 3 | 2 | 1,628 |
| 1009 Garnet Star Drive, La Marque, TX | $280,990 | 3 | 2 | 1,548 |
| 1033 Garnet Star Drive, La Marque, TX | $284,990 | 3 | 2 | 1,491 |
Moving Cost Estimate
EXIT Agents in La Marque


Listing Courtesy: Century Communities - 7132227000
Last Updated: 2026-05-18