

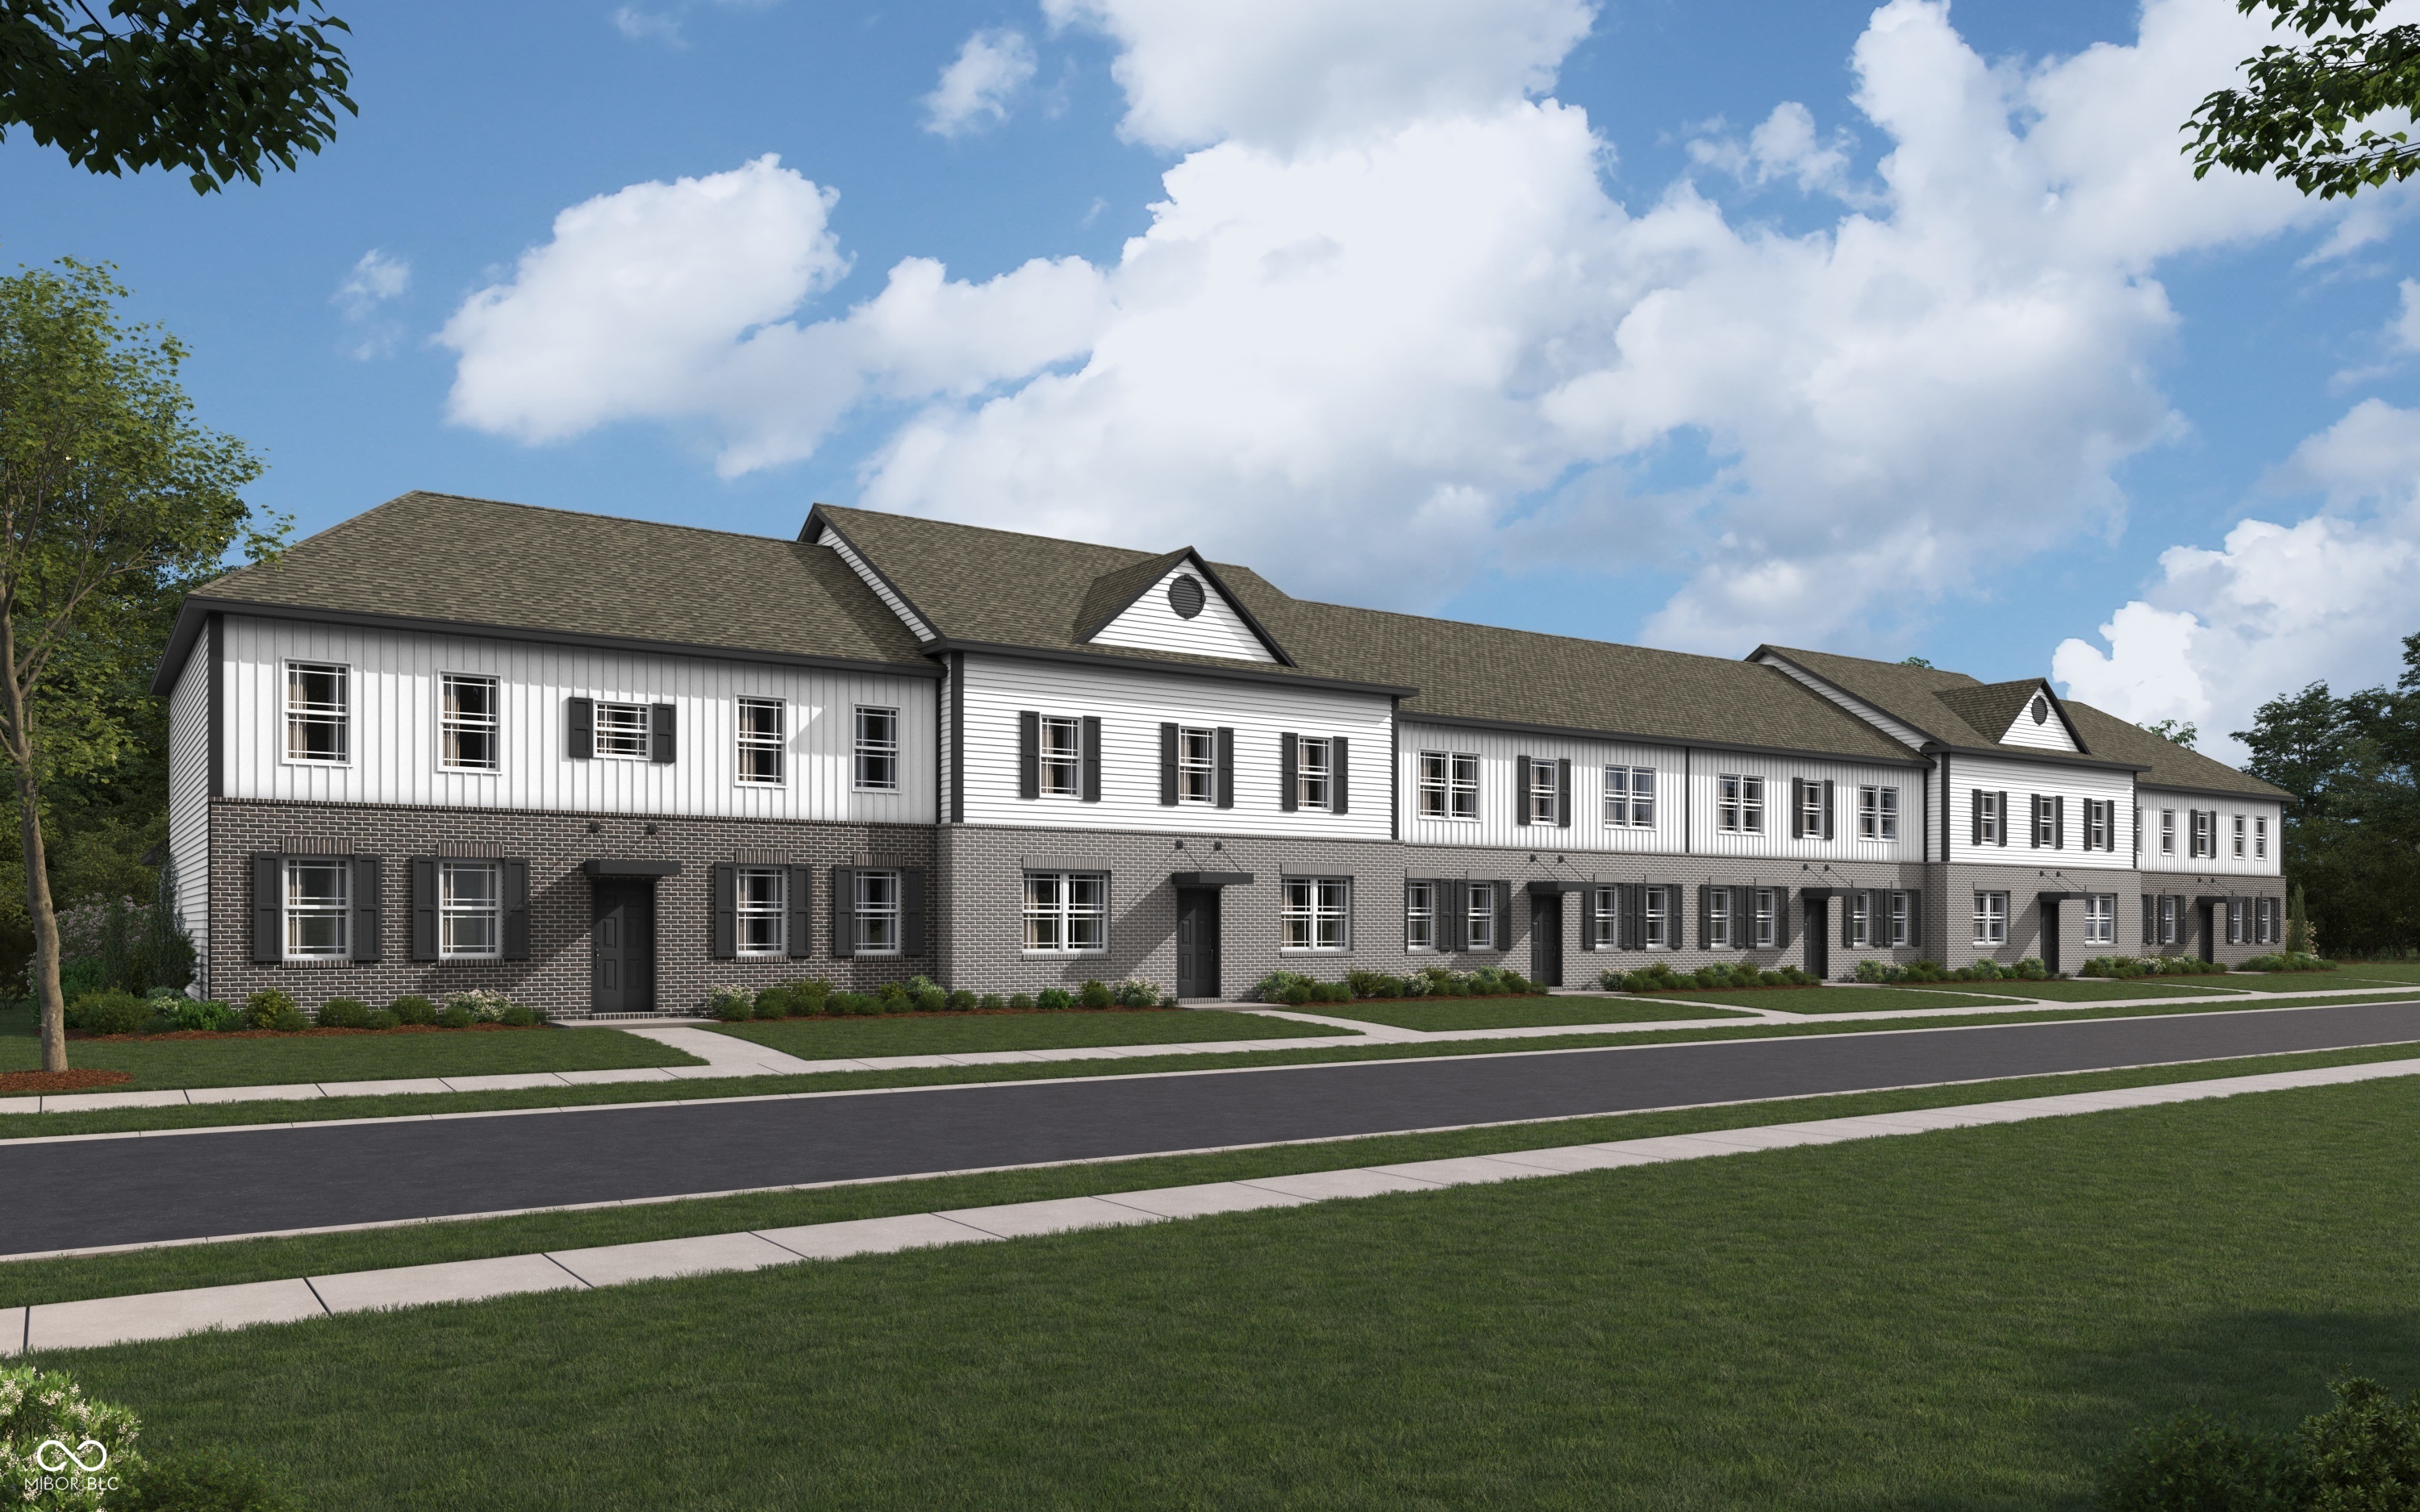
2816 Redding Drive, Whitestown, IN 46075
Towns At Trailside · Boone County
Key Facts
Description
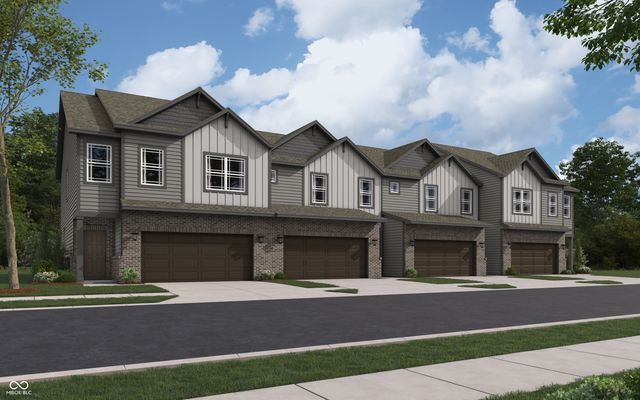
Welcome to the Drescher plan, an exceptionally spacious and flexible two-story townhome available exclusively in the highly desirable Trailside community. This thoughtfully designed home features four bedrooms, two and a half bathrooms, and an open-concept layout that perfectly balances everyday comfort with effortless entertaining. The main level welcomes you with an expansive living room, a formal dining room, and a massive great room that serves as the heart of the home. Chefs and hosts alike will love the gorgeous gourmet kitchen, which comes fully equipped with a large central island, a generous walk-in pantry, and premium finishes, allowing you to chat seamlessly with guests in the adjacent living areas. Upstairs, you will find four bright and airy bedrooms, each boasting ample closet space to handle all your storage needs. The luxurious primary bedroom suite offers a massive, extra-roomy retreat complete with a double-bowl vanity, a large shower, a dedicated linen closet, and a private commode for ultimate convenience. Living in Trailside means gaining access to an unparalleled resort-style lifestyle, featuring a state-of-the-art clubhouse, a sparkling swimming pool, a fully equipped fitness center, and professional-grade sports courts for bocce, tennis, pickleball, and basketball. Nature lovers will adore the lush community gardens and the extensive network of scenic walking and biking trails that connect directly to the famous Big 4 Rail Trail. Additionally, every home is outfitted with America's Smart Home Technology package to keep you securely connected. This cutting-edge system features a smart video doorbell, a programmable Honeywell thermostat, an Amazon Echo Pop, a secure smart front door lock, and Deako plug-and-play light switches, giving you complete, modern control over your entire living environment right from your smartphone. Pictures are representative of the plan only.
Property Information
Property Type
Residential
Sub-Type
Townhouse
Style
Traditional
Year Built
2026
Living Area
2,430 sq ft
Lot Size
0.11 acres
Garage Spaces
2
Days on Market
1
MLS® Listing#
22115450
Property Features
Interior
Appliances
Cooling
Heating
Parking
Laundry
Patio
Construction
Foundation
Water Source
Schools
- Elementary:
- Hattie B Stokes Elementary School
- Middle:
- Lebanon Middle School
- High:
- Lebanon Senior High School
Financial Details
HOA
$162 / Monthly
Parcel Number
060818000029437019
Directions
From Whitestown Parkway, go North for 4 miles on S 650 E/Main St. Community will be on your left just North of downtown Whitestown.
Affordability Calculator
$67,971
Estimated monthly payment
$1,809/mo
Principal $271,884 · Est. interest $379,302 over 30 yrs
Neighborhood Market Statistics
How this home compares to active listings in Whitestown, IN
- $365,116
- Median Listing Price
- 33
- Median Days on Market
- 2,164
- Median Sq Ft
- $169
- Median Price / Sq Ft
- 73
- Active Listings
- This home’s price is 7% below the area median.
- Its price per sq ft is 17% below the area median.
Market statistics compiled from active EXIT Realty® and MLS listings in Whitestown, IN.
Location

Points of Interest in Whitestown, IN
Showing the Whitestown area map.
Nearby Schools
Boone Prairie School
Secondary · 1.0 mi away
Lebanon Community School
Elementary · 2.2 mi away
Boone Meadow
Elementary · 2.8 mi away
Zionsville West Middle School
Elementary · 3.0 mi away
Z'Camp
School · 3.0 mi away
Zionsville Community Schools
School · 3.0 mi away
Primrose Schools
Elementary · 3.3 mi away
Stonegate Elementary School
Elementary · 3.3 mi away
Traders Point Christian Schools
Elementary · 4.0 mi away
Pleasant View Elementary - ZCS
Elementary · 4.0 mi away
Traders Point Christian Academy
School · 4.1 mi away
Zionsville Aquatic Center
School · 5.0 mi away
Goddard School
School · 5.0 mi away
Zionsville Community High School
Secondary · 5.0 mi away
ZCS
School · 5.1 mi away
Zionsville Middle School
Secondary · 5.1 mi away
Eagle Elementary School
Elementary · 5.5 mi away
Union Elementary School
Elementary · 5.6 mi away
Hattie B Stokes Elementary School
Elementary · 5.9 mi away
Little Angels
School · 6.0 mi away
Commute Calculator
Nearby Homes

Similar Homes Nearby


Similar Home Values
Comparable nearby listings and their asking prices.
| Address | Price | Beds | Baths | Sq Ft |
|---|---|---|---|---|
| 6196 Rhinecliff Drive, Whitestown, IN | $294,249 | 3 | 3 | 1,635 |
| 6222 Rhinecliff Drive, Whitestown, IN | $294,249 | 3 | 3 | 1,635 |
| 207 Linville Avenue, Whitestown, IN | $299,000 | 3 | 2 | 1,808 |
| 6305 Central Boulevard, Whitestown, IN | $299,900 | 3 | 4 | 1,960 |
| 6463 Wasco Drive, Whitestown, IN | $309,999 | 3 | 3 | 1,808 |
| 2832 Redding Drive, Whitestown, IN | $313,660 | 3 | 3 | 2,045 |
Moving Cost Estimate
EXIT Agents in Whitestown


Listing Courtesy: DRH Realty of Indiana, LLC - FHWilliams@drhorton.com
Last Updated: 2026-07-21