

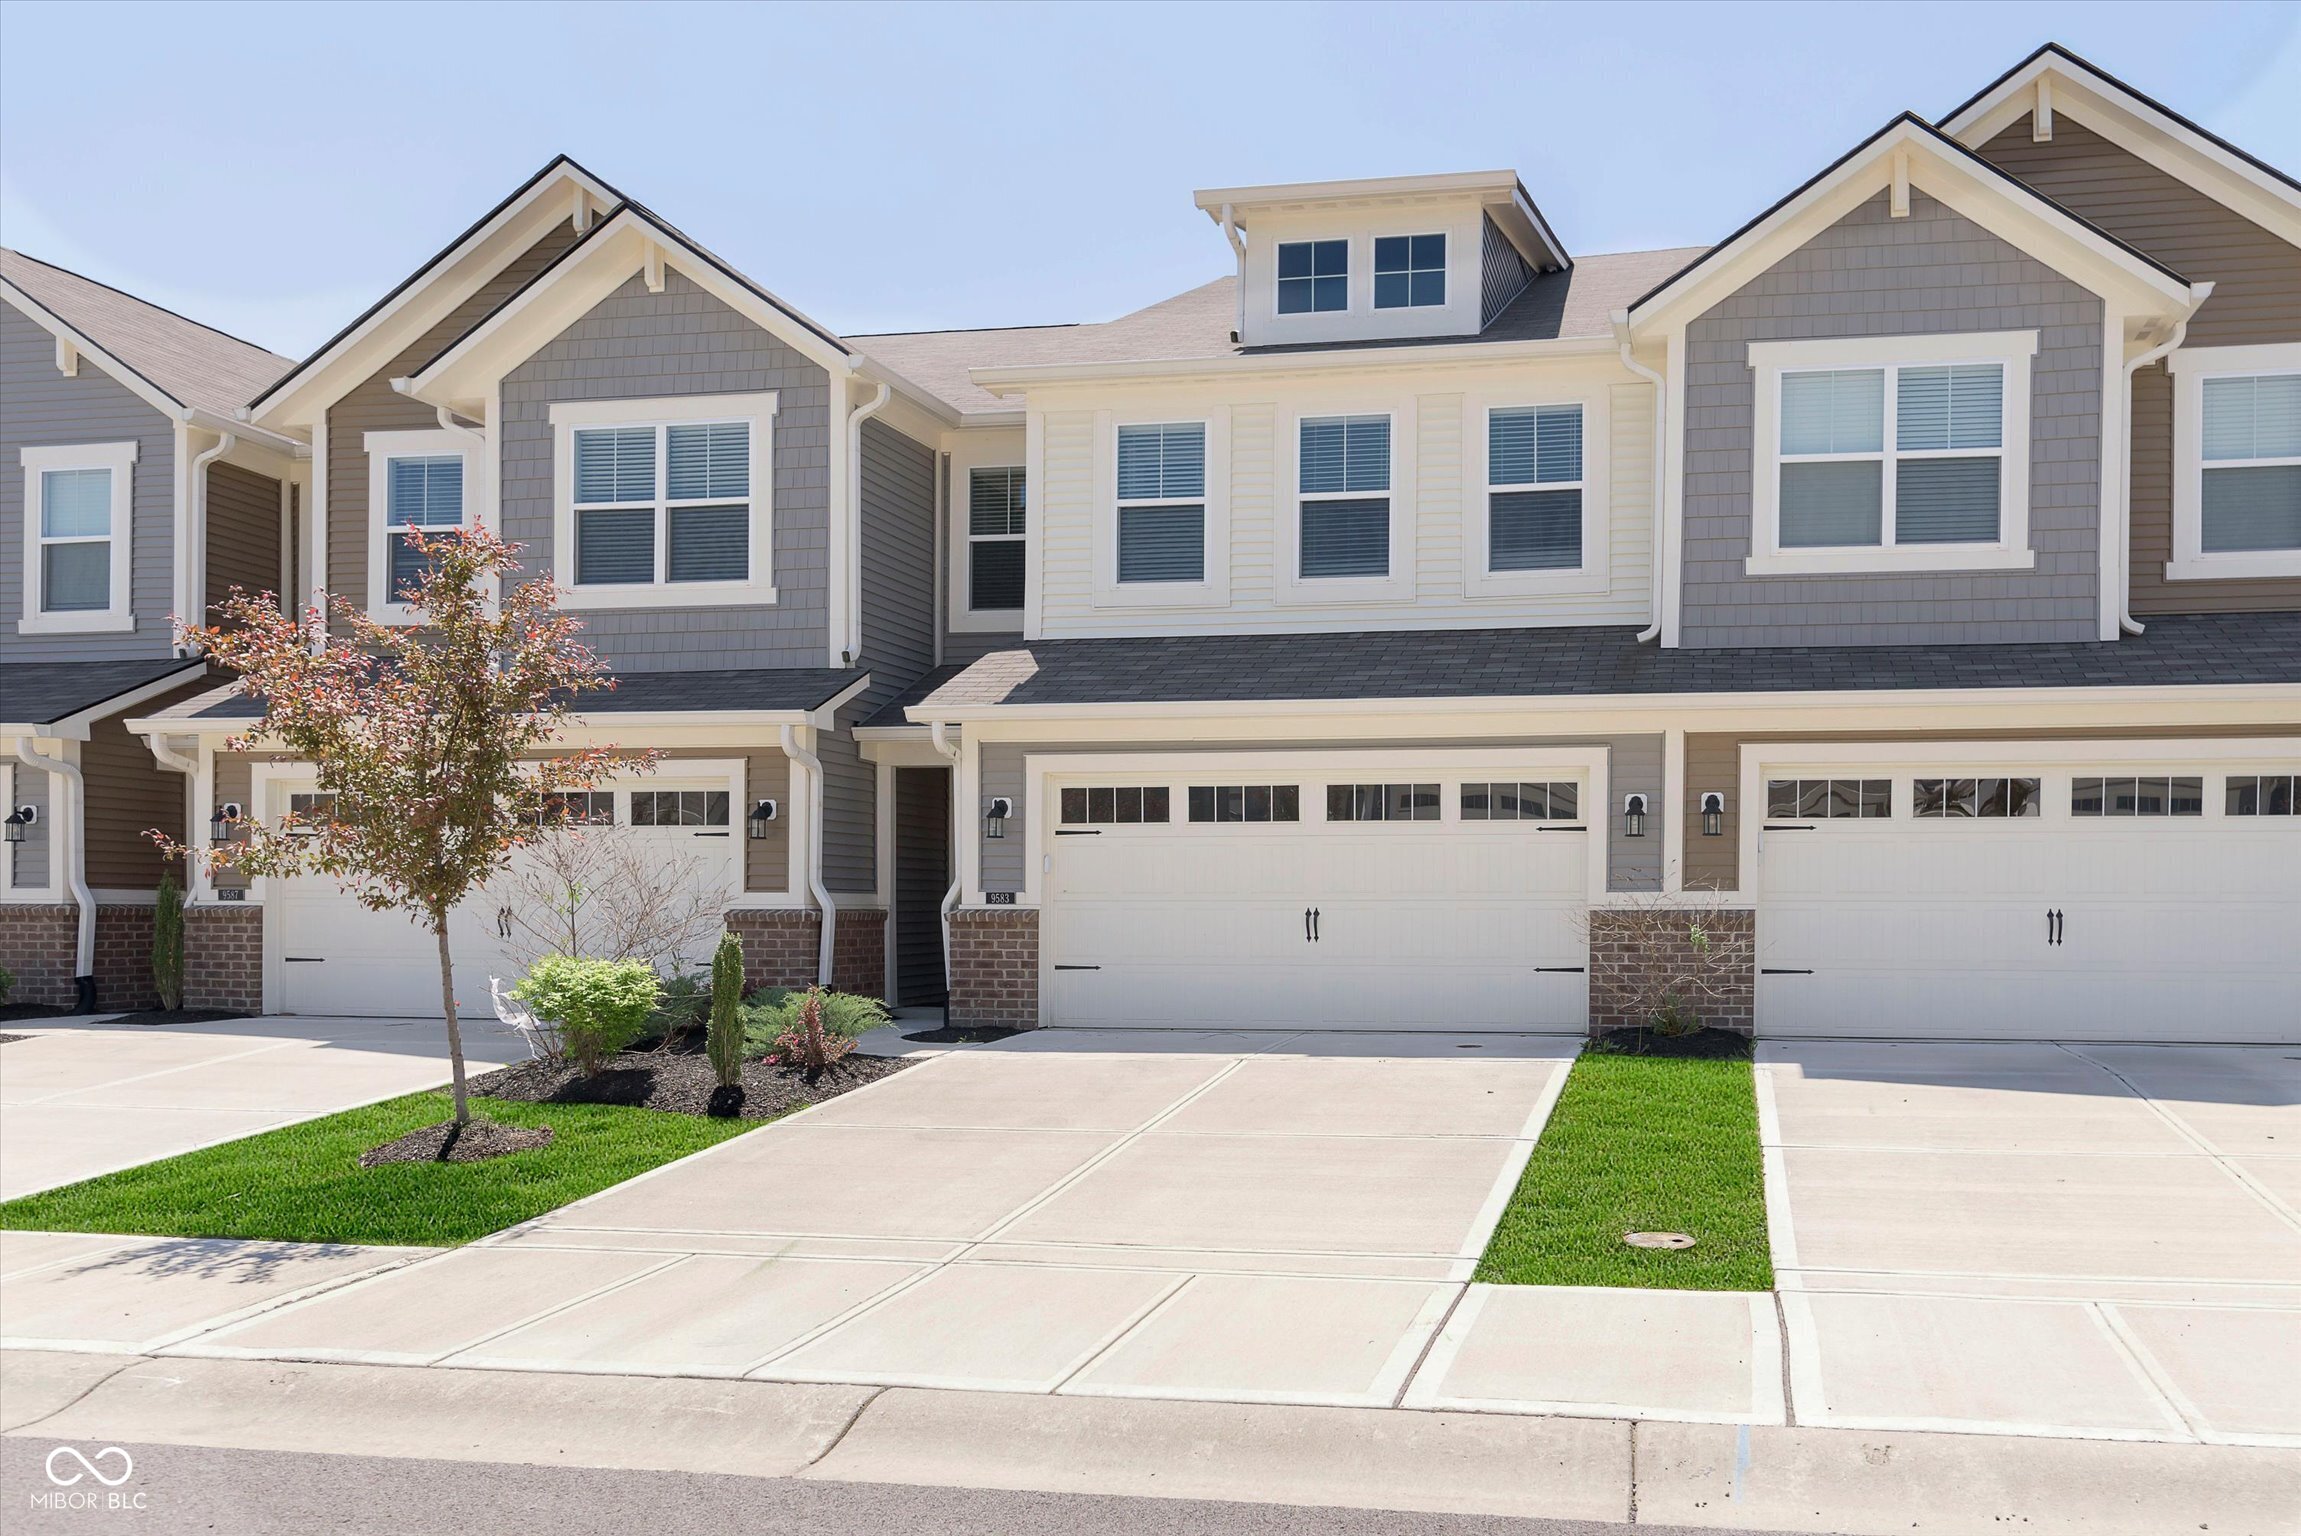
9583 Beckett Street, Avon, IN 46123
Camden · Hendricks County
Key Facts
Description
Modern Style Meets Everyday Convenience in Camden of Avon! Welcome to this beautiful two-story townhome in the desirable Camden of Avon community, where contemporary design and an unbeatable location come together. Conveniently situated near shopping, dining, entertainment, Interstate 74, and U.S. Route 36, you'll enjoy easy access to everything Avon has to offer. From the moment you arrive, the professionally landscaped exterior creates a warm and inviting first impression. Inside, you'll find a bright, open-concept floor plan designed for today's lifestyle. The spacious great room flows effortlessly into the dining area and kitchen, creating the perfect setting for entertaining guests or enjoying everyday life. The stylish kitchen is equipped with stainless steel appliances, bright white countertops, ample cabinetry, and a functional layout that makes cooking and gathering a pleasure. Just off the main living area, you will find a flex room with access to the patio that provides a peaceful outdoor retreat to enjoy your morning coffee or unwind at the end of the day. Upstairs, the private primary suite offers a relaxing escape featuring an en-suite bathroom with a walk-in shower and a generous walk-in closet. Two additional spacious bedrooms provide flexibility for family, guests, or a home office, while the versatile loft offers endless possibilities as a second living area, playroom, office, or fitness space. A conveniently located second-floor laundry room simplifies daily routines while providing additional functional storage. Blending modern finishes, flexible living spaces, and a sought-after Avon location, this exceptional townhome is truly move-in ready. Don't miss your opportunity to make this beautiful Camden of Avon home your own!
Property Information
Property Type
Residential
Sub-Type
Townhouse
Style
Traditional
Year Built
2022
Living Area
1,846 sq ft
Lot Size
0.05 acres
Garage Spaces
2
Days on Market
1
MLS® Listing#
22114092
Property Features
Interior
Appliances
Cooling
Heating
Parking
Laundry
Patio
Construction
Foundation
Community
Water Source
Schools
- Elementary:
- Maple Elementary School
- Middle:
- Avon Middle School North
- High:
- Avon High School
Financial Details
HOA
$550 / Quarterly
Parcel Number
320831431029000031
Directions
GPS Friendly
Affordability Calculator
$50,000
Estimated monthly payment
$1,331/mo
Principal $200,000 · Est. interest $279,018 over 30 yrs
Neighborhood Market Statistics
How this home compares to active listings in Avon, IN
- $388,889
- Median Listing Price
- 38
- Median Days on Market
- 2,474
- Median Sq Ft
- $166
- Median Price / Sq Ft
- 138
- Active Listings
- This home’s price is 36% below the area median.
- Its price per sq ft is 18% below the area median.
Market statistics compiled from active EXIT Realty® and MLS listings in Avon, IN.
Location

Points of Interest in Avon, IN
Showing the Avon area map.
Nearby Schools
Our Shepherd Lutheran Church and School
Elementary · 0.7 mi away
Avon Middle School North
Secondary · 1.5 mi away
Avon Community School
Elementary · 1.7 mi away
Kid City USA - Avon
School · 1.8 mi away
Goddard School
School · 1.8 mi away
Chapel Glen Elementary
Elementary · 2.0 mi away
Westside Christian Preschool
Elementary · 2.0 mi away
Skyrise School on Coronado Road
School · 2.1 mi away
Robey Elementary School
Elementary · 2.6 mi away
Maple Elementary School
Elementary · 2.7 mi away
White Oak Elementary School
Elementary · 2.8 mi away
Avon Community School Corporation
Secondary · 2.8 mi away
Public Schools
Secondary · 2.8 mi away
Cardinal Elementary School
Elementary · 2.9 mi away
Pine Tree Elementary School
Elementary · 2.9 mi away
Avon Intermediate School West
Secondary · 2.9 mi away
Delaware Trail Elementary School
Elementary · 2.9 mi away
Victory Academy
School · 3.0 mi away
Brownsburg East Middle School
Secondary · 3.1 mi away
Ben Davis Nineth Grade Center
Elementary · 3.1 mi away
Commute Calculator
Nearby Homes


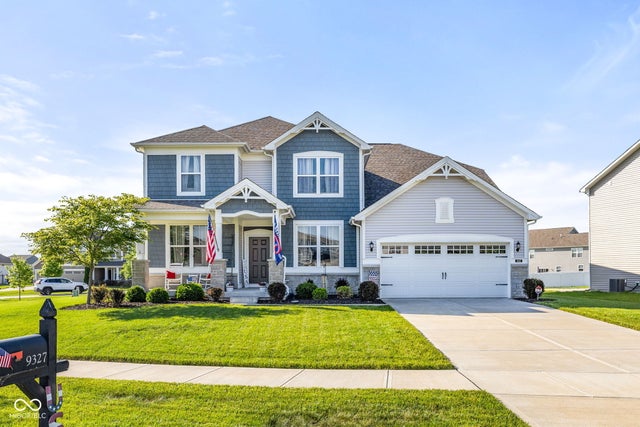
Similar Homes Nearby
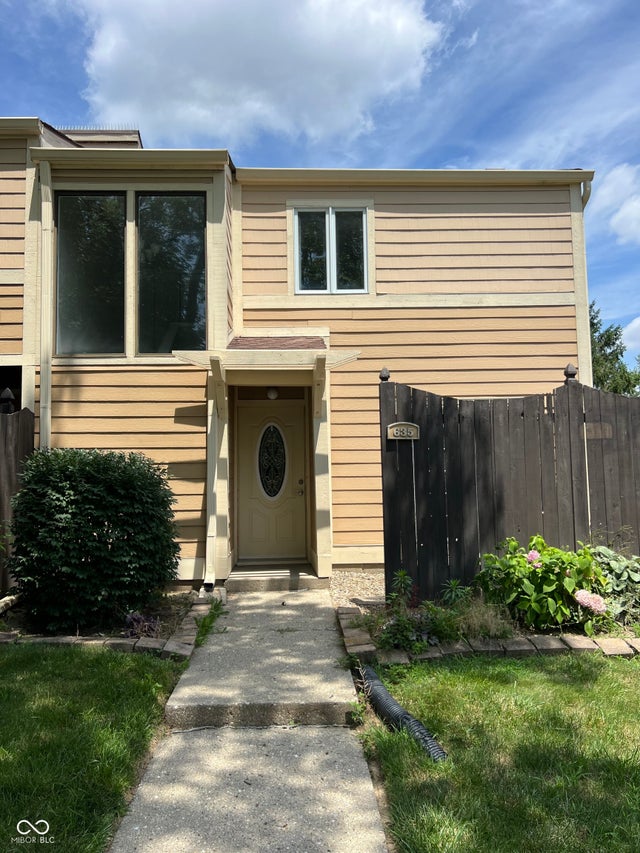
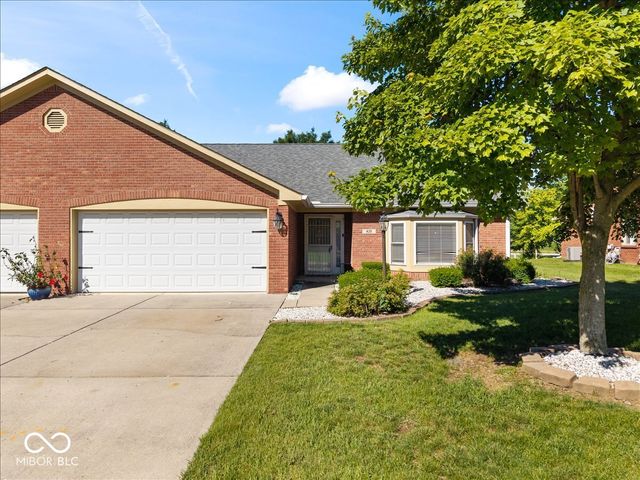


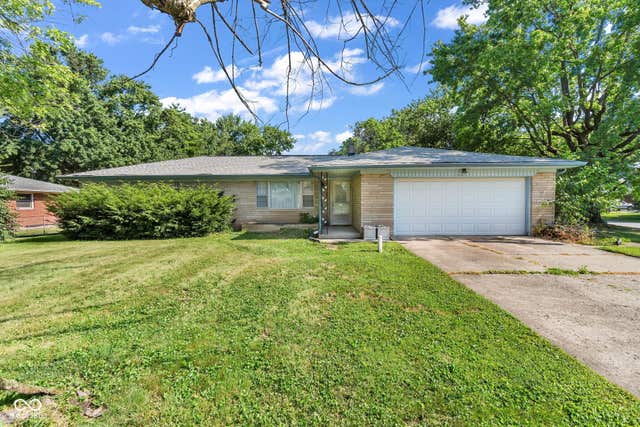
Similar Home Values
Comparable nearby listings and their asking prices.
| Address | Price | Beds | Baths | Sq Ft |
|---|---|---|---|---|
| 635 Cobblestone Road, Avon, IN | $189,900 | 3 | 3 | 1,652 |
| 426 Waterford Lane, Avon, IN | $235,000 | 2 | 2 | 1,364 |
| 8140 Burnett Boulevard, Avon, IN | $244,000 | 2 | 2 | 1,416 |
| 556 Dylan Drive, Avon, IN | $245,000 | 2 | 2 | 1,248 |
| 9587 Beckett Street, Avon, IN | $245,000 | 3 | 3 | 1,722 |
| 7222 Maple Drive, Avon, IN | $249,900 | 3 | 2 | 1,420 |
Moving Cost Estimate
EXIT Agents in Avon


Listing Courtesy: T&H Realty Services, Inc. - rosie@threaltyinc.com
Last Updated: 2026-07-14