

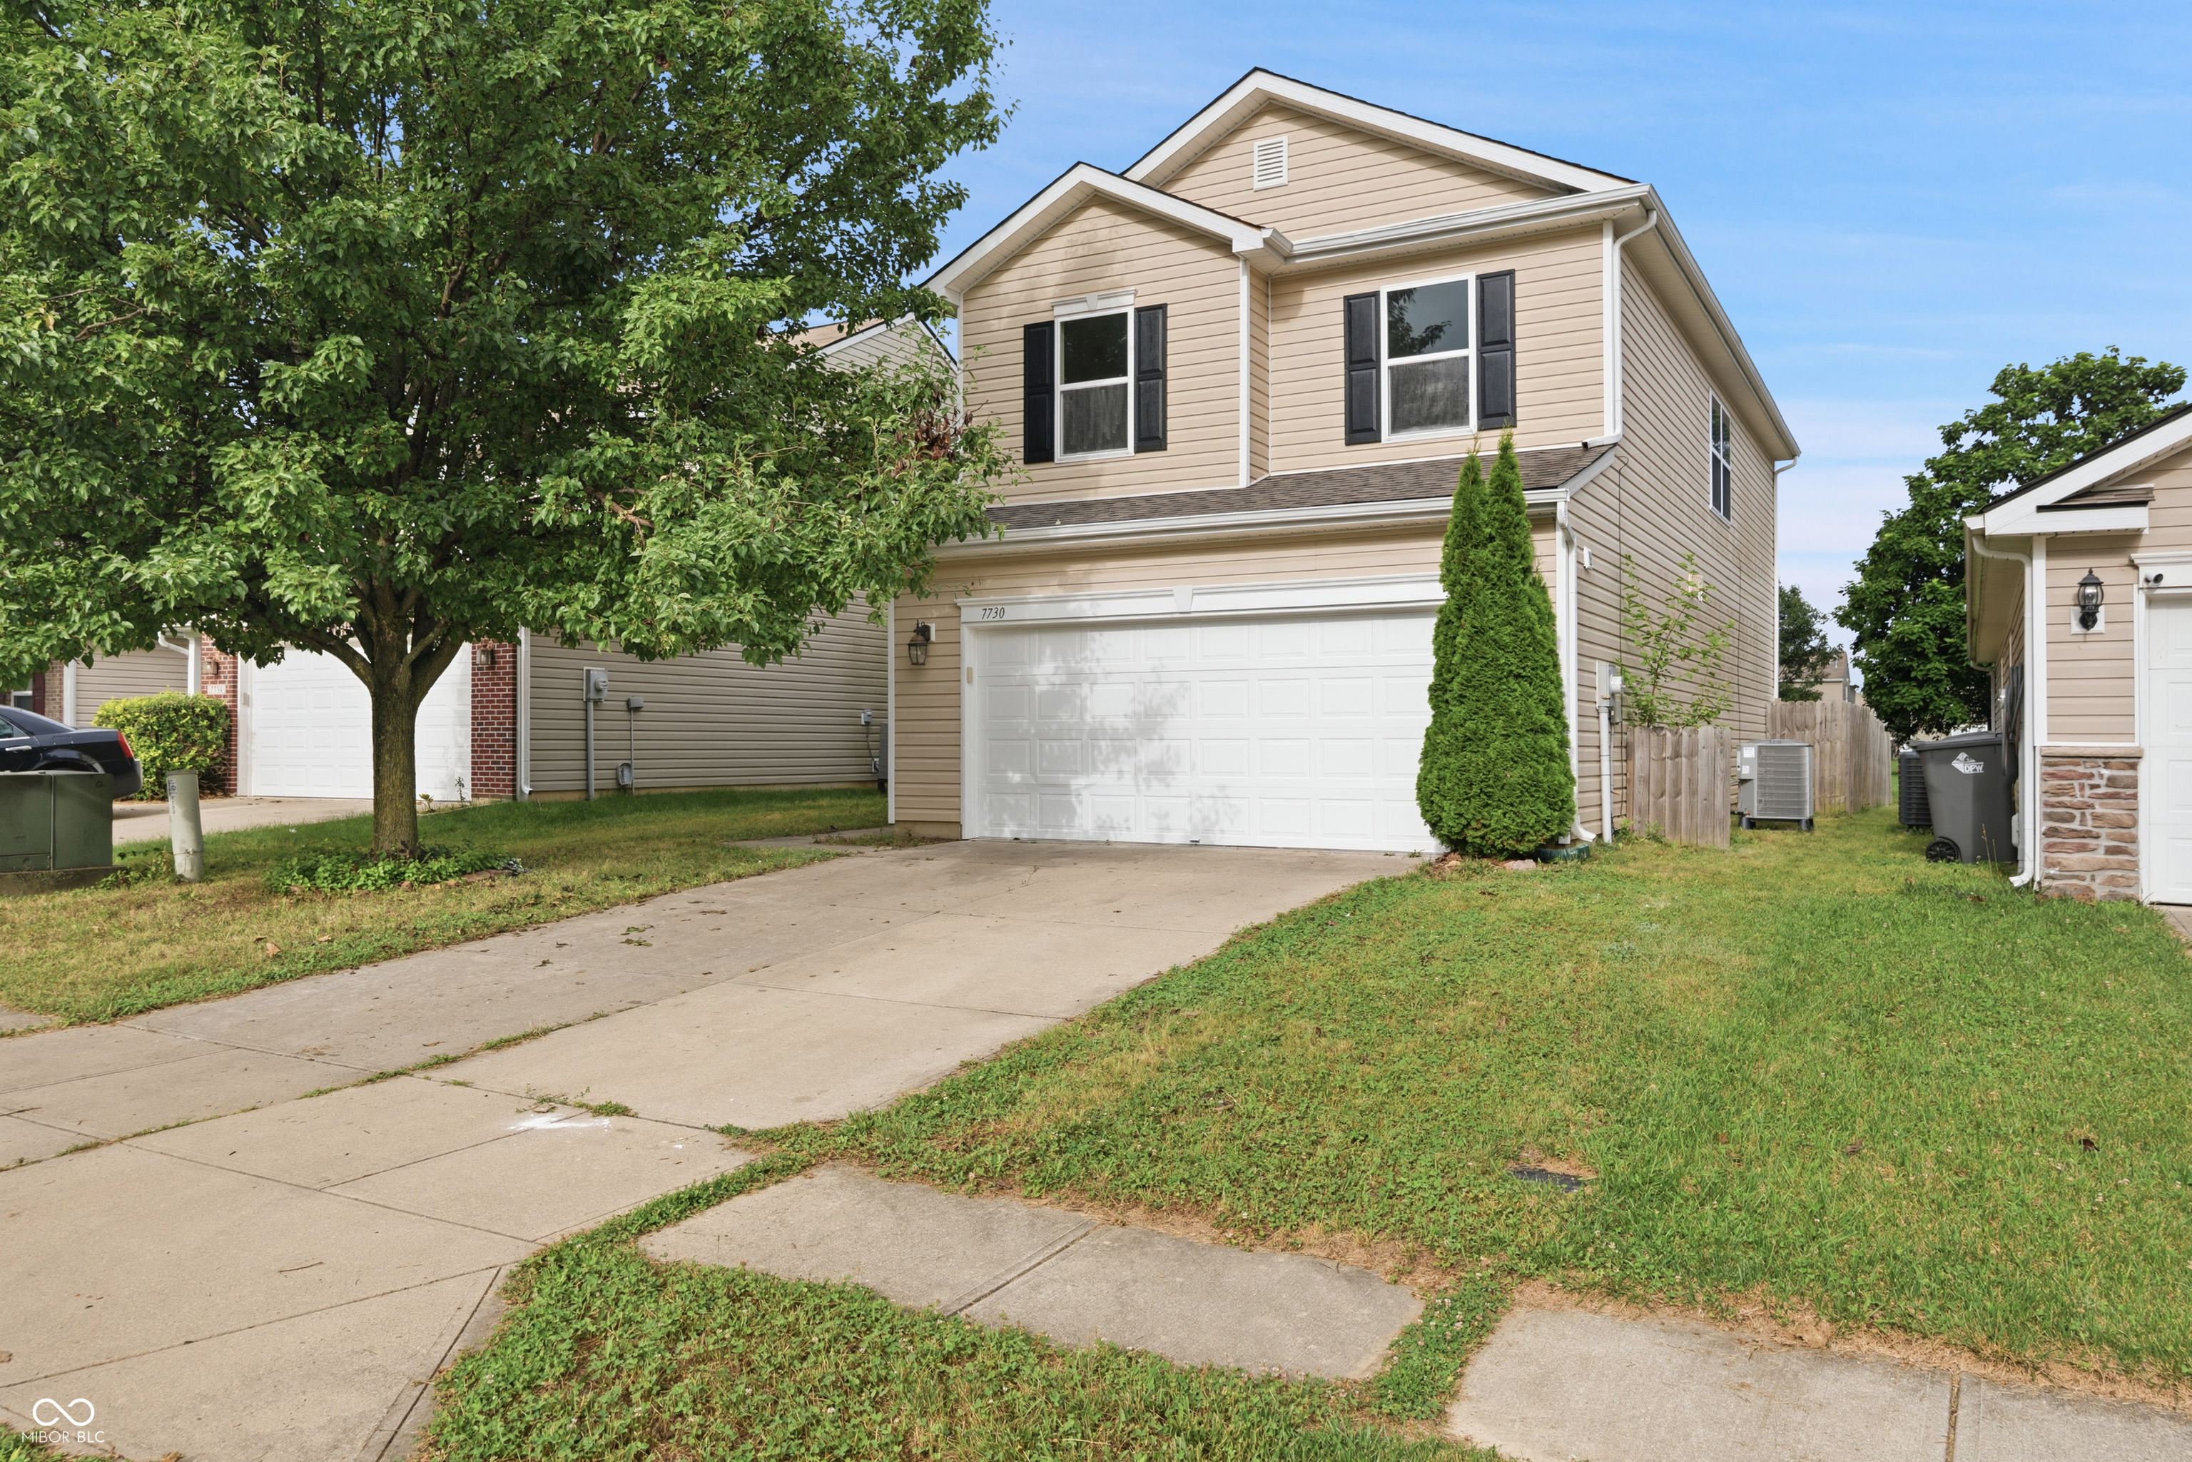
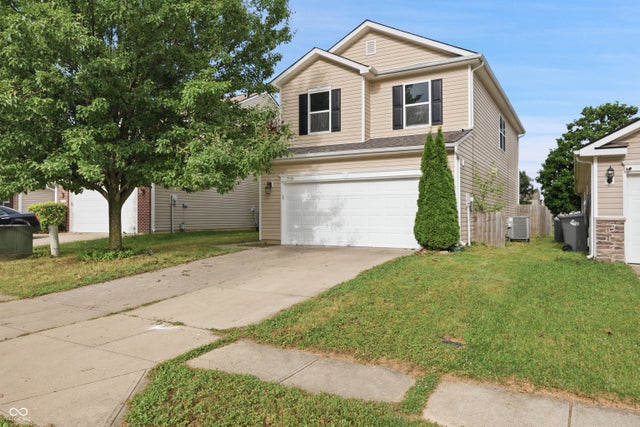
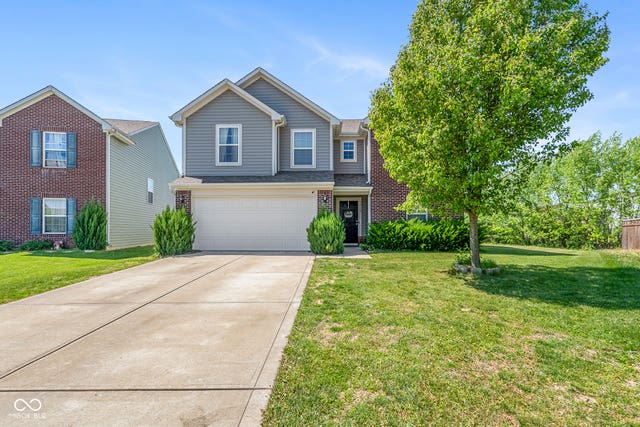
7730 Belmac Lane, Indianapolis, IN 46113
Groves At Camby Village · Marion County
Key Facts
Description
Welcome home to this beautifully updated 3-bedroom, 2.5-bath residence that perfectly blends comfort, style, and functionality. Nestled in a quiet, family-friendly neighborhood, this move-in-ready home offers the ideal combination of modern updates and inviting living spaces. Step inside to discover a bright and welcoming floor plan featuring brand-new luxury vinyl plank flooring throughout, fresh interior paint, and a spacious living area perfect for relaxing or entertaining. The well-appointed kitchen boasts brand-new stainless steel appliances, ample cabinetry, and an adjoining dining area ideal for everyday meals and gatherings. Upstairs, the generous primary suite provides a private retreat with its own full bath, while two additional bedrooms offer flexibility for family, guests, or a home office. A convenient half bath on the main level, dedicated laundry area, and abundant storage add to the home's everyday convenience.Enjoy outdoor living in the fully privacy-fenced backyard, perfect for pets, play, gardening, or weekend barbecues. Whether you're hosting friends or simply unwinding after a long day, this backyard offers your own private oasis.Major updates provide peace of mind, including a brand-new roof (2026), brand-new HVAC system (2026), new luxury vinyl plank flooring throughout, fresh interior paint, and brand-new stainless steel appliances. With its thoughtful updates, functional layout, and desirable location, this home is truly move-in ready. Don't miss your opportunity to make it yours-schedule your showing today!
Property Information
Property Type
Residential
Sub-Type
Single Family Residence
Style
Traditional
Year Built
2012
Living Area
2,150 sq ft
Lot Size
0.11 acres
Garage Spaces
2
Days on Market
1
MLS® Listing#
22113291
Property Features
Interior
Appliances
Cooling
Heating
Parking
Laundry
Patio
Fencing
Construction
Foundation
Utilities
Water Source
Schools
- Elementary:
- West Newton Elementary School
- Middle:
- Decatur Middle School
- High:
- Decatur Central High School
Financial Details
HOA
$190 / Semi-Annually
Parcel Number
491316107053000200
Directions
GPS Friendly
Affordability Calculator
$55,980
Estimated monthly payment
$1,490/mo
Principal $223,920 · Est. interest $312,388 over 30 yrs
Neighborhood Market Statistics
How this home compares to active listings in Indianapolis, IN
- $277,883
- Median Listing Price
- 54
- Median Days on Market
- 1,632
- Median Sq Ft
- $159
- Median Price / Sq Ft
- 3,270
- Active Listings
- This home’s price is 1% above the area median.
- Its price per sq ft is 18% below the area median.
Market statistics compiled from active EXIT Realty® and MLS listings in Indianapolis, IN.
Location

Points of Interest in Indianapolis, IN
Showing the Indianapolis area map.
Nearby Schools
West Newton Elementary School
Elementary · 1.6 mi away
ABC Child Care & Preschool
School · 2.1 mi away
Damar Charter Academy
School · 2.7 mi away
The Excel Center
School · 2.8 mi away
North Madison Elementary
Elementary · 2.9 mi away
Decatur Central High School
Secondary · 3.1 mi away
Csia Technology Center
School · 3.2 mi away
Decatur Middle School
Secondary · 3.3 mi away
Decatur Township Early Head Start
School · 3.4 mi away
Decatur Township School for Excellence
Secondary · 3.4 mi away
Valley Mills Elementary School
Elementary · 3.4 mi away
Gold Academy
School · 3.9 mi away
Legends Cheer Academy II
School · 3.9 mi away
Islamic School of Plainfield
School · 4.1 mi away
Neil Armstrong Elementary School
Elementary · 4.1 mi away
Mooresville High School
Secondary · 4.3 mi away
Plainfield High School
Secondary · 4.3 mi away
Paul Hadley Middle School
Secondary · 4.3 mi away
Child Adult Resource Services
School · 4.6 mi away
Newby Memorial Elementary School
Elementary · 4.6 mi away
Commute Calculator
Nearby Homes
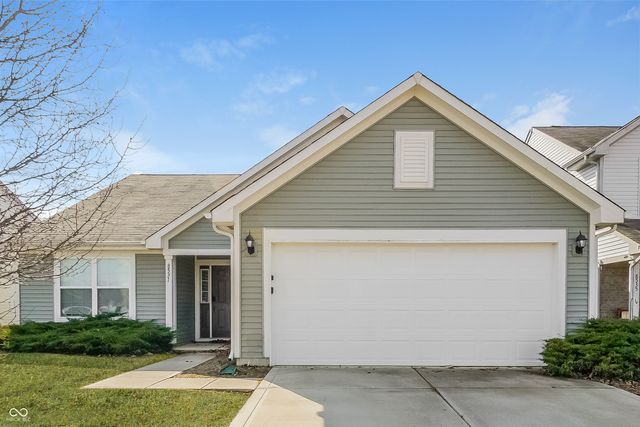
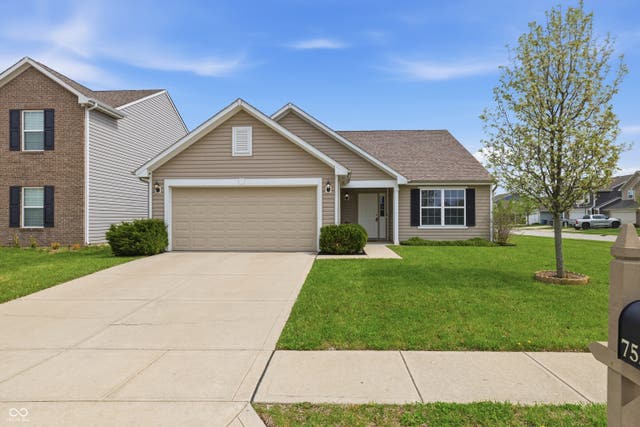

Similar Homes Nearby

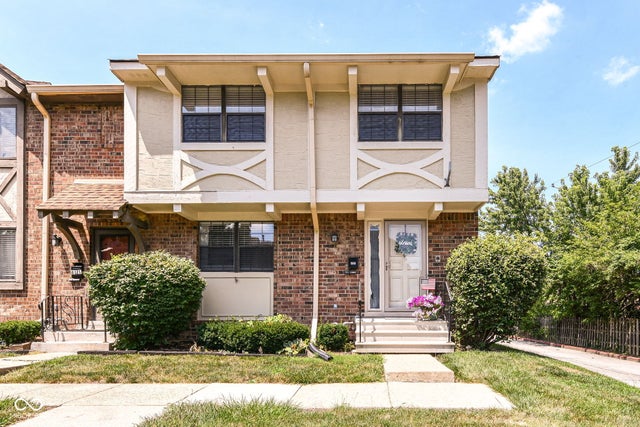
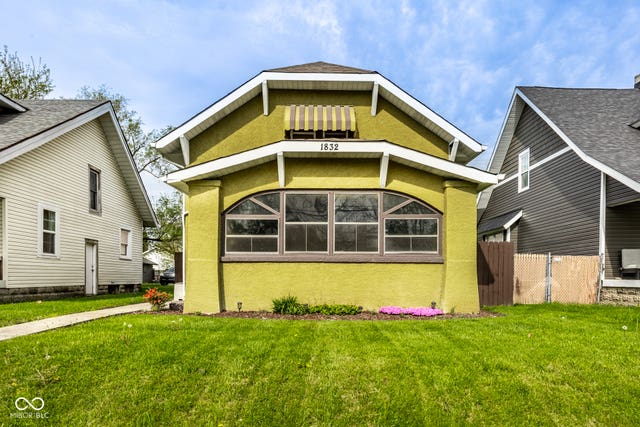
Similar Home Values
Comparable nearby listings and their asking prices.
| Address | Price | Beds | Baths | Sq Ft |
|---|---|---|---|---|
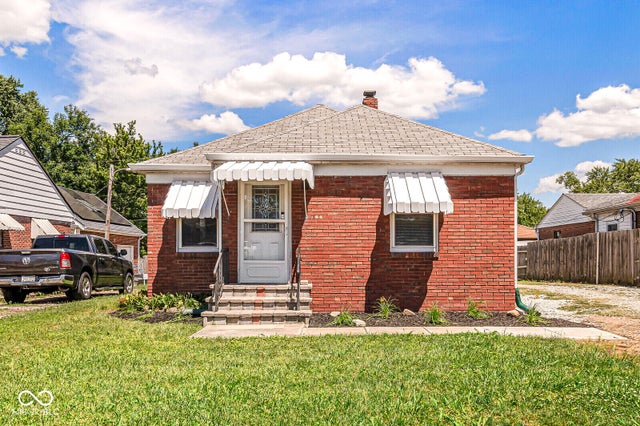
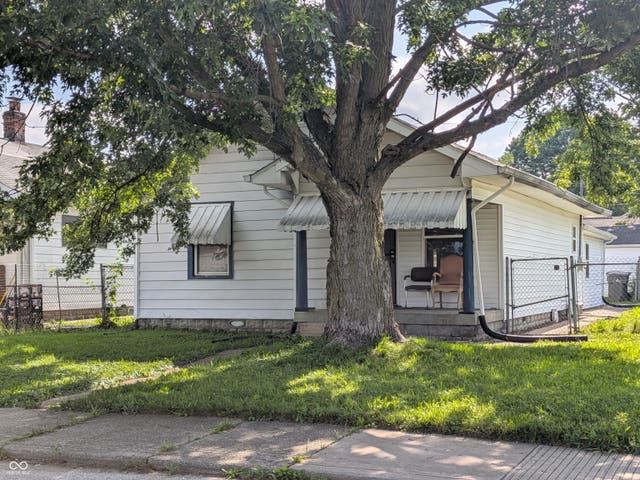
| 428 W 42nd Street, Indianapolis, IN | $196,000 | 2 | 2 | 1,074 |
| 41 S Post Road, Indianapolis, IN | $196,795 | 2 | 1 | 848 |
| 1501 N Denny Street, Indianapolis, IN | $196,900 | 4 | 2 | 1,405 |
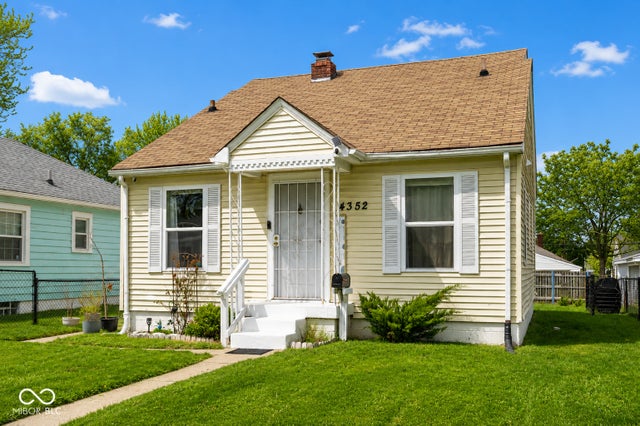
| 4352 Fletcher Avenue, Indianapolis, IN | $196,900 | 4 | 2 | 1,800 |
| 8123 Bromley Place, Indianapolis, IN | $197,500 | 3 | 4 | 2,424 |
| 1832 N Harding Street, Indianapolis, IN | $197,900 | 2 | 1 | 1,360 |
Moving Cost Estimate
EXIT Agents in Indianapolis


Listing Courtesy: eXp Realty, LLC - harvir.kaur@exprealty.com
Last Updated: 2026-07-10