

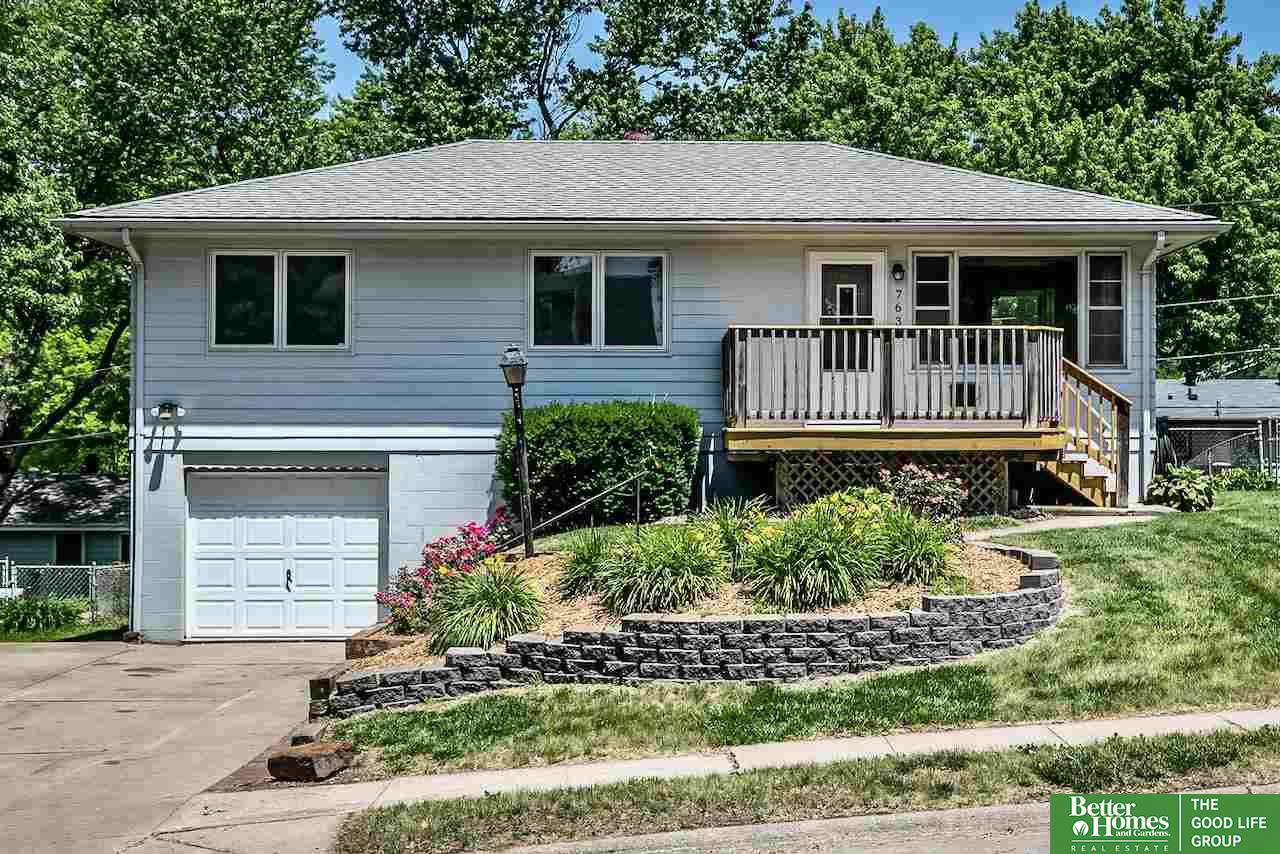
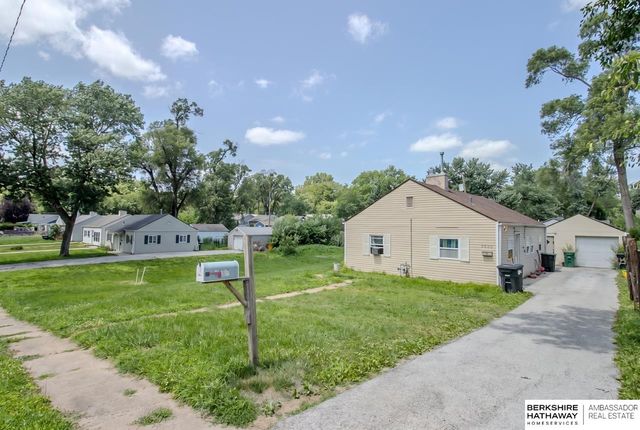
7630 Nina Street, Omaha, NE 68124
Westgate Add · Douglas County
Key Facts
Description
Beautifully updated, this 3 bed, 2 bath District 66 home is ready for you to move right in! The main floor boasts freshly refinished hardwood floors, updated fixtures, and tastefully updated full bathroom. Beautiful kitchen with brand new marble composite countertops and stainless steel Samsung appliances. The basement features a 3/4 bath, mud room off of the garage, and spacious rec room with fresh new carpet. AC installed 2021 and a fully fenced, spacious yard to top it off. You’ll want to add this to the very top of your list!! Listing agent has equity.
Property Information
Property Type
Residential
Sub-Type
Single Family Residence
Style
Raised Ranch
Year Built
1963
Living Area
1,440 sq ft
Lot Size
0.17 acres
Lot Dimensions
130 x 60
Garage Spaces
1
Parking Spaces
1
Ownership
Fee Simple
MLS® Listing#
22112979
Property Features
Appliances
Cooling
Heating
Flooring
Basement
Parking
Patio
Fencing
Lot Features
Foundation
Roof
Sewer
Water Source
Rooms
- Bedroom 1
- Bedroom 2
- Dining Room
- Kitchen
- Living Room
- Master Bedroom
Schools
- Elementary:
- Westgate
- Middle:
- Westside
- High:
- Westside
Financial Details
HOA
None
Annual Taxes
$2,921
Tax year 2020
Parcel Number
2507751092
Directions
From 72nd and Grover, West on Grover, Left on Westgate Rd, Left on Nina St, Home on the Left.
Affordability Calculator
$38,000
Estimated monthly payment
$1,011/mo
Principal $152,000 · Est. interest $212,054 over 30 yrs
Neighborhood Market Statistics
How this home compares to active listings in Omaha, NE
- $336,890
- Median Listing Price
- 25
- Median Days on Market
- 1,902
- Median Sq Ft
- $172
- Median Price / Sq Ft
- 1,167
- Active Listings
- This home’s price is 44% below the area median.
- Its price per sq ft is 23% below the area median.
Market statistics compiled from active EXIT Realty® and MLS listings in Omaha, NE.
Location

Points of Interest in Omaha, NE
Showing the Omaha area map.
Nearby Schools
St Joan of Arc School
School · 0.3 mi away
Westside Early Childhood Center
School · 0.4 mi away
Westgate Elementary School
Elementary · 0.4 mi away
Lil Inspirations Academy
School · 0.6 mi away
Seymour Elementary School
Elementary · 1.1 mi away
Westside Middle School
Secondary · 1.1 mi away
St Gerald's Catholic Church
School · 1.2 mi away
Karen Western Elementary School
Elementary · 1.2 mi away
Ralston Middle School
Secondary · 1.2 mi away
Loveland Elementary School
Elementary · 1.7 mi away
Buena Vista High School
Secondary · 1.7 mi away
Westside Community Schools
School · 1.7 mi away
Westside High School
Secondary · 1.8 mi away
Belle Ryan Elementary School
Elementary · 1.8 mi away
Lil' & Tiny Rams - Ralston Schools Foundation
School · 1.8 mi away
Ralston Public Schools
Elementary · 1.8 mi away
Oakdale Elementary School
Elementary · 1.9 mi away
Mockingbird Elementary School
Elementary · 1.9 mi away
Wilson Focus School
Elementary · 1.9 mi away
Sunset Hills Elementary School
Elementary · 2.0 mi away
Commute Calculator
Nearby Homes
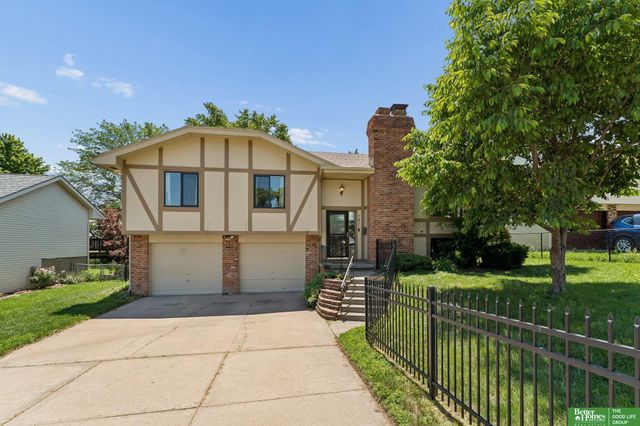


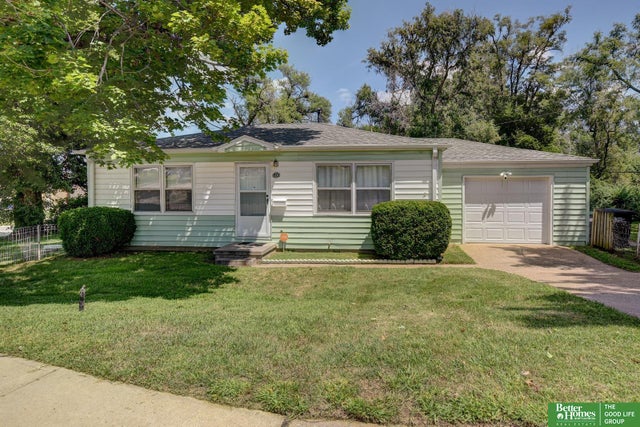

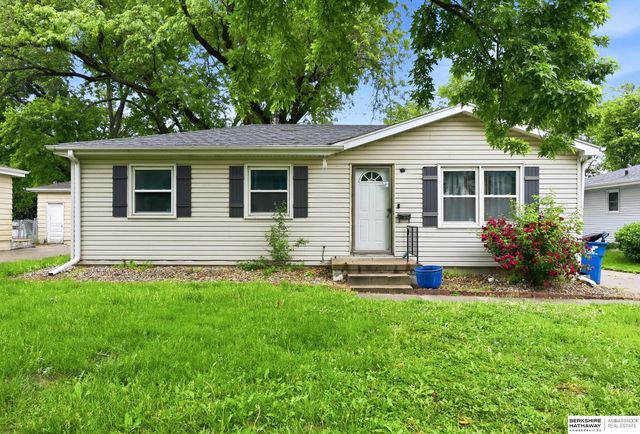
Similar Homes Nearby
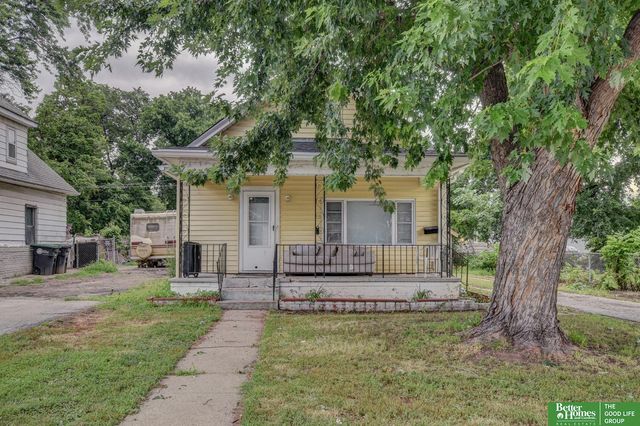
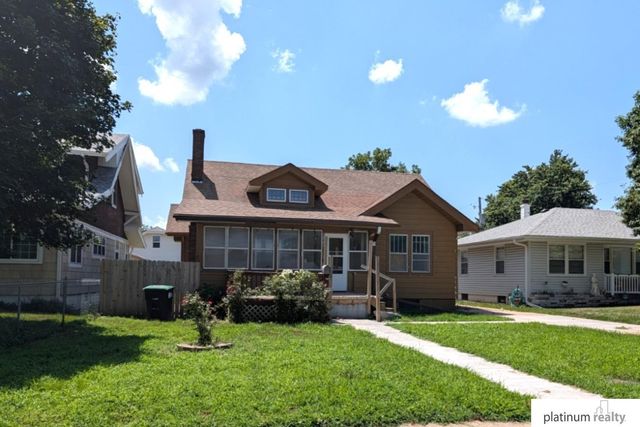
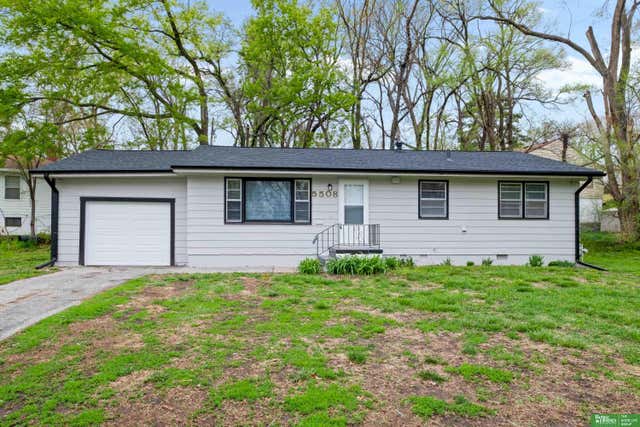

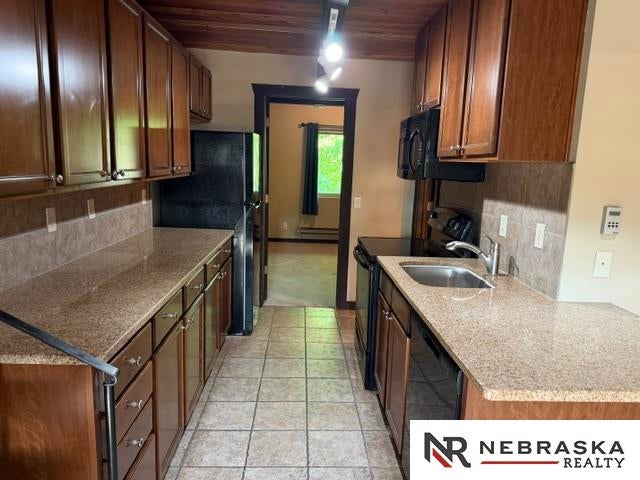
Similar Home Values
Comparable nearby listings and their asking prices.
| Address | Price | Beds | Baths | Sq Ft |
|---|---|---|---|---|
| 2414 Larimore Avenue, Omaha, NE | $135,000 | 2 | 1 | 856 |
| 2861 Potter Street, Omaha, NE | $135,000 | 3 | 2 | 1,337 |
| 5508 Fontenelle Boulevard, Omaha, NE | $135,000 | 2 | 1 | 1,025 |
| 4309 Decatur Street, Omaha, NE | $139,000 | 3 | 1 | 1,176 |
| 8941 Miami Street 32, Omaha, NE | $139,999 | 2 | 1 | 782 |
| 6620 Seward Street, Omaha, NE | $140,000 | 3 | 1 | 984 |
Moving Cost Estimate
EXIT Agents in Omaha


Listing Courtesy: Better Homes and Gardens R.E. - 4029325989
Presented by: John Watson