

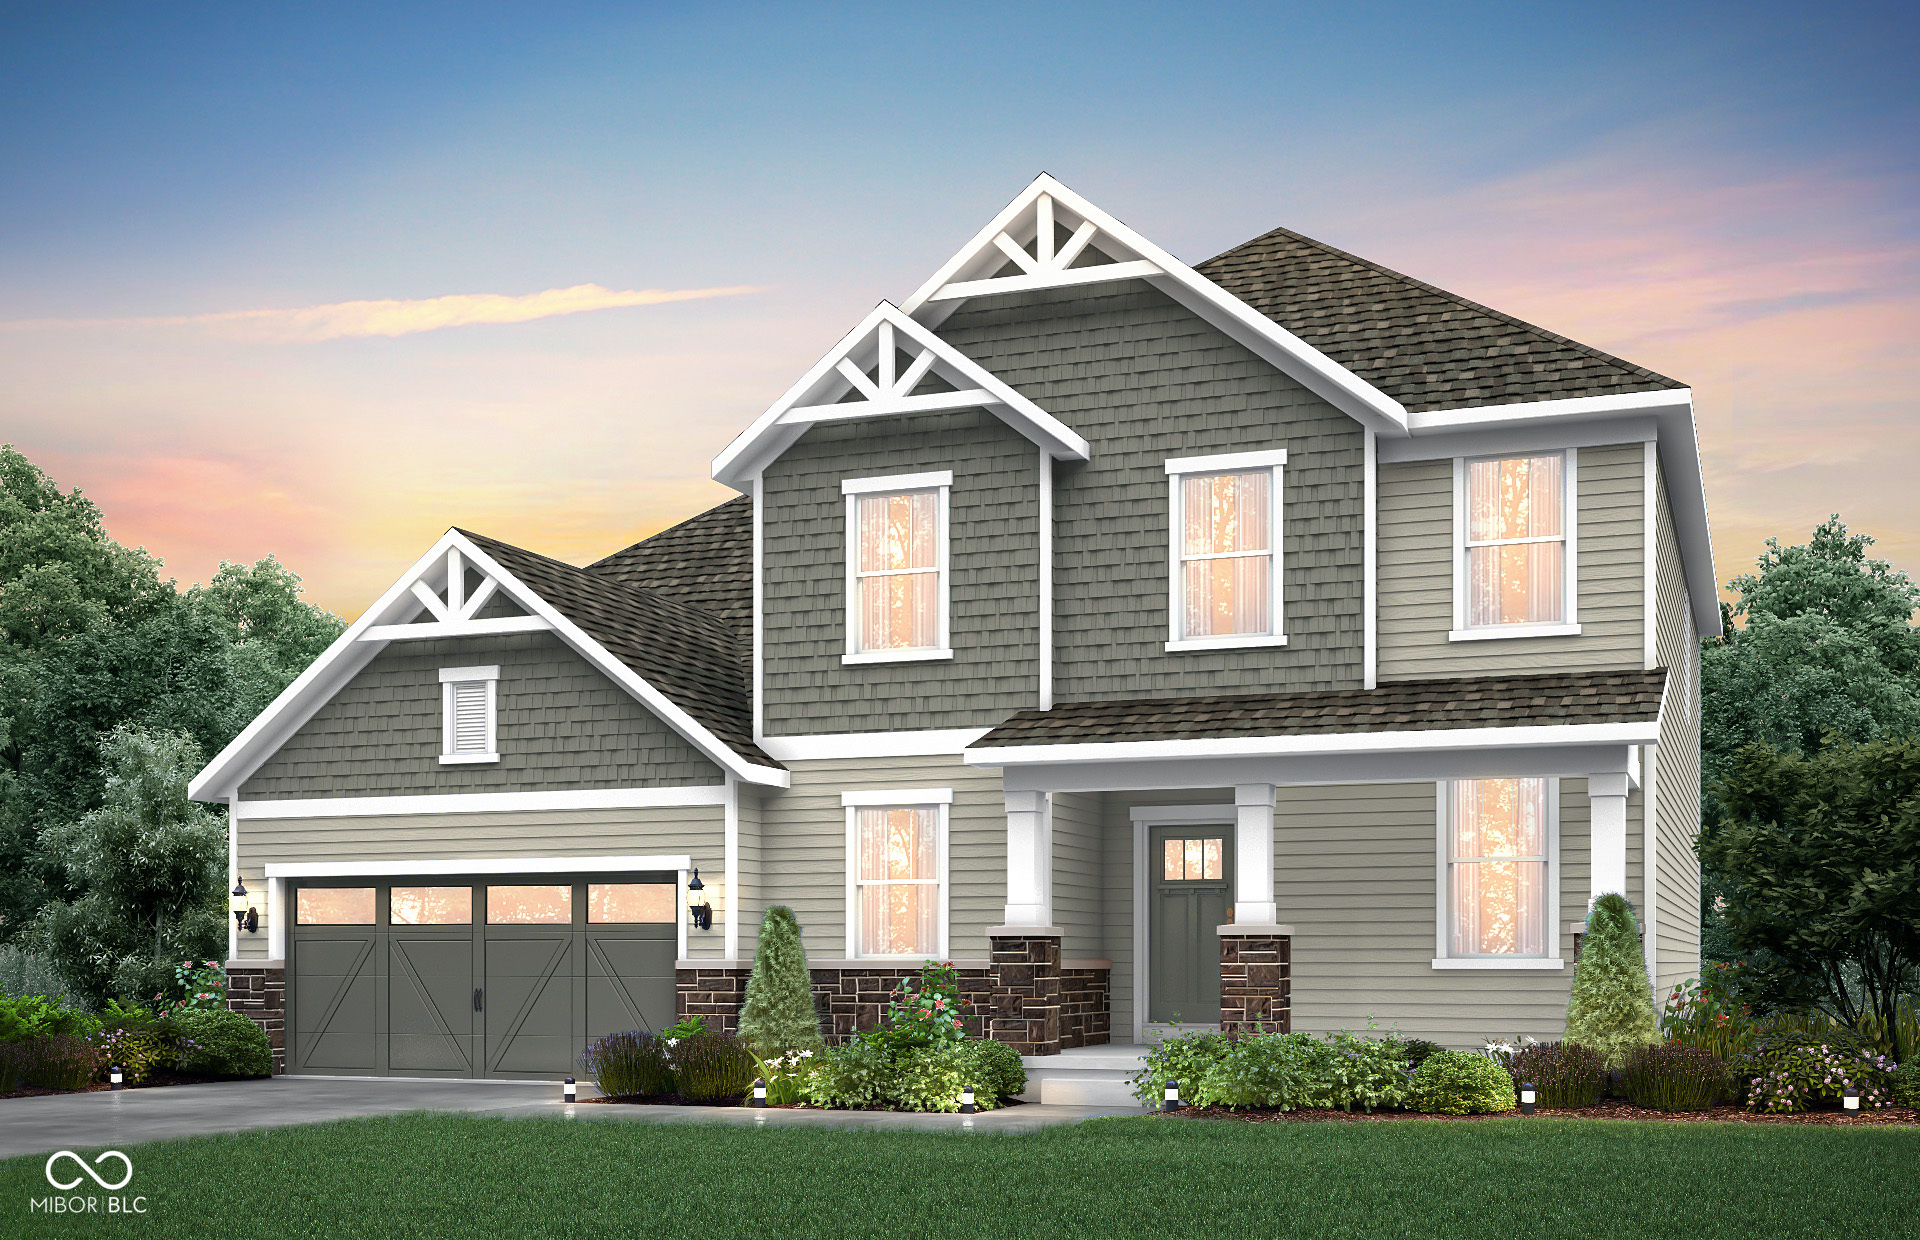
7248 Barrett Drive, Brownsburg, IN 46112
Oakdale · Hendricks County
Key Facts
Description
The Westchester Model in Oakdale offers a perfect blend of style, functionality, and flexible living spaces designed for today's lifestyle. The main level offers an expansive, connected layout ideal for hosting gatherings or enjoying time at home. The centerpiece of the home is a stunning chef-inspired kitchen showcasing 42" stained cabinets, elegant Carrara Trigato quartz countertops, a large center island, and an oversized walk-in pantry. Just beyond, the bright cafe area opens to the spacious gathering room cozy fireplace. A first-floor bedroom and full bath access provide flexibility for overnight guests, multi-generational living, or a private home office. Also on the main level, the Pulte Planning Center and Everyday Entry create dedicated spaces to help manage daily routines with ease. Upstairs, the owner's retreat serves as a relaxing sanctuary, featuring a spacious walk-in closet, a spa-like bath with a walk-in shower, and a comfort-height vanity topped with quartz countertops. Three secondary bedrooms-each offering its own walk-in closet-provide plenty of room for family and guests. The versatile loft creates additional living space for a media room, play area, or lounge. Completing the second floor is a conveniently located laundry room, designed to add efficiency and convenience to everyday living. A spacious three-car garage provides ample room for vehicles, storage, and recreational equipment. Oakdale offers the perfect mix of convenience and comfort in Brownsburg. Just minutes from top-rated schools, everyday essentials, and vibrant dining and entertainment, this community is designed for easy living. With Ronald Reagan Parkway only 1-2 minutes away, commuting is effortless. Enjoy neighborhood amenities like a dog park and playground, plus the added perk of included TV and internet. Located just 2 miles from downtown Brownsburg. Photos of similar model. Estimate September completion.
Property Information
Property Type
Residential
Sub-Type
Single Family Residence
Style
Traditional
Year Built
2026
Living Area
3,345 sq ft
Lot Size
0.21 acres
Garage Spaces
3
Days on Market
1
MLS® Listing#
22112880
Property Features
Interior
Appliances
Cooling
Heating
Fireplace
Parking
Patio
Construction
Foundation
Water Source
Schools
- Elementary:
- Eagle Elementary School
- Middle:
- Brownsburg West Middle School
- High:
- Brownsburg High School
Financial Details
HOA
$469 / Quarterly
Parcel Number
320235326059000026
Directions
W 56th to E country Rd 600 N. Right onto N CR 900 E, Left onto E CR 700 N. Community will be on the right.
Affordability Calculator
$104,980
Estimated monthly payment
$2,794/mo
Principal $419,920 · Est. interest $585,826 over 30 yrs
Neighborhood Market Statistics
How this home compares to active listings in Brownsburg, IN
- $362,500
- Median Listing Price
- 45
- Median Days on Market
- 1,884
- Median Sq Ft
- $183
- Median Price / Sq Ft
- 104
- Active Listings
- This home’s price is 45% above the area median.
- Its price per sq ft is 14% below the area median.
Market statistics compiled from active EXIT Realty® and MLS listings in Brownsburg, IN.
Location

Points of Interest in Brownsburg, IN
Showing the Brownsburg area map.
Nearby Schools
Goddard School
School · 1.1 mi away
St Malachy School
Secondary · 1.6 mi away
Brownsburg Community School Corporation Police Department
School · 2.2 mi away
Brownsburg Early Childhood Center
School · 2.2 mi away
Brown Elementary School
Elementary · 2.3 mi away
Reagan Elementary School
Elementary · 2.6 mi away
Brownsburg High School
Secondary · 2.8 mi away
Brownsburg Community School
Secondary · 2.8 mi away
Eagle Elementary School
Elementary · 3.0 mi away
White Lick Elementary
Elementary · 3.3 mi away
Brownsburg East Middle School
Secondary · 3.3 mi away
Public Schools
Secondary · 3.4 mi away
Brownsburg West Middle School
Secondary · 3.5 mi away
Delaware Trail Elementary School
Elementary · 3.7 mi away
Cardinal Elementary School
Elementary · 3.8 mi away
Pittsboro One Room School
School · 4.5 mi away
Pittsboro Elementary School
Elementary · 4.5 mi away
Victory Academy
School · 4.5 mi away
Pittsboro Primary School
Elementary · 4.8 mi away
Fishback Creek Public Academy
School · 4.8 mi away
Commute Calculator
Nearby Homes
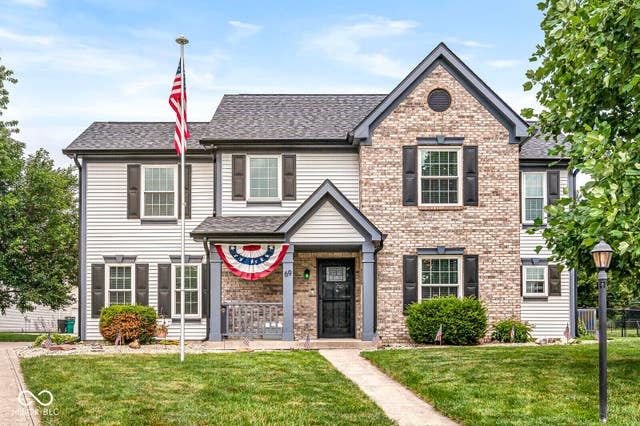


Similar Homes Nearby


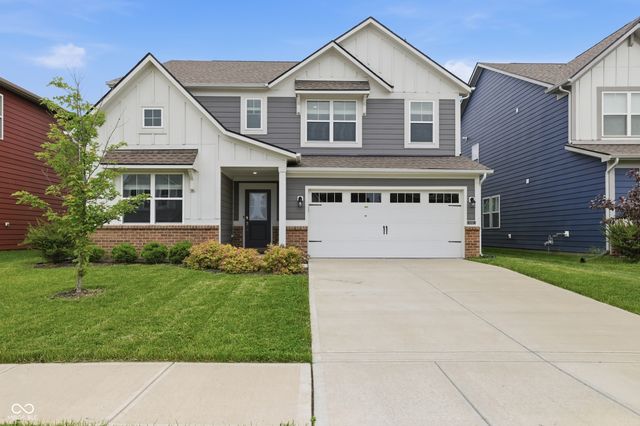
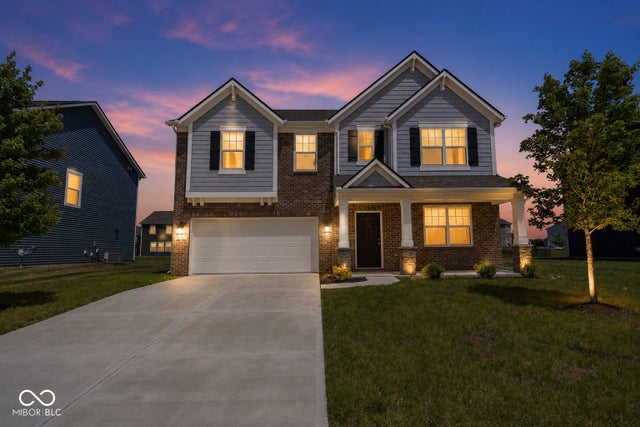
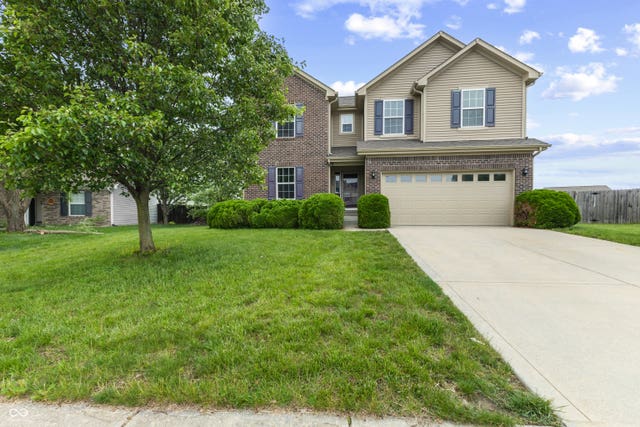
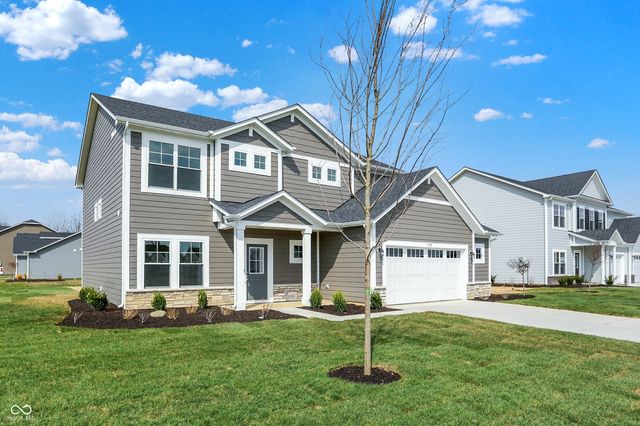
Similar Home Values
Comparable nearby listings and their asking prices.
| Address | Price | Beds | Baths | Sq Ft |
|---|---|---|---|---|
| 10321 Haag Drive, Brownsburg, IN | $385,000 | 4 | 3 | 3,036 |
| 3020 N County Road 800 E, Brownsburg, IN | $393,500 | 5 | 4 | 3,002 |
| 3241 Kent Drive, Brownsburg, IN | $399,000 | 5 | 4 | 3,100 |
| 6843 Arrowhead Drive, Brownsburg, IN | $409,500 | 5 | 3 | 2,804 |
| 2804 Corlee Crescent, Brownsburg, IN | $425,900 | 4 | 4 | 3,336 |
| 7158 Sterling Way, Brownsburg, IN | $451,784 | 4 | 3 | 2,466 |
Moving Cost Estimate
EXIT Agents in Brownsburg


Listing Courtesy: Pulte Realty of Indiana, LLC - lisa.kleinke@pulte.com
Last Updated: 2026-07-08