

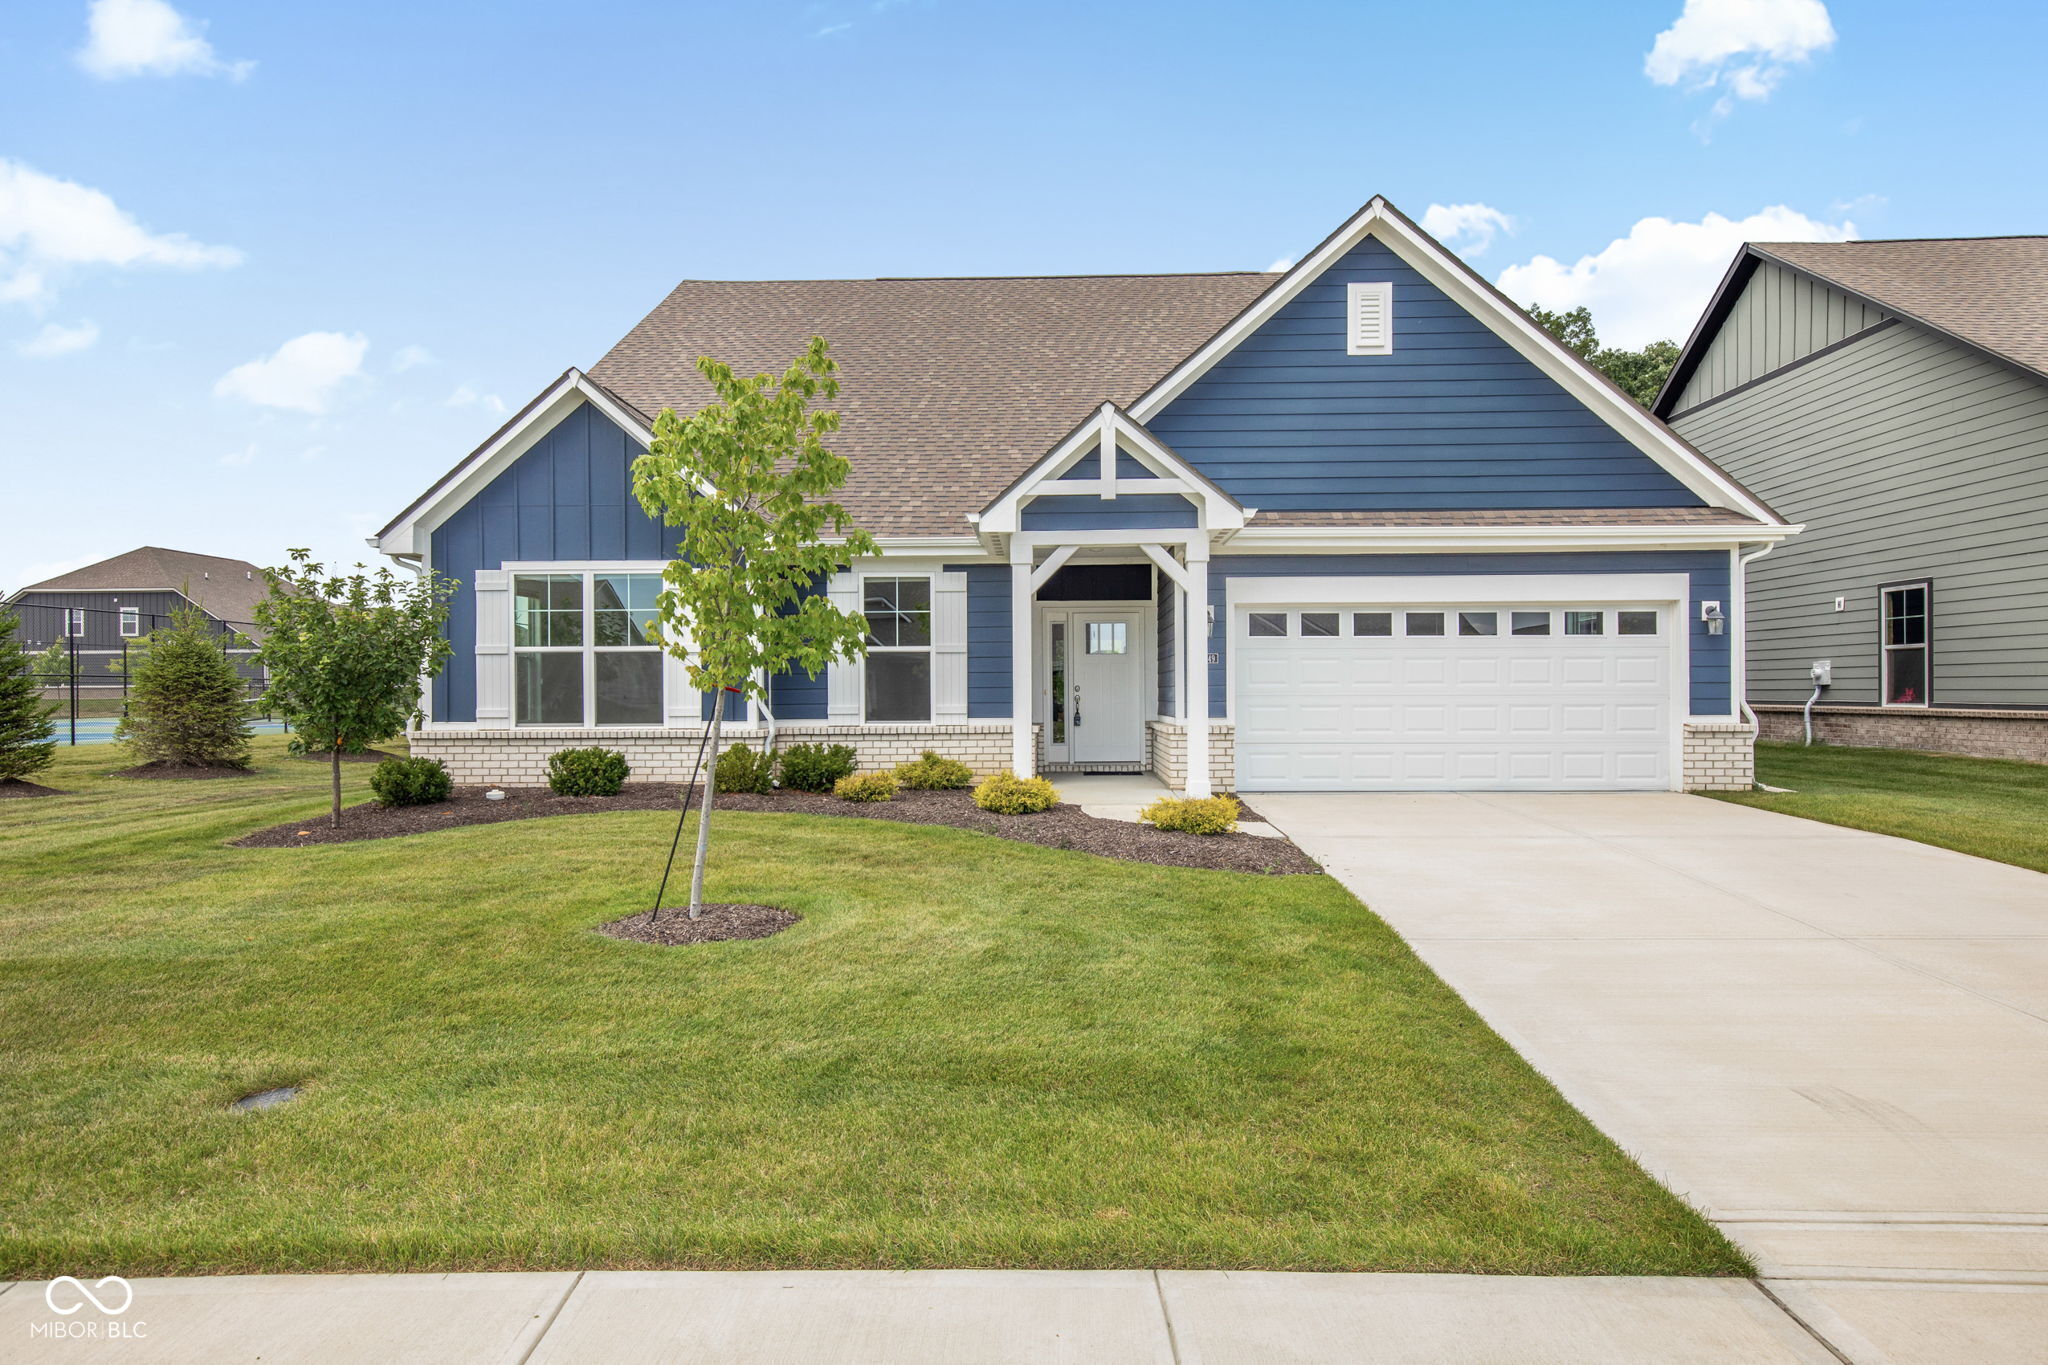
20249 Atchison Way, Westfield, IN 46074
Monon Corner In Westfield · Hamilton County
Key Facts
Description
Introducing a sophisticated single-family residence at 20249 Atchison WAY, WESTFIELD, IN, USA. Constructed in 2024, this 3316 square foot property is in great condition and presents an attractive ranch-style exterior. The culinary heart of the home features a meticulously designed kitchen, complete with stainless steel appliances and a double oven. A large island, thoughtfully equipped with a sink, forms the focal point, seamlessly integrating with the living room in an open-plan layout, ideal for both everyday living and entertaining. The bathrooms are appointed with contemporary comforts, including a double vanity and a walk-in shower, offering a refined space for personal rejuvenation. Further enhancing the property's appeal are four bedrooms, three full bathrooms, and one half bathroom, providing ample accommodation. The residence also includes a private yard, a dedicated laundry room, an attached garage, a covered patio, alongside a welcoming porch. Don't sweat the heat as lawn maintenance and irrigation are included with the HOA in addition to the pickleball courts and inground pool. Easy access to the walking trail that runs behind the house. This property offers an exceptional opportunity for refined living; schedule your private viewing today.
Property Information
Property Type
Residential
Sub-Type
Single Family Residence
Style
Traditional
Year Built
2024
Living Area
3,316 sq ft
Lot Size
0.21 acres
Garage Spaces
2
Days on Market
10
MLS® Listing#
22112831
Property Features
Interior
Appliances
Cooling
Heating
Parking
Laundry
Patio
Construction
Foundation
Security
Community
Utilities
Water Source
Schools
- Middle:
- Westfield Middle School
- High:
- Westfield High School
Financial Details
HOA
None
Parcel Number
290523000002201015
Directions
GPS Friendly
Affordability Calculator
$107,000
Estimated monthly payment
$2,847/mo
Principal $428,000 · Est. interest $597,098 over 30 yrs
Neighborhood Market Statistics
How this home compares to active listings in Westfield, IN
- $522,000
- Median Listing Price
- 47
- Median Days on Market
- 2,400
- Median Sq Ft
- $217
- Median Price / Sq Ft
- 246
- Active Listings
- This home’s price is 2% above the area median.
- Its price per sq ft is 26% below the area median.
Market statistics compiled from active EXIT Realty® and MLS listings in Westfield, IN.
Location

Points of Interest in Westfield, IN
Showing the Westfield area map.
Nearby Schools
Monon Trail Elementary School
Elementary · 1.6 mi away
Primrose Schools
Elementary · 2.3 mi away
Primrose Schools
Elementary · 2.5 mi away
Goddard School
School · 2.9 mi away
Westfield High School
Secondary · 2.9 mi away
Westfield Middle School
Secondary · 3.0 mi away
Westfield Washington Schools
Secondary · 3.3 mi away
Maple Glen Elementary
Elementary · 3.3 mi away
St Maria Goretti School
School · 3.4 mi away
Washington Woods Elementary
Elementary · 3.7 mi away
Montessori School of Westfield
Elementary · 3.7 mi away
Oak Trace Elementary School
Elementary · 3.9 mi away
Options Charter School
Secondary · 4.1 mi away
Shamrock Springs Elementary School
Elementary · 4.4 mi away
Adams Elementary School
Elementary · 4.5 mi away
Sheridan Middle School
Secondary · 4.7 mi away
Sheridan High School
Secondary · 4.9 mi away
Faith Montessori
Elementary · 5.0 mi away
Children's Montessori House
Elementary · 5.1 mi away
Carey Ridge Elementary School
Elementary · 5.1 mi away
Commute Calculator
Nearby Homes
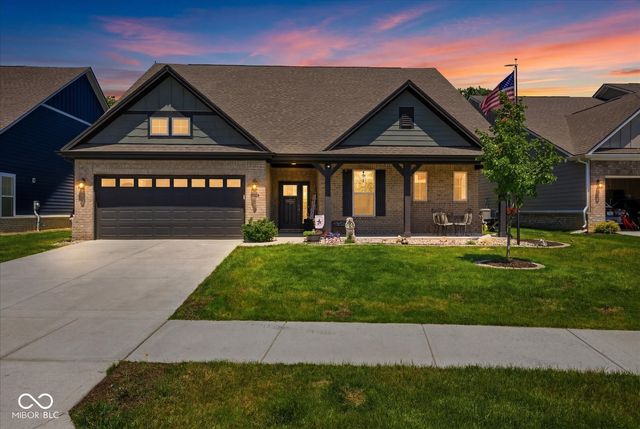


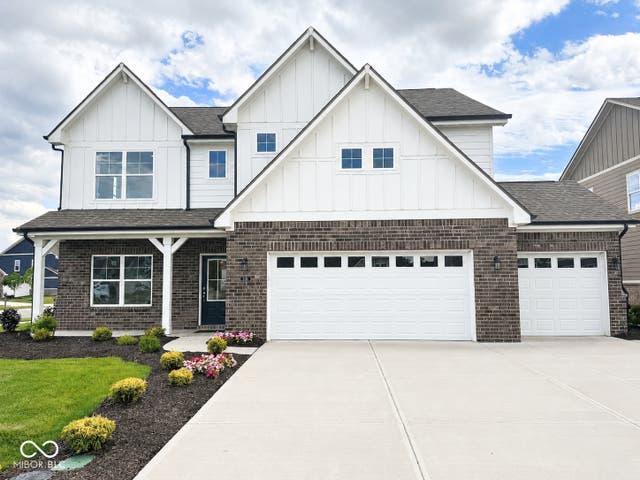
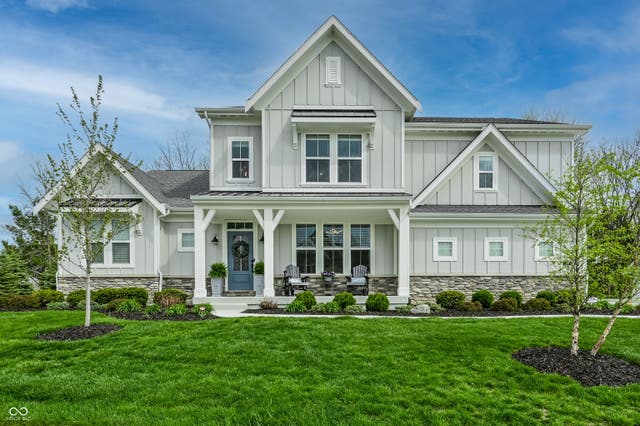
Similar Homes Nearby
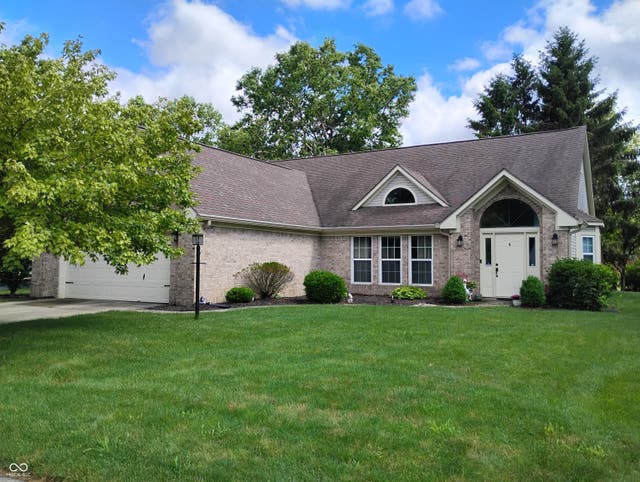
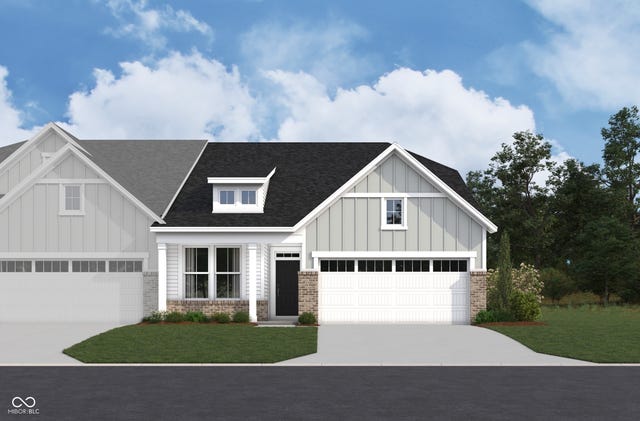
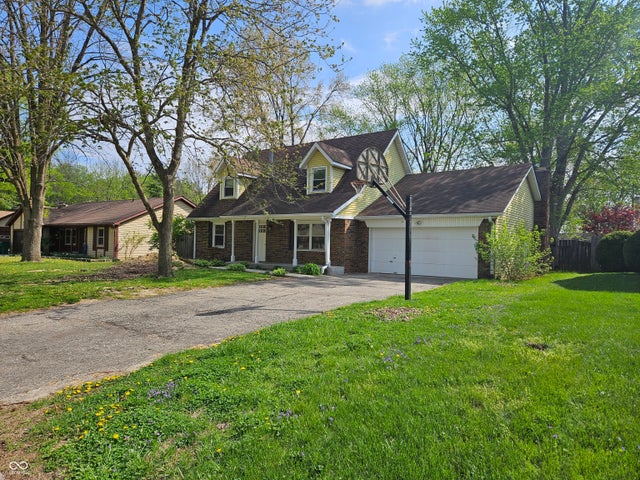
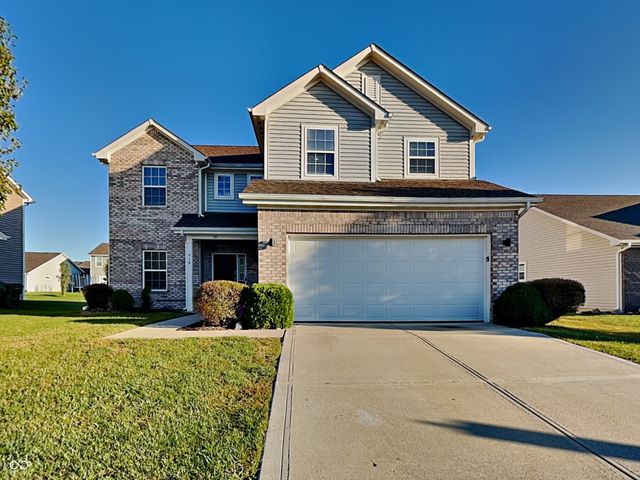
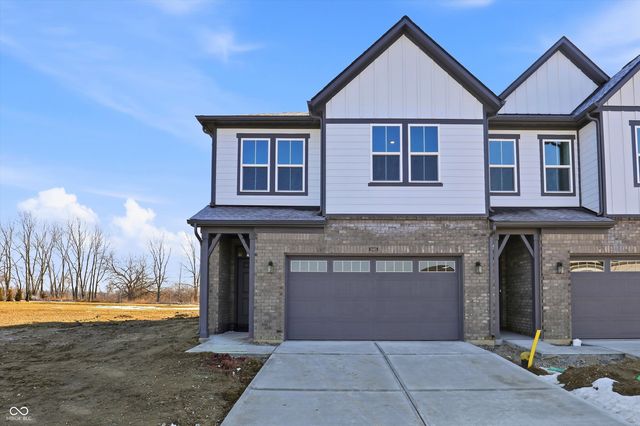

Similar Home Values
Comparable nearby listings and their asking prices.
| Address | Price | Beds | Baths | Sq Ft |
|---|---|---|---|---|
| 509 Amberleaf Trail, Westfield, IN | $374,900 | 3 | 2 | 2,000 |
| 18442 Depoe Lane, Westfield, IN | $374,990 | 3 | 2 | 1,764 |
| 24 Sleepy Hollow Drive, Westfield, IN | $375,000 | 4 | 2 | 2,690 |
| 918 Adena Lane, Westfield, IN | $379,000 | 4 | 3 | 2,132 |
| 18485 Depoe Lane, Westfield, IN | $383,990 | 4 | 3 | 2,012 |
| 17550 Gruner Way, Westfield, IN | $388,800 | 3 | 3 | 1,778 |
Moving Cost Estimate
EXIT Agents in Westfield


Listing Courtesy: Ever Real Estate, LLC - paul.commons@everrealestate.com
Last Updated: 2026-07-09