

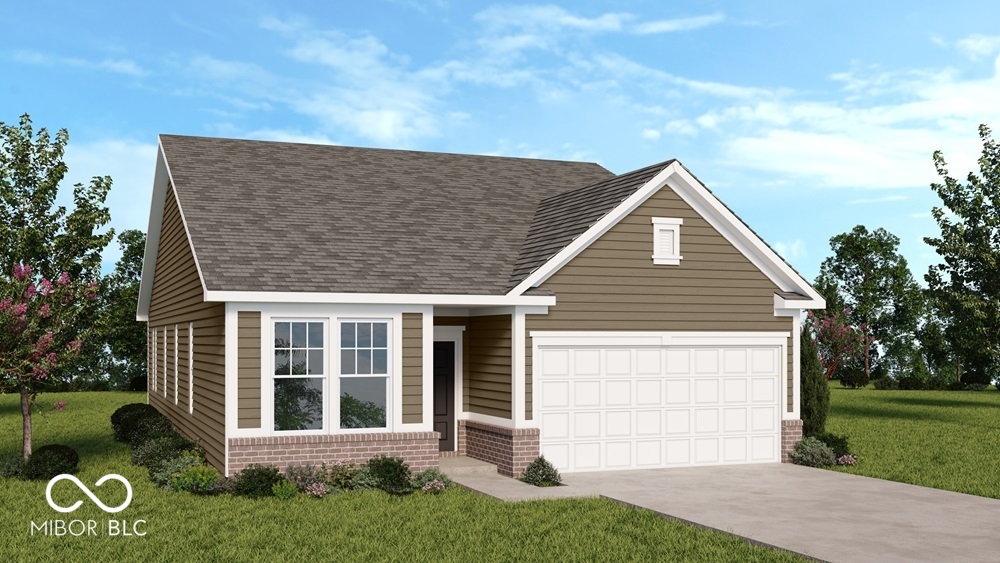
8737 Comstock Court, Camby, IN 46113
Oberlin at Camby Village · Marion County
Key Facts
Description
What's Special: Cul-de-Sac Lot | No Rear Neighbors | Single Level Living | Popular Plan. New Construction - October Completion! Built by Taylor Morrison America's Most Trusted Home Builder. Welcome to the Simplicity 1610 at 8737 Comstock Court in Oberlin at Camby Village! This well-designed new home offers a bright, open layout where the great room flows seamlessly into the dining area and kitchen, where an oversized island and beautiful quartz countertops create a stylish and functional centerpiece. The private primary suite is tucked away with a spacious walk-in closet and dual-sink bath, while three secondary bedrooms provide flexibility for guests or a home office. Discover a peaceful haven in Camby, IN, where you can enjoy walks or bike rides on winding trails and kids can play at an inspiring playground. Explore Downtown Mooresville's brick sidewalks, boutiques, eateries, and live music. Visit local farms like Anderson Orchard and Willowfield Lavender Farm, or enjoy food tours, parks, axe throwing, and antique shops. Additional Highlights Include: Smooth wall shower at primary bath, gas line and 110V outlet at kitchen, water softener rough-in, 36" upper kitchen cabinets, RevWood flooring in main living area, and single bowl sink in kitchen. MLS#22112775
Property Information
Property Type
Residential
Sub-Type
Single Family Residence
Style
Traditional
Year Built
2026
Living Area
1,601 sq ft
Lot Size
0.27 acres
Garage Spaces
2
Days on Market
9
MLS® Listing#
22112775
Property Features
Interior
Appliances
Cooling
Heating
Parking
Laundry
Patio
Lot Features
Construction
Foundation
Water Source
Schools
- Elementary:
- West Newton Elementary School
- Middle:
- Decatur Middle School
- High:
- Decatur Central High School
Financial Details
HOA
$500 / Annually
Parcel Number
491316102004033200
Directions
I-465 to Kentucky Ave & take Exit 8. Turn left from the off ramp onto Kentucky Ave. Follow Kentucky Ave for 4.4 miles. Turn left onto Camby Village Blvd. The community is located to the left after the divider.
Affordability Calculator
$70,000
Estimated monthly payment
$1,863/mo
Principal $279,999 · Est. interest $390,624 over 30 yrs
Neighborhood Market Statistics
How this home compares to active listings in Camby, IN
- $309,302
- Median Listing Price
- 45
- Median Days on Market
- 1,871
- Median Sq Ft
- $163
- Median Price / Sq Ft
- 51
- Active Listings
- This home’s price is 13% above the area median.
- Its price per sq ft is 34% above the area median.
Market statistics compiled from active EXIT Realty® and MLS listings in Camby, IN.
Location

Points of Interest in Camby, IN
Showing the Camby area map.
Nearby Schools
West Newton Elementary School
Elementary · 2.0 mi away
ABC Child Care & Preschool
School · 2.2 mi away
Damar Charter Academy
School · 2.8 mi away
Csia Technology Center
School · 2.8 mi away
The Excel Center
School · 2.9 mi away
North Madison Elementary
Elementary · 3.2 mi away
Decatur Central High School
Secondary · 3.2 mi away
Decatur Middle School
Secondary · 3.4 mi away
Decatur Township Early Head Start
School · 3.5 mi away
Decatur Township School for Excellence
Secondary · 3.5 mi away
Legends Cheer Academy II
School · 3.5 mi away
Valley Mills Elementary School
Elementary · 3.6 mi away
Islamic School of Plainfield
School · 3.7 mi away
Plainfield High School
Secondary · 3.9 mi away
Neil Armstrong Elementary School
Elementary · 4.0 mi away
Mooresville High School
Secondary · 4.0 mi away
Paul Hadley Middle School
Secondary · 4.1 mi away
Gold Academy
School · 4.1 mi away
Newby Memorial Elementary School
Elementary · 4.4 mi away
Child Adult Resource Services
School · 4.5 mi away
Commute Calculator
Nearby Homes


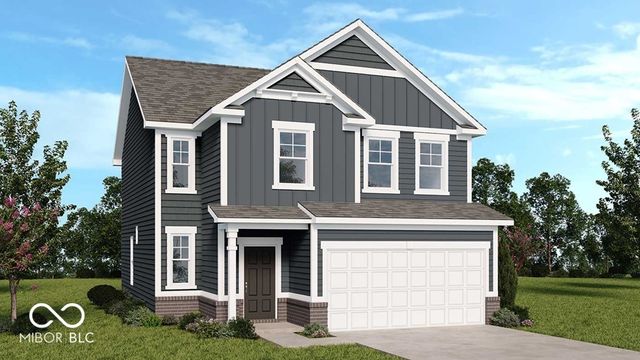
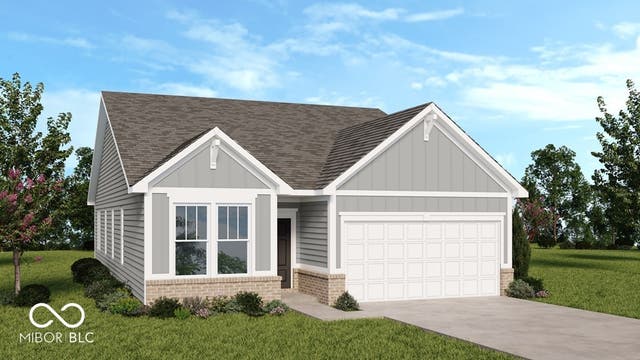

Similar Homes Nearby

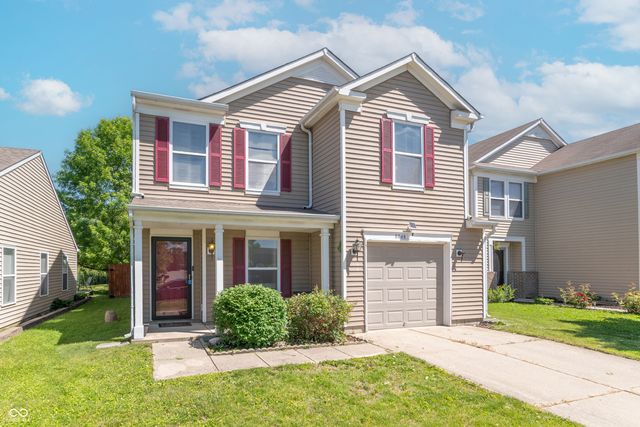

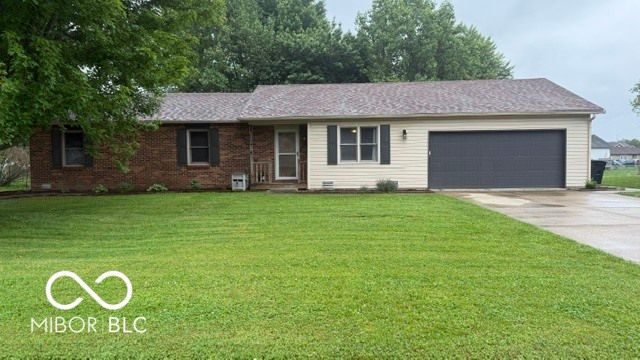
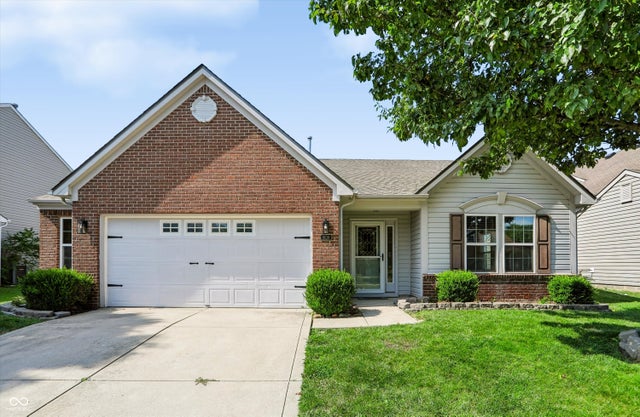

Similar Home Values
Comparable nearby listings and their asking prices.
| Address | Price | Beds | Baths | Sq Ft |
|---|---|---|---|---|
| 7502 Gold Rush Court, Camby, IN | $248,315 | 3 | 2 | 1,218 |
| 8848 Hosta Way, Camby, IN | $249,900 | 3 | 3 | 1,860 |
| 6442 E Flat Rock Drive, Camby, IN | $249,900 | 3 | 3 | 1,871 |
| 5376 Collett Drive E, Camby, IN | $260,000 | 3 | 2 | 1,248 |
| 9104 Cornus Court, Camby, IN | $265,000 | 3 | 2 | 1,612 |
| 9244 Ogden Dunes Court, Camby, IN | $267,000 | 3 | 3 | 2,366 |
Moving Cost Estimate
EXIT Agents in Camby


Listing Courtesy: Pyatt Builders, LLC - JKlein@taylormorrison.com
Last Updated: 2026-07-08