

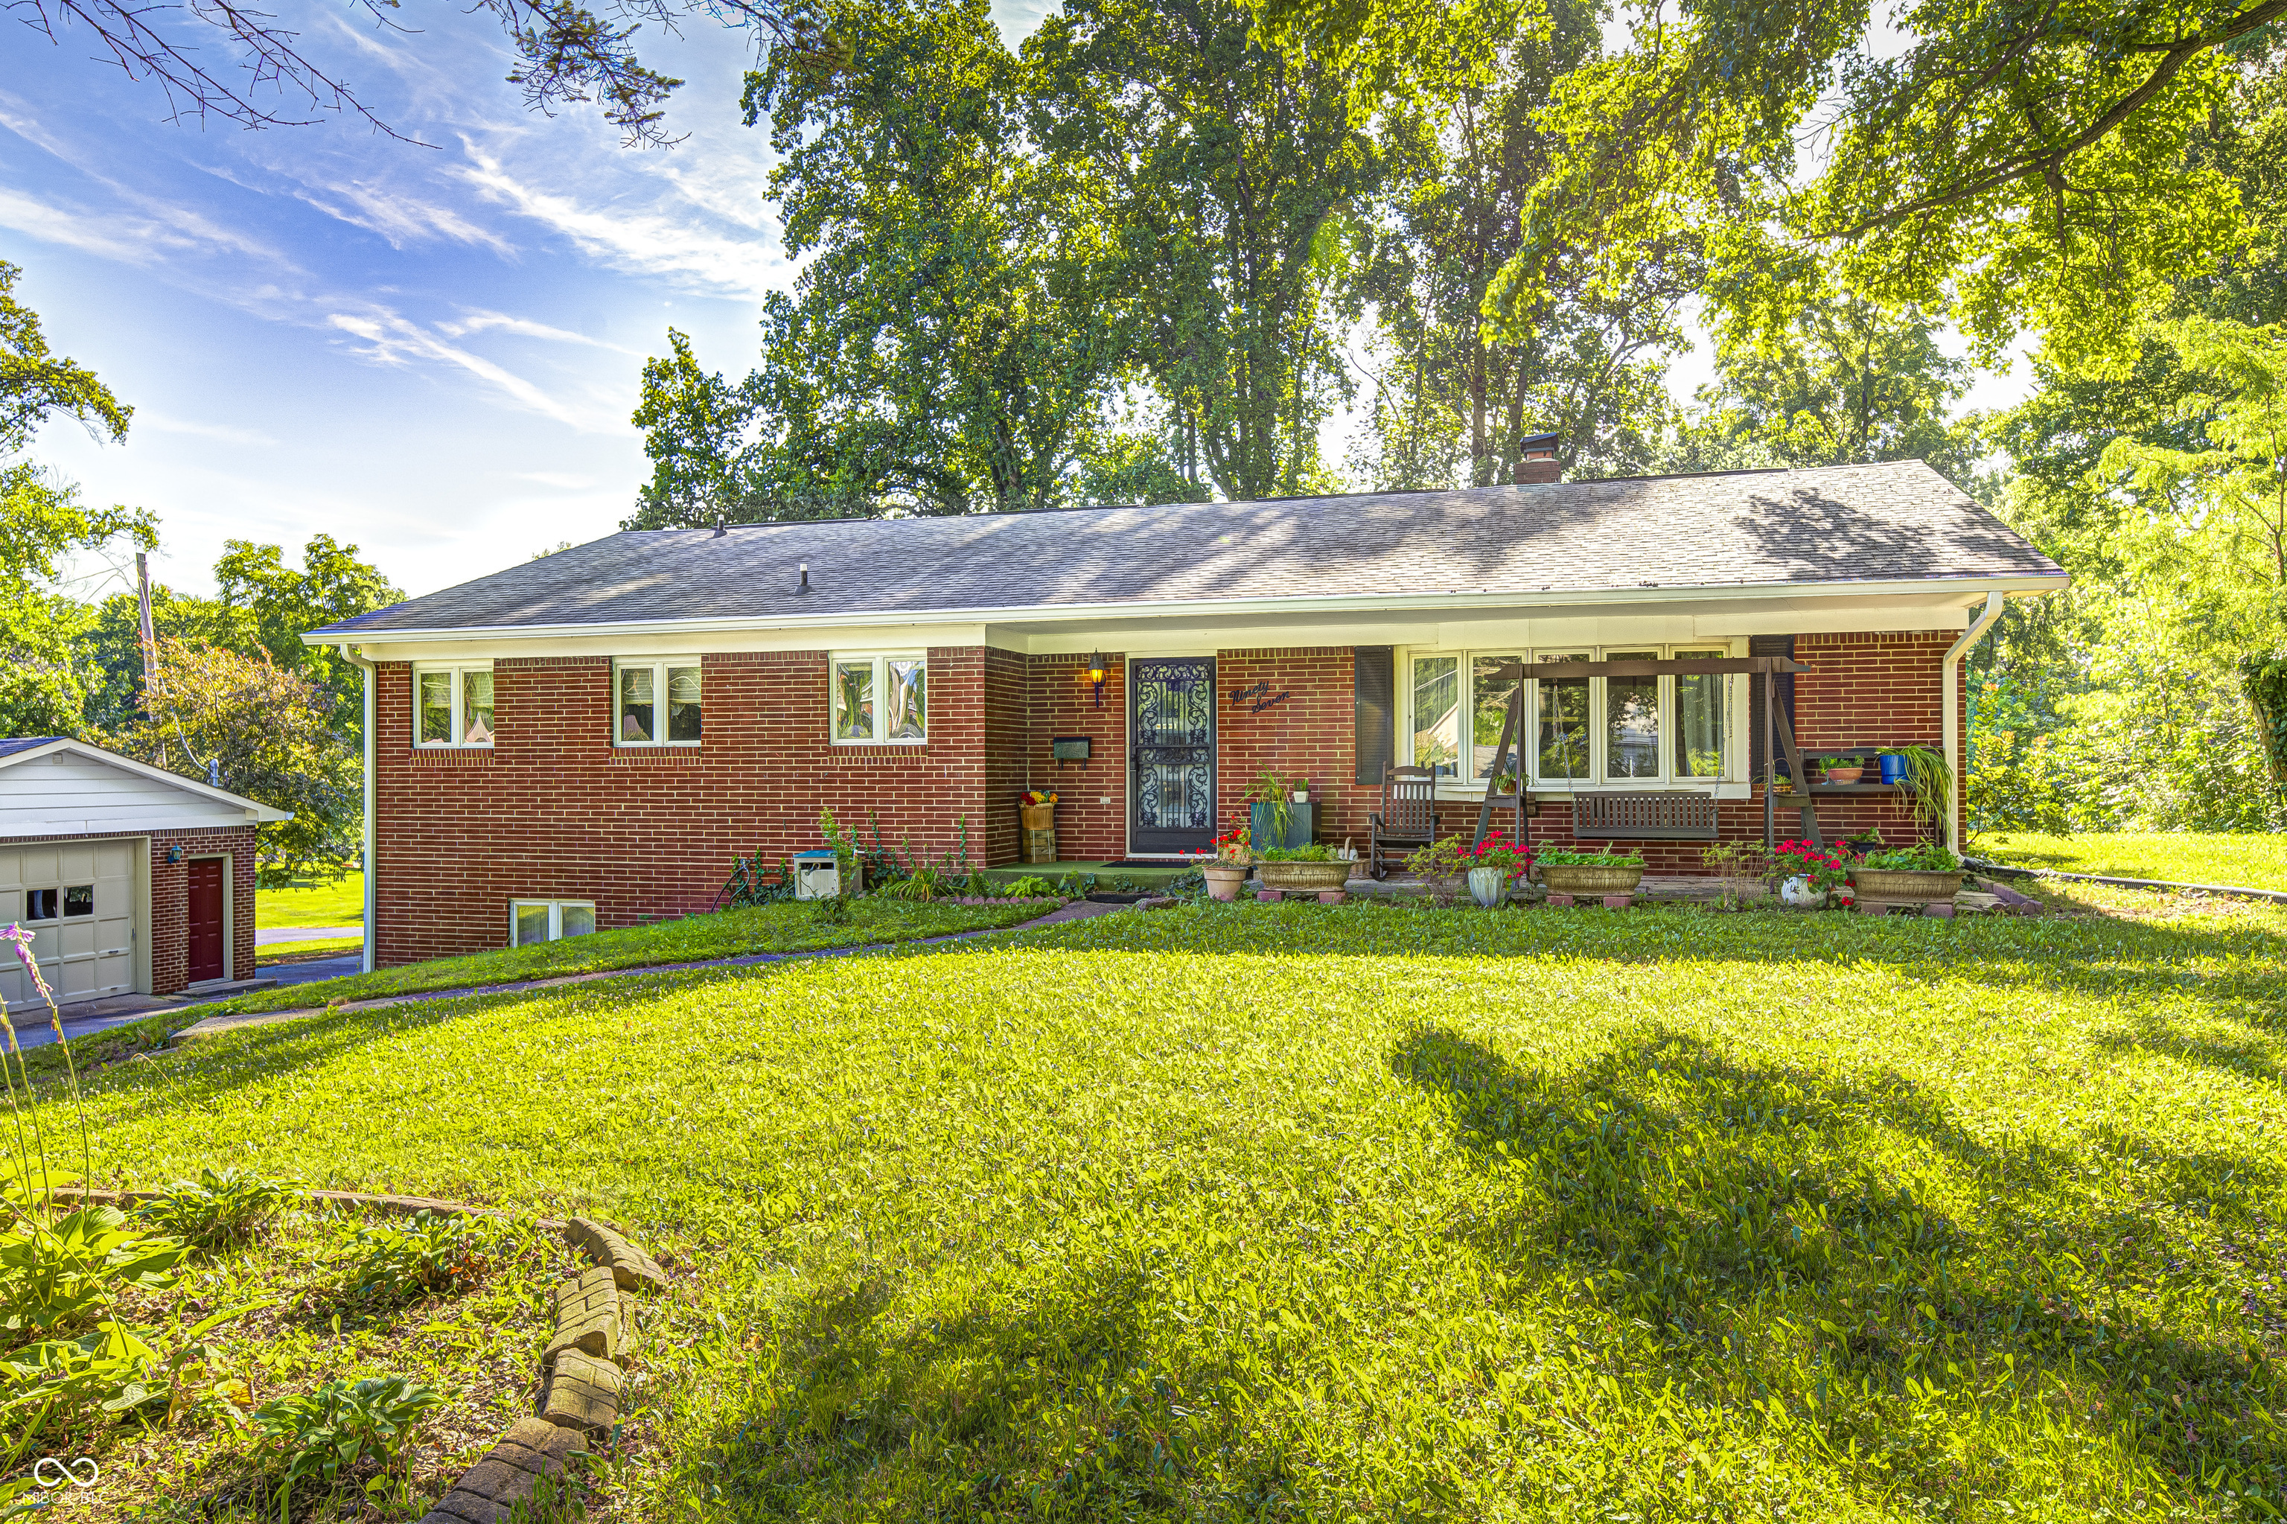
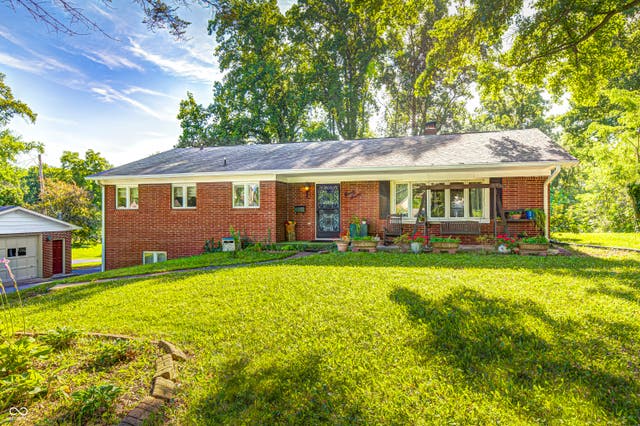
97 Bosstick Avenue, Danville, IN 46122
No Subdivision · Hendricks County
Key Facts
Description
Looking to hunker down in a home that can truly grow with your family? This larger-than-it-looks ranch home with basement in Danville delivers! 3 bedroom. 3.5 bath. Bumped out 2 attached car garage AND 2 car detached garage, all on 1.1 acres and walkable to the Square. Upon entry the open Foyer connects with Living Room (with bay window). Walk towards the Kitchen through the Hearth Room. The Kitchen has center island, command center, plenty of cabinets/counters, pantry, all appliances remain. The Formal Dining overlooks the Sunroom and connects to the small office nook (beside spiral staircase). EXPANSIVE sunroom has deck access for grilling, hot tub and fireplace) and truly gets drenched with natural light thanks to the three large bay windows. Primary bedroom (sink, soaking tub, linen closet, walk-in closet), 2 additional bedrooms and full bath round out the main. Lower level has family room, full bath, huge laundry (with deep freezer and so much space it can multi-function as a craft room too). Utility and storage room are located off of the laundry/craft room (with water softener that has not been used and is not warranted) Attached garage measures 22x34 - lots of space to park cars, golf carts, bikes, and yard gear. Detached garage measures 23x22 and makes a great workshop or turn it into an at home car repair shop. Property sold AsIs with no known defects. All information deemed reliable but not guaranteed.
Property Information
Property Type
Residential
Sub-Type
Single Family Residence
Style
Ranch
Year Built
1964
Living Area
4,670 sq ft
Lot Size
1.10 acres
Garage Spaces
4
Days on Market
5
MLS® Listing#
22112696
Property Features
Interior
Appliances
Cooling
Heating
Flooring
Fireplace
Parking
Patio
Construction
Foundation
Water Source
Financial Details
HOA
None
Parcel Number
321109208010000003
Directions
GPS Friendly
Affordability Calculator
$95,000
Estimated monthly payment
$2,528/mo
Principal $380,000 · Est. interest $530,134 over 30 yrs
Neighborhood Market Statistics
How this home compares to active listings in Danville, IN
- $383,333
- Median Listing Price
- 41
- Median Days on Market
- 2,394
- Median Sq Ft
- $161
- Median Price / Sq Ft
- 77
- Active Listings
- This home’s price is 24% above the area median.
- Its price per sq ft is 37% below the area median.
Market statistics compiled from active EXIT Realty® and MLS listings in Danville, IN.
Location

Points of Interest in Danville, IN
Showing the Danville area map.
Nearby Schools
Danville Community High School
Secondary · 0.5 mi away
Danville Community School Corporation
Elementary · 0.6 mi away
North Elementary School
Elementary · 0.6 mi away
Danville Middle School
Elementary · 0.6 mi away
South Elementary School
Elementary · 0.7 mi away
Danville Middle School
Secondary · 0.9 mi away
Mill Creek East Elementary
Elementary · 4.7 mi away
River Birch Elementary
Elementary · 5.5 mi away
Mill Creek West Elementary
Elementary · 6.4 mi away
Cascade Middle School
Secondary · 6.5 mi away
Cascade High School
Secondary · 6.6 mi away
Avon Intermediate School East
Secondary · 6.8 mi away
Avon Intermediate School West
Secondary · 7.0 mi away
Hickory Elementary School
Elementary · 7.1 mi away
Cedar Elementary School
Elementary · 7.1 mi away
Avon Community School Corporation
Secondary · 7.2 mi away
White Oak Elementary School
Elementary · 7.3 mi away
Maple Elementary School
Elementary · 7.4 mi away
Avon Band
School · 7.7 mi away
Avon High School
Secondary · 7.7 mi away
Commute Calculator
Nearby Homes

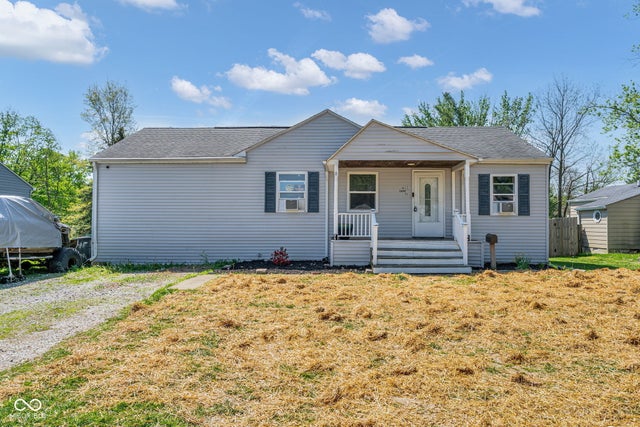


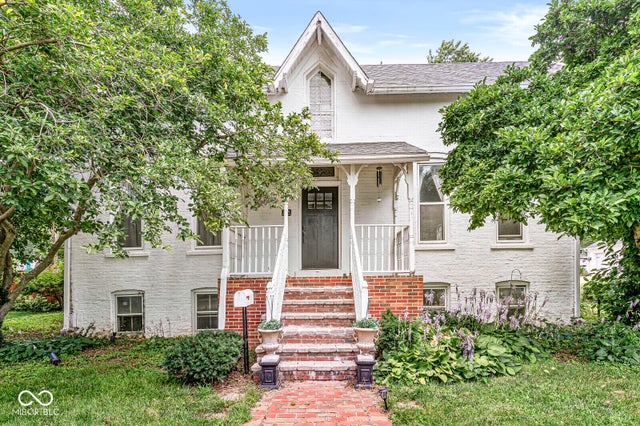
Similar Homes Nearby
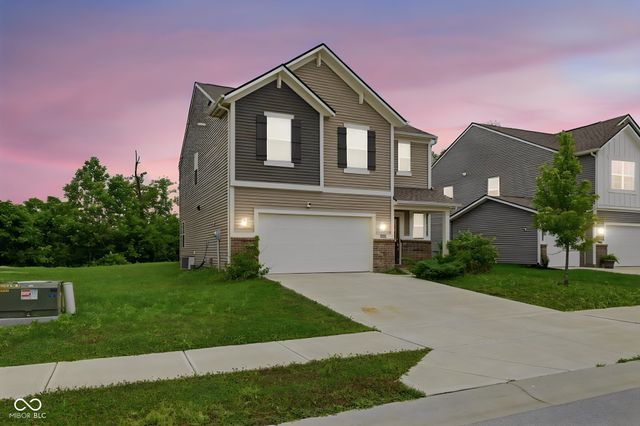
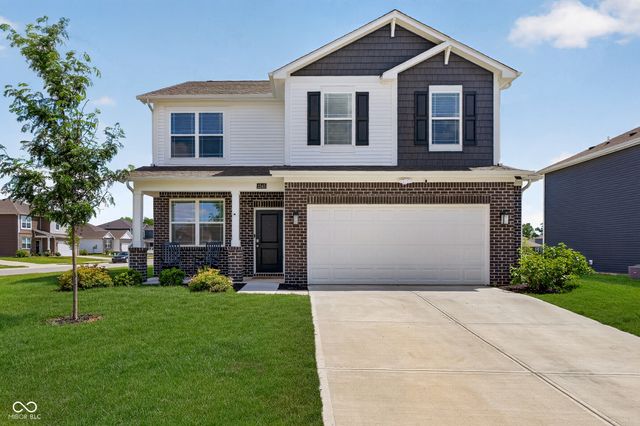

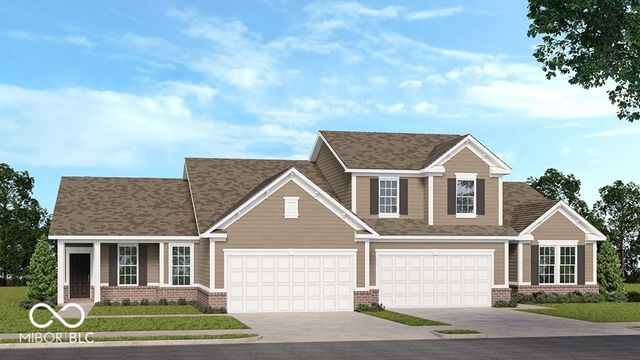
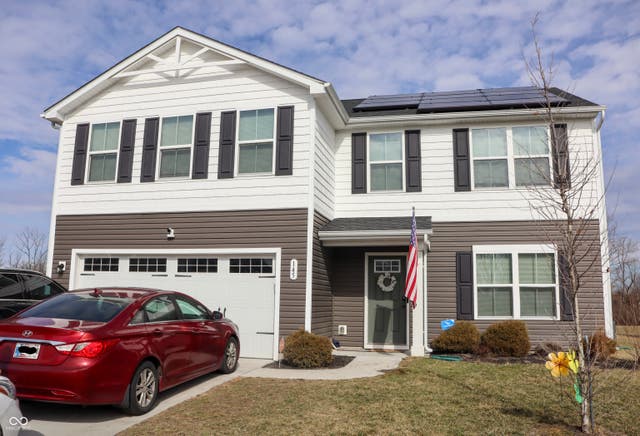
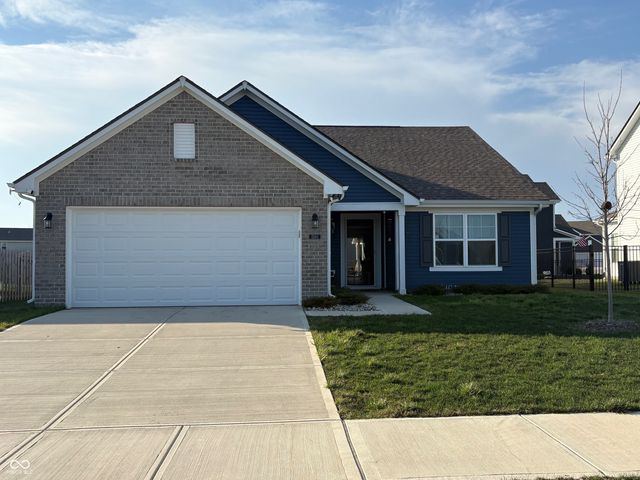
Similar Home Values
Comparable nearby listings and their asking prices.
| Address | Price | Beds | Baths | Sq Ft |
|---|---|---|---|---|
| 3684 Locust Drive, Danville, IN | $334,500 | 4 | 3 | 2,011 |
| 2243 Gambel Lane, Danville, IN | $334,999 | 4 | 3 | 2,130 |
| 1602 Boris End Street, Danville, IN | $339,995 | 3 | 3 | 1,967 |
| 2113 Covey Drive, Danville, IN | $339,999 | 3 | 3 | 2,106 |
| 145 N Fairfield Drive, Danville, IN | $343,000 | 4 | 3 | 2,200 |
| 1580 Vera Boulevard, Danville, IN | $343,900 | 3 | 2 | 1,618 |
Moving Cost Estimate
EXIT Agents in Danville


Listing Courtesy: The Point in Real Estate LLC - claireanne@thepointinrealestate.com
Last Updated: 2026-07-10