

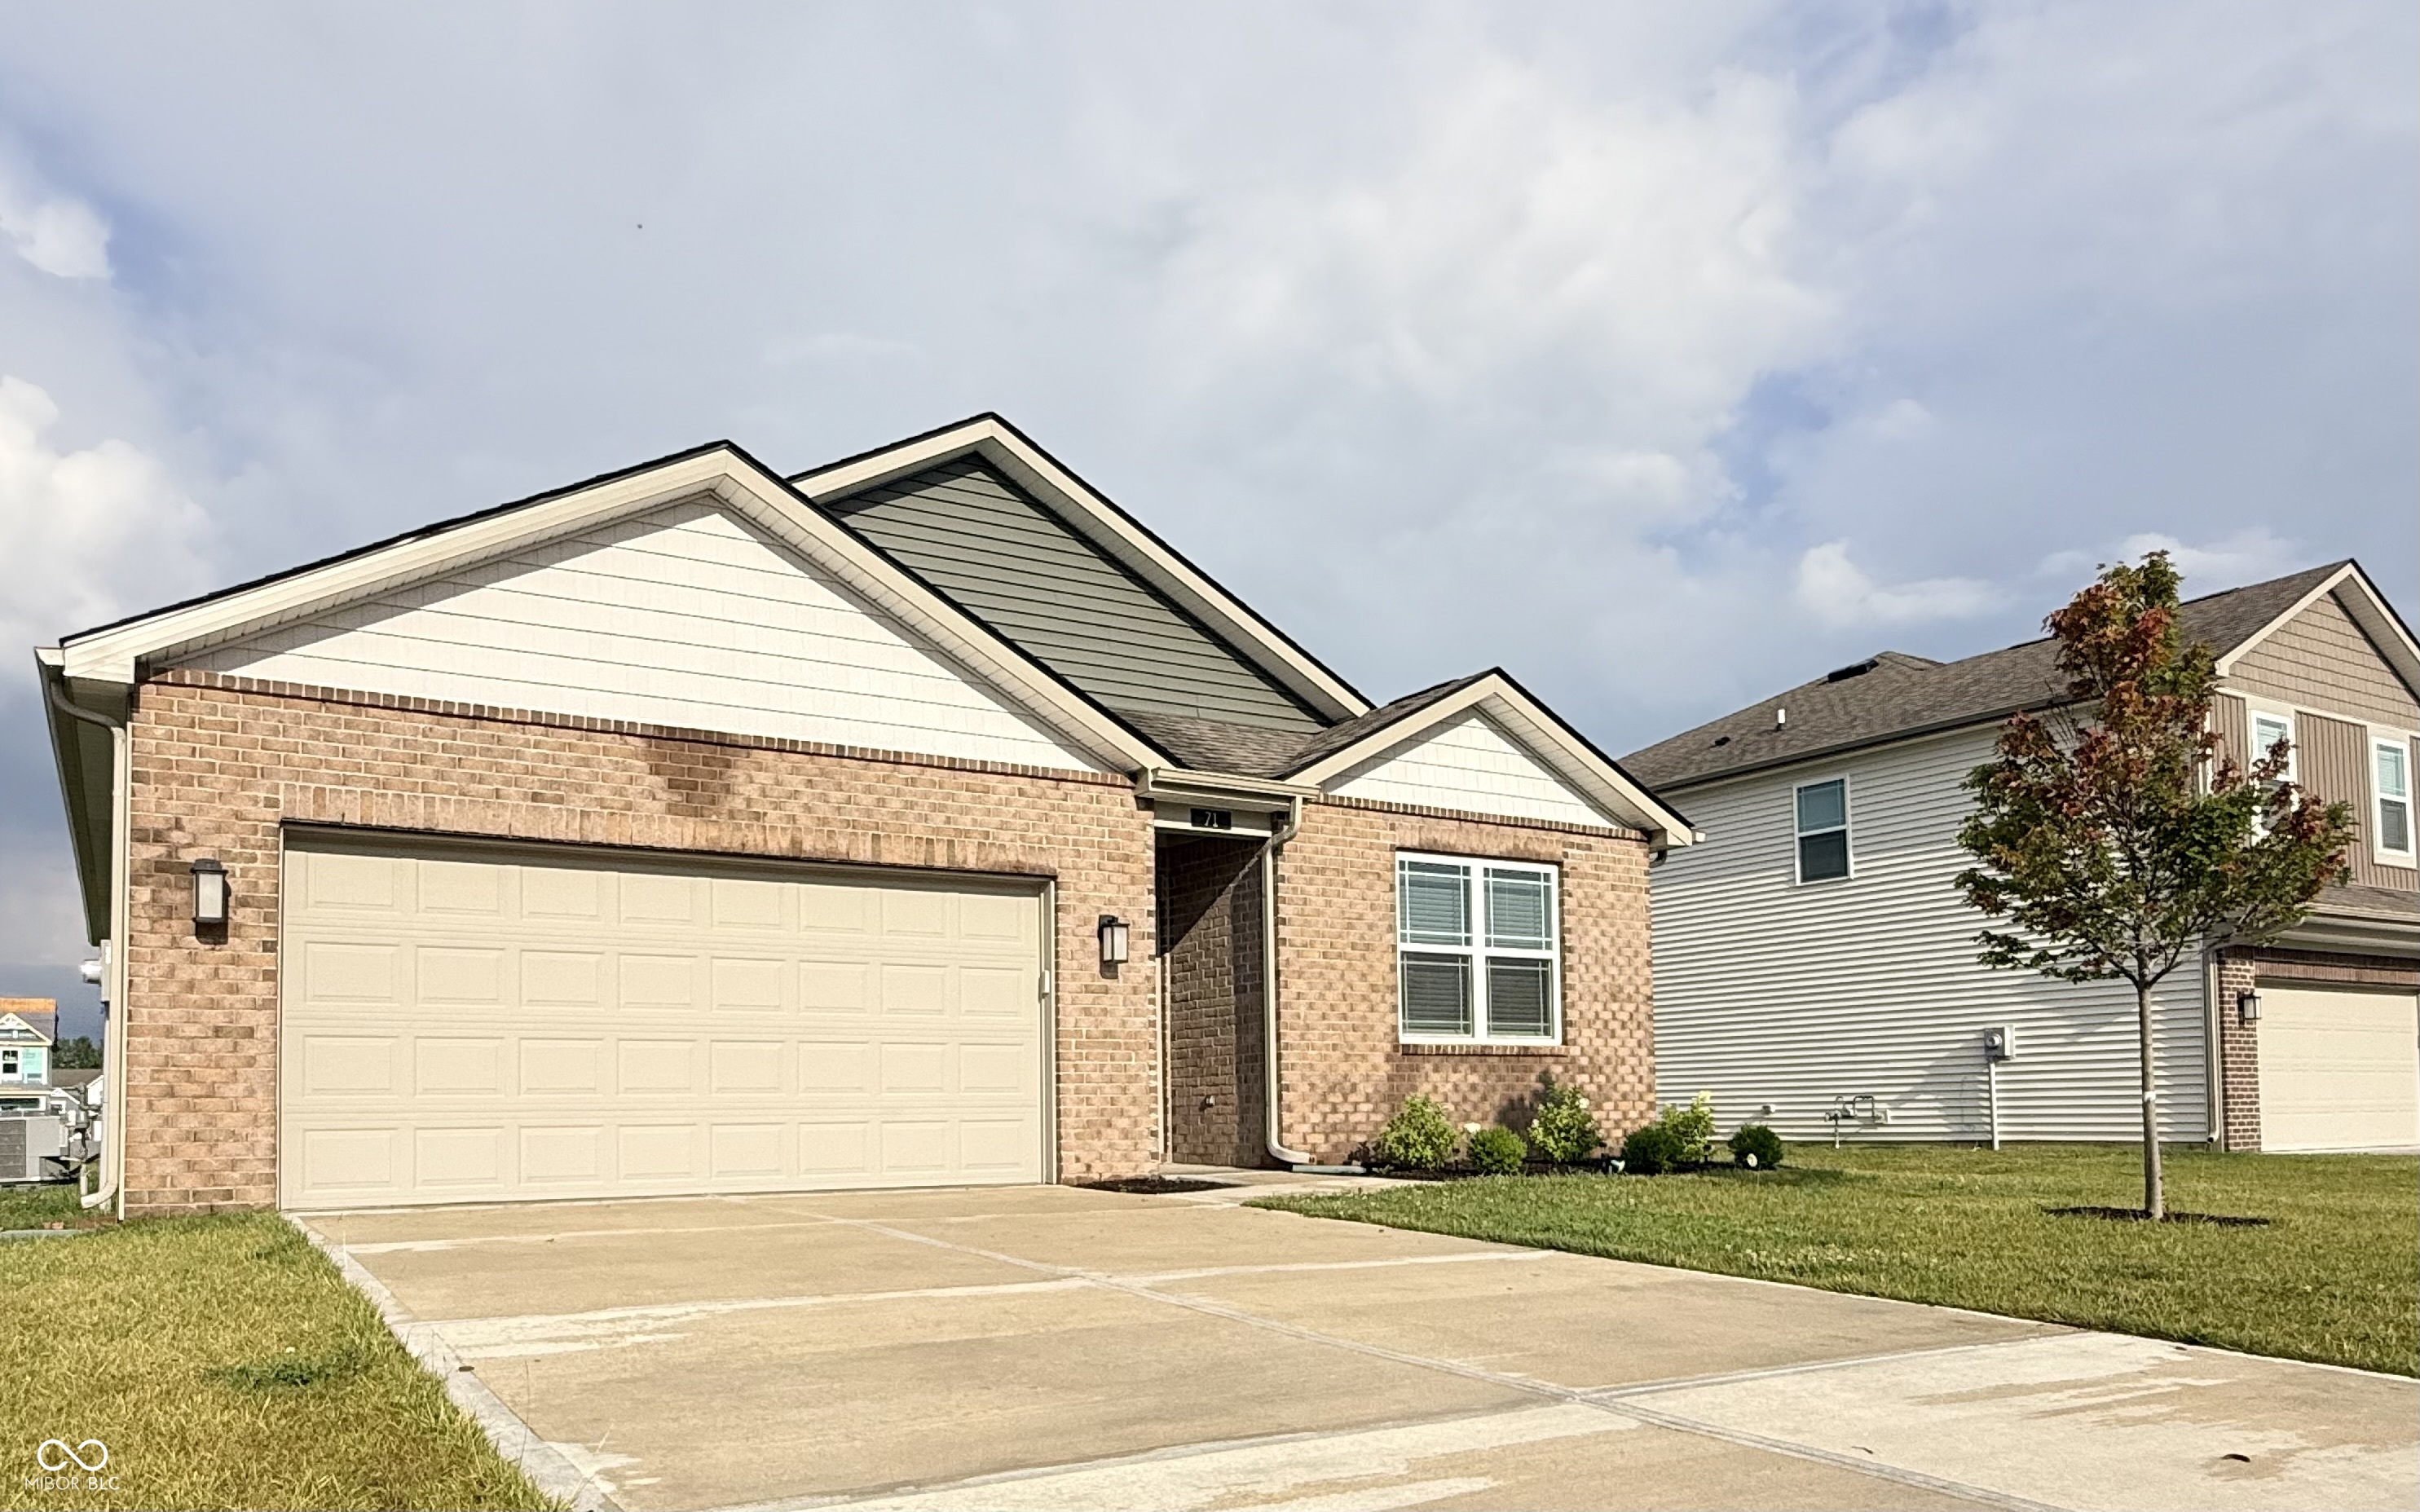
71 Varner Drive, Whiteland, IN 46184
Saddlebrook Farms North · Johnson County
Key Facts
Description
FURNISHED MOVE IN READY HOUSE : Proudly presenting the popular Aldridge floor plan by D.R. Horton! This very lightly lived ranch home offers 3 bedrooms, 2 full bathrooms, and a bright open-concept layout designed for comfortable everyday living. Offered fully furnished, this move-in-ready home includes most furnishings, plus a washer and dryer, refrigerator, water softener (owned), garage range/stove, TV, entertainment center, and more-all included in the asking price. The spacious primary suite features a walk-in closet and a private bath with a double vanity and walk-in shower. The well-appointed kitchen includes a pantry and opens to the dining and living areas, creating the perfect space for entertaining. Step outside to a generous patio, ideal for relaxing or hosting guests. Built with America's Smart Home Technology, this home includes a smart video doorbell, Honeywell smart thermostat, smart door lock, Amazon Echo Pop, Deako lighting package, and more. Enjoy community walking trails and open green space while living in a peaceful Johnson County neighborhood with convenient access to major highways, shopping, dining, and entertainment. This exceptional home is truly move-in ready-just bring your suitcase!
Property Information
Property Type
Residential
Sub-Type
Single Family Residence
Style
Ranch
Year Built
2025
Living Area
1,270 sq ft
Lot Size
0.21 acres
Garage Spaces
2
Days on Market
4
MLS® Listing#
22112101
Property Features
Interior
Appliances
Cooling
Heating
Parking
Laundry
Patio
Construction
Foundation
Water Source
Schools
- Elementary:
- Whiteland Elementary School
- Middle:
- Clark Pleasant Middle School
- High:
- Whiteland Community High School
Financial Details
HOA
$500 / Annually
Parcel Number
410522043023000028
Directions
GPS Friendly
Affordability Calculator
$59,600
Estimated monthly payment
$1,586/mo
Principal $238,400 · Est. interest $332,589 over 30 yrs
Neighborhood Market Statistics
How this home compares to active listings in Whiteland, IN
- $373,077
- Median Listing Price
- 41
- Median Days on Market
- 2,510
- Median Sq Ft
- $158
- Median Price / Sq Ft
- 45
- Active Listings
- This home’s price is 20% below the area median.
- Its price per sq ft is 49% above the area median.
Market statistics compiled from active EXIT Realty® and MLS listings in Whiteland, IN.
Location

Points of Interest in Whiteland, IN
Showing the Whiteland area map.
Nearby Schools
Whiteland Elementary School
Elementary · 0.5 mi away
Whiteland Community High School
Secondary · 0.7 mi away
Clark-Pleasant Middle School
Elementary · 0.8 mi away
Clark-Pleasant Community School
School · 0.8 mi away
Childtime
School · 1.2 mi away
Sawmill Woods Elementary School
Elementary · 1.7 mi away
Learn-A-Lot Preschool
School · 1.8 mi away
Break-O-Day Elementary School
Elementary · 1.8 mi away
Earlywood Education Center
School · 2.2 mi away
Clark-Pleasant Middle School
Secondary · 2.5 mi away
Grassy Creek Elementary School
Elementary · 2.5 mi away
Ray Crowe Elementary
Elementary · 2.9 mi away
Central Nine Career Center
Secondary · 3.0 mi away
Franklin Community High School
Secondary · 3.0 mi away
Kid City Academy
School · 3.0 mi away
Pleasant Crossing Elementary
Elementary · 3.4 mi away
Greenwood Christian Church
School · 3.5 mi away
Marc Adams School of Woodworking
Secondary · 3.8 mi away
Greenwood Middle School
Secondary · 3.9 mi away
Greenwood Community Schools
Elementary · 4.1 mi away
Commute Calculator
Nearby Homes
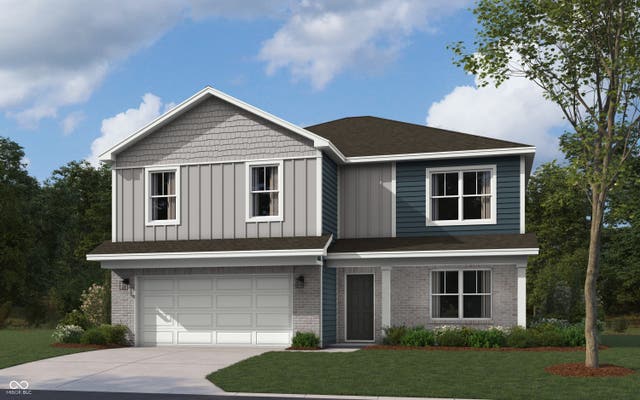

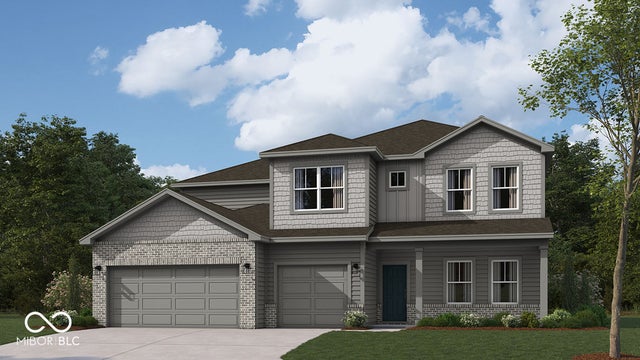


Similar Homes Nearby



Similar Home Values
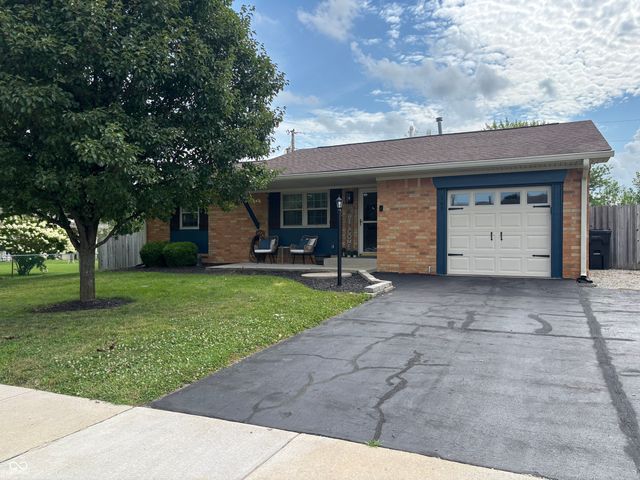
Comparable nearby listings and their asking prices.
| Address | Price | Beds | Baths | Sq Ft |
|---|---|---|---|---|
| 620 Pearl Street, Whiteland, IN | $210,000 | 3 | 2 | 880 |
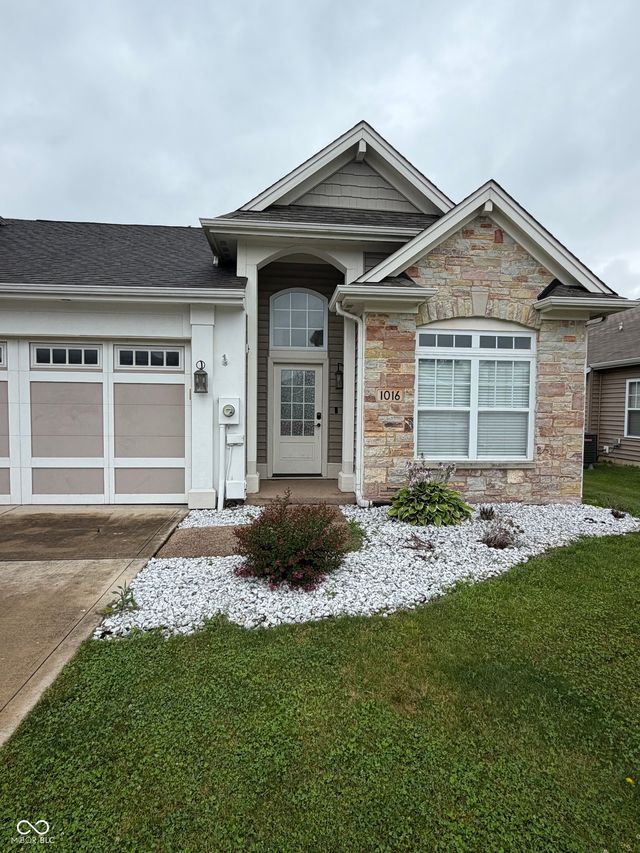
| 1016 Mount Olive Road, Whiteland, IN | $235,000 | 2 | 2 | 1,100 |
| 49 Meadow Creek East Boulevard, Whiteland, IN | $245,000 | 3 | 2 | 1,157 |
| 169 Pinedale Drive, Whiteland, IN | $255,000 | 3 | 2 | 1,184 |
| 249 Lori Ann Drive, Whiteland, IN | $263,500 | 3 | 2 | 1,776 |
| 259 Forum Drive, Whiteland, IN | $265,000 | 4 | 2 | 1,824 |
Moving Cost Estimate
EXIT Agents in Whiteland


Listing Courtesy: Blue Flag Realty Inc - Office@BlueFlagRealty.Net
Last Updated: 2026-07-05