

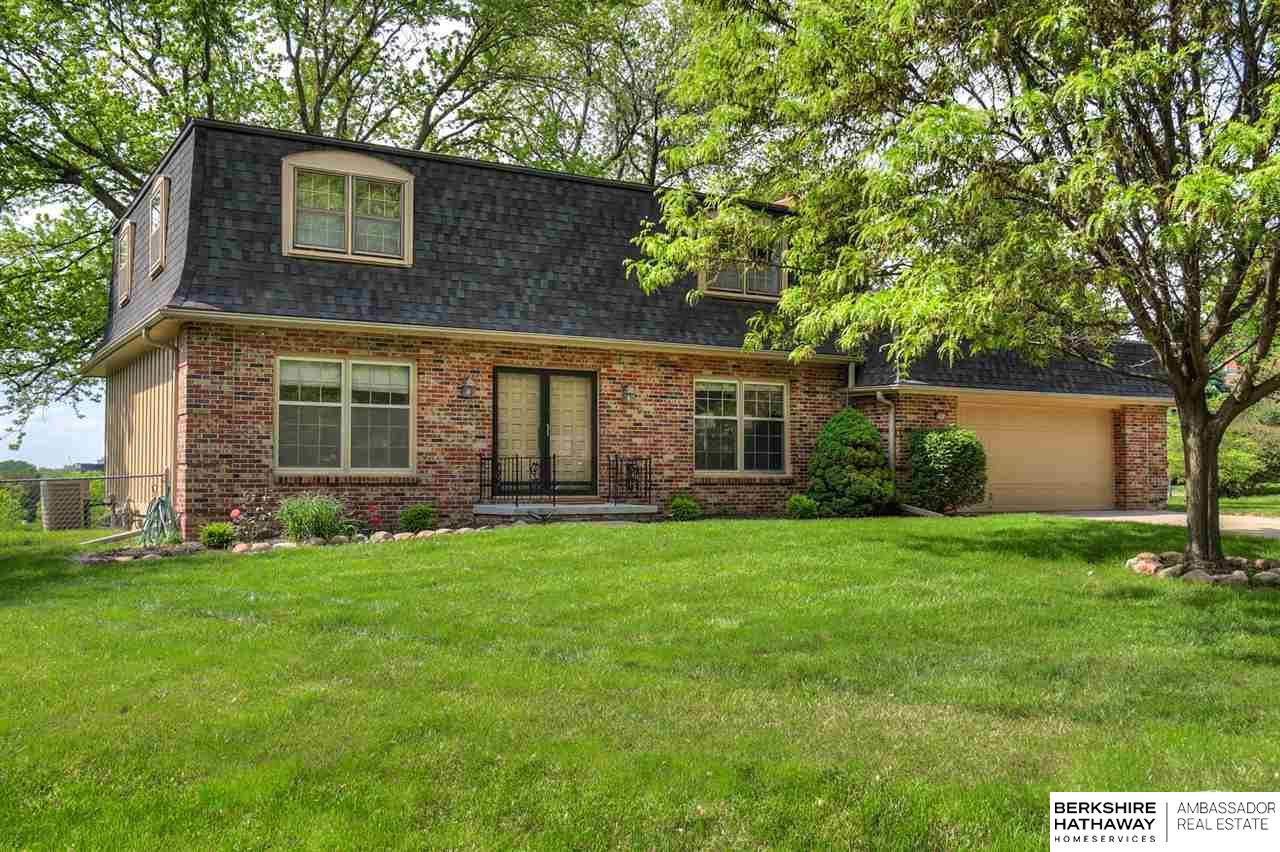
2006 S 127 Circle, Omaha, NE 68144
Royal Wood Estates · Douglas County
Key Facts
Description
Enjoy Million-Dollar views from this beautifully situated 4BR 2-story on a cul-de-sac. Many recent updates with gorgeous formal spaces and comfortable casual rooms on all 3 levels. Large Family room w/FP, built-ins, and wetbar. Eat-in kitchen with adjacent laundry room/drop zone. Upstairs, the primary bedroom has a walk-in closet/dressing room that's truly fantastic. All baths are updated and ready to enjoy. Finished lower level is perfect for Saturday football or movie night anytime w/another wet bar. Walk to retails, houses of worship, schools & parks. Don't wait to see this one....
Property Information
Property Type
Residential
Sub-Type
Single Family Residence
Style
Traditional
Year Built
1966
Living Area
3,180 sq ft
Lot Size
0.37 acres
Lot Dimensions
46.22 x 112.73 x 127.59 x 93.82 x ?
Garage Spaces
2
Parking Spaces
2
Ownership
Fee Simple
MLS® Listing#
22111329
Property Features
Interior
Appliances
Cooling
Heating
Flooring
Fireplace
Basement
Parking
Patio
Fencing
Lot Features
Construction
Foundation
Roof
Windows
Utilities
Sewer
Water Source
Rooms
- Bedroom 112.5x10.8
- Bedroom 212.3x9.9
- Bedroom 313.4x12.3
- Dining Room15x13.6
- Family Room19.9x16.3
- Kitchen17.9x11
- Master Bathroom
- Master Bedroom15.6x12.1
- Office15x13.4
Schools
- Elementary:
- Catlin
- Middle:
- Beveridge
- High:
- Burke
Financial Details
HOA
None
Annual Taxes
$4,943
Tax year 2020
Parcel Number
2140090816
Directions
From 120th & Pacific, South on 120th right onto Shirley St, left onto 126th St, 126 turns slightly right and becomes Marinda St, turn right onto 127th Cir
Affordability Calculator
$69,980
Estimated monthly payment
$1,862/mo
Principal $279,920 · Est. interest $390,513 over 30 yrs
Neighborhood Market Statistics
How this home compares to active listings in Omaha, NE
- $337,050
- Median Listing Price
- 25
- Median Days on Market
- 1,902
- Median Sq Ft
- $172
- Median Price / Sq Ft
- 1,170
- Active Listings
- This home’s price is 4% above the area median.
- Its price per sq ft is 36% below the area median.
Market statistics compiled from active EXIT Realty® and MLS listings in Omaha, NE.
Location

Points of Interest in Omaha, NE
Showing the Omaha area map.
Nearby Schools
Beveridge Magnet Middle School
Secondary · 0.6 mi away
Montessori Education Center
Elementary · 0.6 mi away
Oak Valley Elementary School
Elementary · 0.8 mi away
Montclair Elementary School
Elementary · 0.8 mi away
Cody Elementary School
Elementary · 0.8 mi away
St Robert Bellarmine School
School · 1.0 mi away
Omaha Baptist Academy
School · 1.0 mi away
Millard North Middle School
Secondary · 1.1 mi away
Columbian Elementary School
Elementary · 1.1 mi away
Cather Elementary School
Elementary · 1.1 mi away
Friedel Jewish Academy
School · 1.1 mi away
Lutheran Church of the Master
Elementary · 1.2 mi away
Crestridge Elementary School
Elementary · 1.2 mi away
Prairie Lane Elementary School
Elementary · 1.3 mi away
Mary Our Queen
School · 1.3 mi away
Boys Town High School
Secondary · 1.4 mi away
Burke High School
Secondary · 1.5 mi away
Rockbrook Elementary School
Elementary · 1.6 mi away
Millard North High School
Secondary · 1.6 mi away
Montessori Educational Center
Elementary · 1.7 mi away
Commute Calculator
Nearby Homes

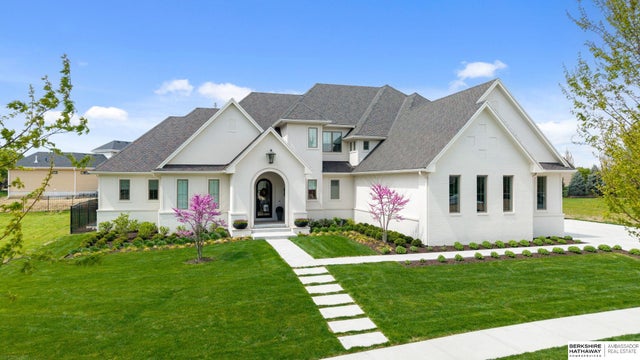
Similar Homes Nearby


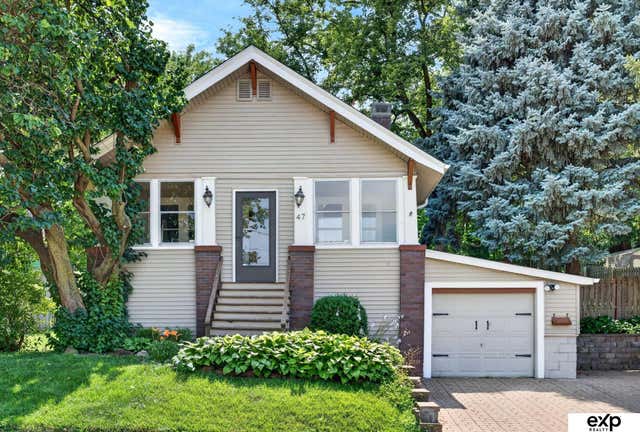
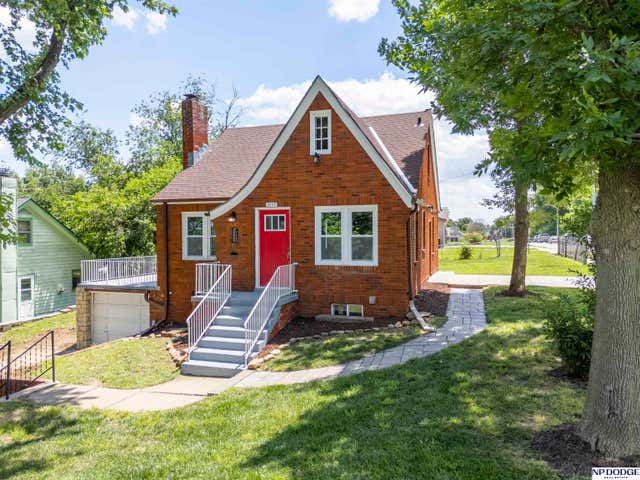

Similar Home Values
Comparable nearby listings and their asking prices.
| Address | Price | Beds | Baths | Sq Ft |
|---|---|---|---|---|
| 5408 S 52nd Street, Omaha, NE | $245,000 | 3 | 2 | 1,506 |
| 2315 N 75th Street, Omaha, NE | $245,000 | 3 | 2 | 1,650 |
| 5625 N 29 Street, Omaha, NE | $245,000 | 3 | 2 | 1,597 |
| 47 Country Club Road, Omaha, NE | $245,000 | 3 | 1 | 1,231 |
| 3059 Redick Avenue, Omaha, NE | $245,999 | 4 | 2 | 1,318 |
| 5329 N 47th Street, Omaha, NE | $246,000 | 4 | 2 | 1,470 |
Moving Cost Estimate
EXIT Agents in Omaha


Listing Courtesy: BHHS Ambassador Real Estate - 4023337000
Presented by: Marty/Kathy Cohen