

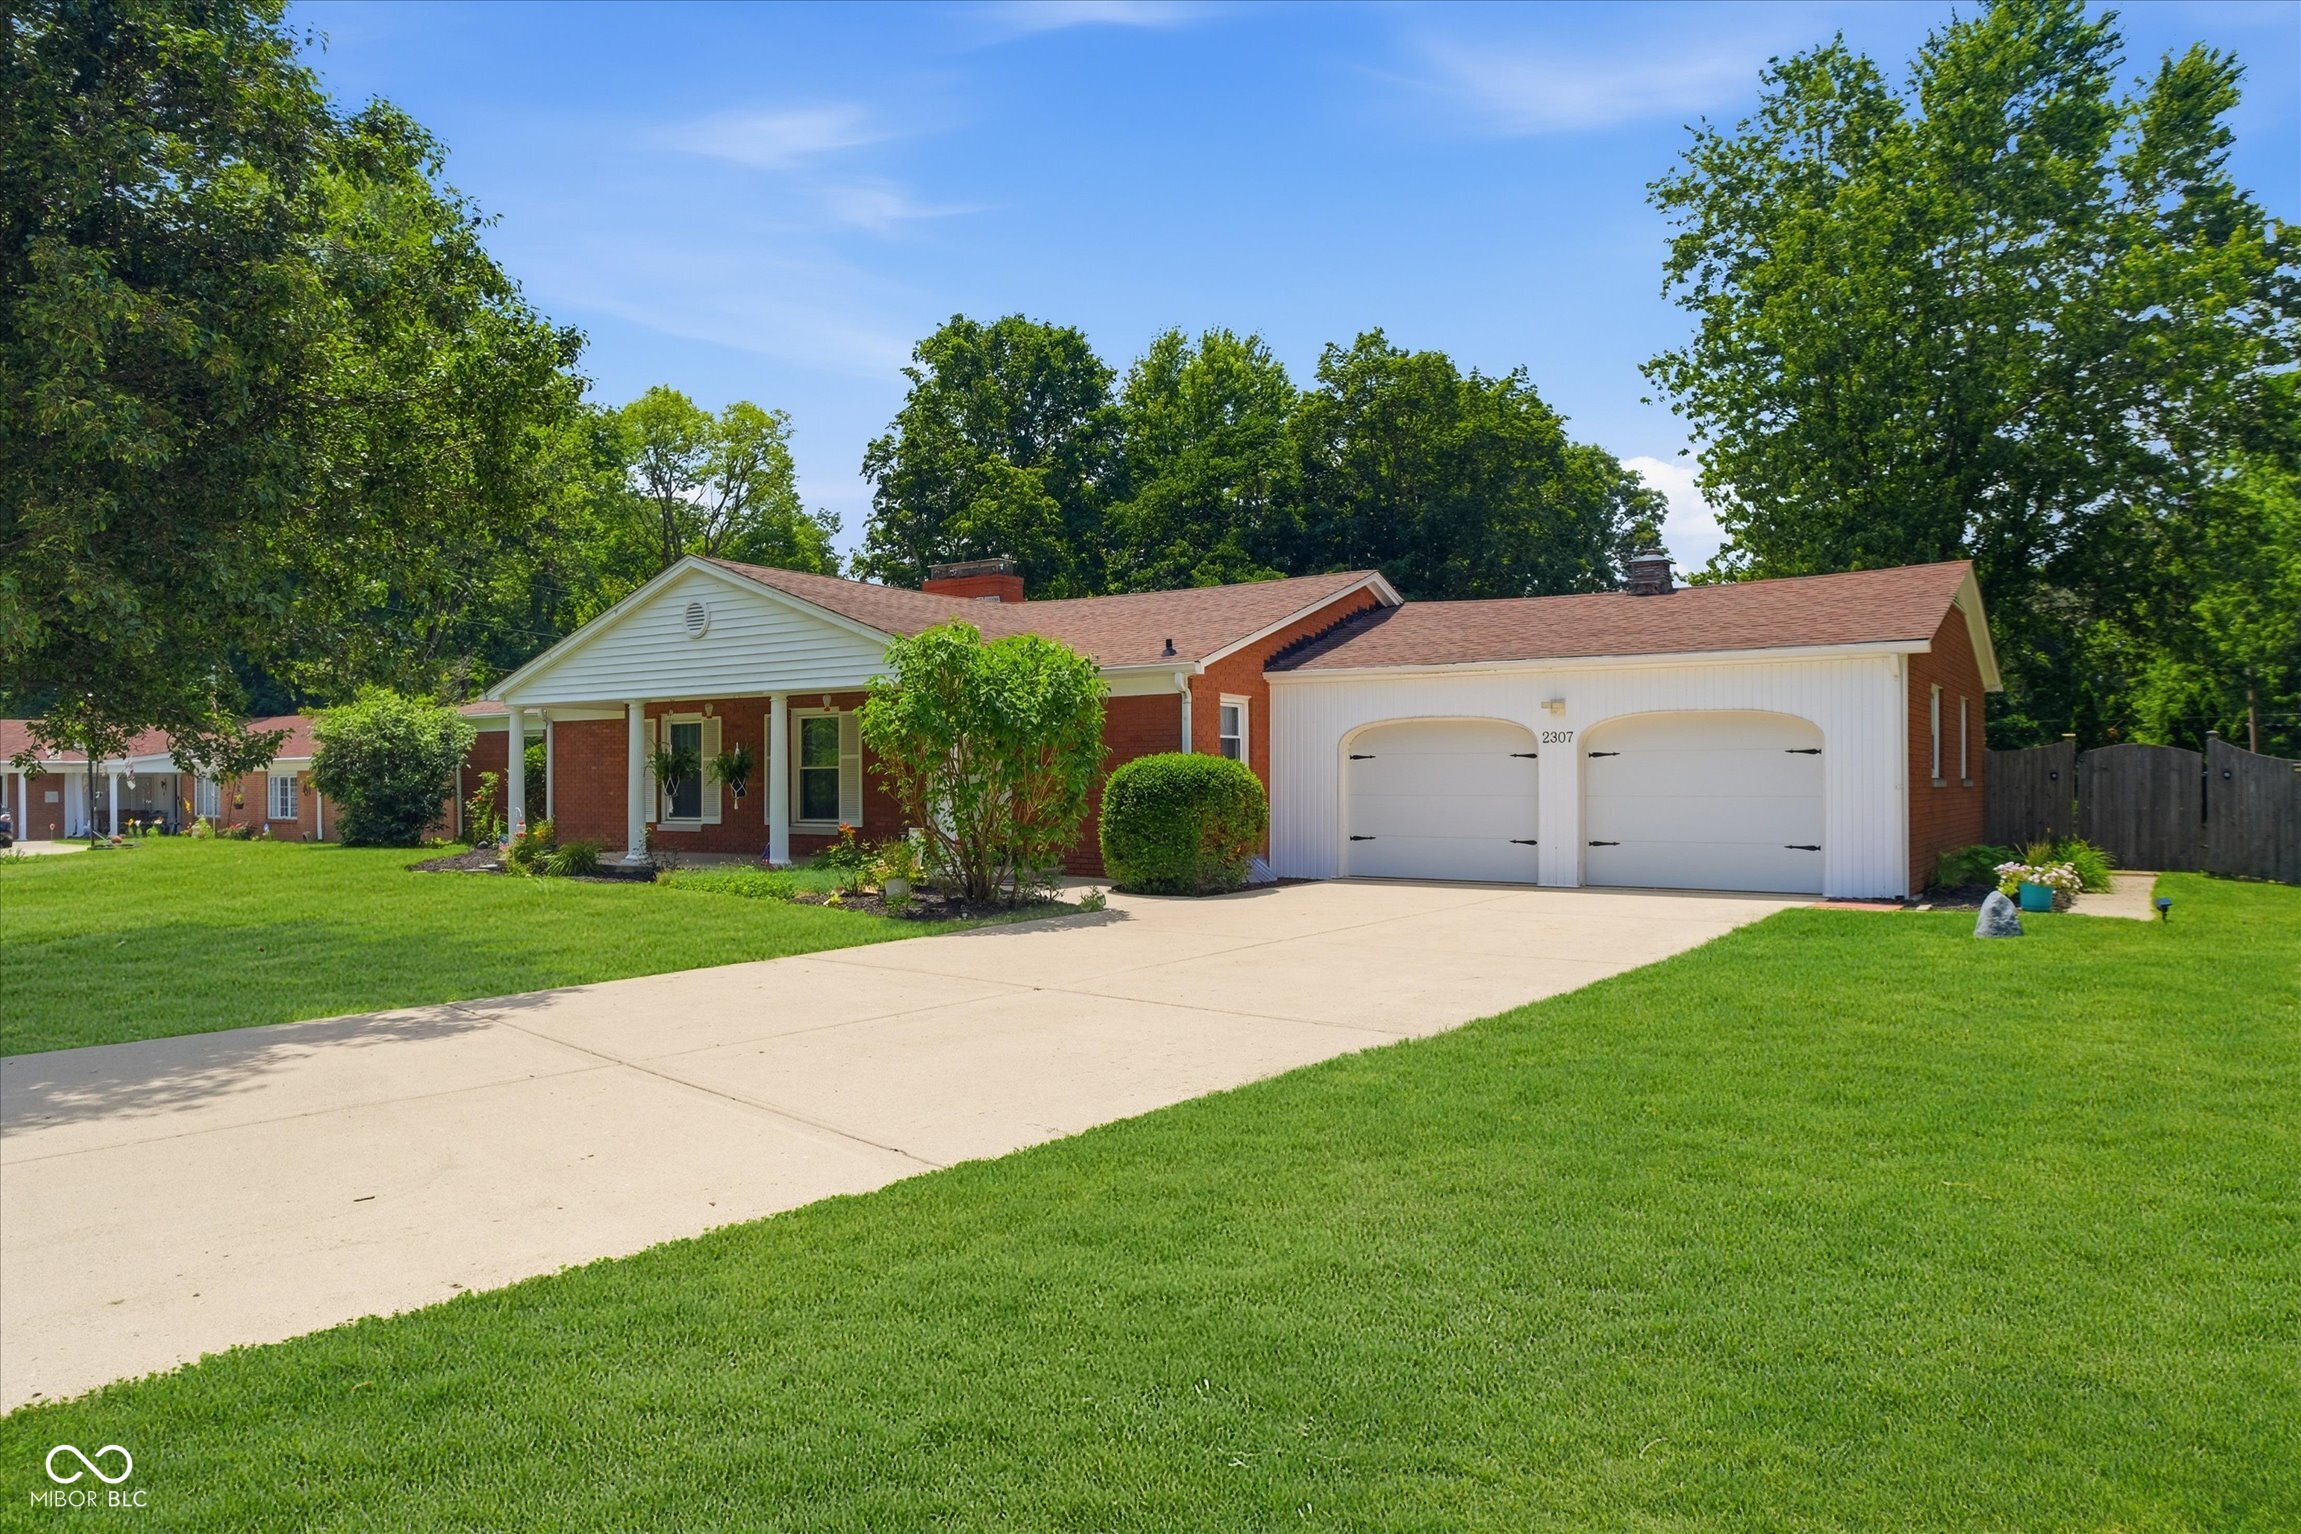
2307 Starlight Drive, Anderson, IN 46012
Norwood Hills · Madison County
Key Facts
Description
Beautifully updated residence in the desirable Norwood Hills neighborhood! Every detail has been thoughtfully designed, beginning with the stunning chef's dream kitchen, completely remodeled in 2021. You'll love the cabinetry, soft-close drawers, gorgeous quartz countertops, oversized center island with bar stool seating for five, stainless farmhouse sink with versatile adjustable waterfall faucet, stylish tile backsplash, porcelain tile flooring, built-in spice drawer, spacious pantry, & a charming freestanding coffee bar-perfect for entertaining or enjoying your morning coffee. Stunning hardwood and porcelain tile flooring flow through the main level. The primary bath ensuite boasts a spectacular oversized walk-in tiled shower with dual shower heads, plus a modern bath fan featuring a Bluetooth speaker and LED lighting for a spa-like experience. The dual-sided finished basement offers exceptional additional living space with a huge recreation room highlighted by an electric fireplace, a convenient laundry room complete with a folding table, and an office area ideal for working from home or hobbies. Access the basement/lower level via stairs or the platform lift/elevator. Additional updates include premium UniShield vinyl windows installed in 2021, backed by a lifetime warranty, providing both energy efficiency and peace of mind. Enjoy the outdoors from the 3-season sunroom w/ new flooring & patio furniture or relax around the fire pit. The large fenced backyard also includes a greenhouse & farm fount. Car enthusiasts or those wanting extra storage or hobby space will love the 2 car attached & the 2 car detached garages (the detached garage was built in 2021). This move-in ready home combines modern updates, quality craftsmanship, and functional living spaces! Seller to provide one year HSA Home Warranty for buyer at closing.
Property Information
Property Type
Residential
Sub-Type
Single Family Residence
Style
Ranch
Year Built
1965
Living Area
3,328 sq ft
Lot Size
0.57 acres
Garage Spaces
4
Days on Market
16
MLS® Listing#
22111291
Property Features
Interior
Exterior
Appliances
Cooling
Heating
Flooring
Fireplace
Basement
Parking
Laundry
Patio
Fencing
Construction
Foundation
Security
Other Structures
Utilities
Sewer
Water Source
Schools
- Middle:
- Highland Middle School
- High:
- Anderson High School
Financial Details
HOA
None
Parcel Number
480732300088000029
Directions
GPS Friendly
Affordability Calculator
$93,500
Estimated monthly payment
$2,488/mo
Principal $374,000 · Est. interest $521,763 over 30 yrs
Neighborhood Market Statistics
How this home compares to active listings in Anderson, IN
- 45
- Median Days on Market
- 1,447
- Median Sq Ft
- $117
- Median Price / Sq Ft
- 276
- Active Listings
- Its price per sq ft is 20% above the area median.
Market statistics compiled from active EXIT Realty® and MLS listings in Anderson, IN.
Location

Getting Around
Points of Interest in Anderson, IN
Showing the Anderson area map.
Nearby Schools
Highland Middle School
Secondary · 1.0 mi away
Eastside Elementary School
Elementary · 1.0 mi away
Anderson Intermediate School
Secondary · 1.2 mi away
Anderson Christian School
School · 1.3 mi away
North Side Middle School
School · 1.9 mi away
Anderson
School · 2.1 mi away
Killbuck Kindergarten Extension
School · 2.1 mi away
North Anderson Children's Center
School · 2.2 mi away
Tenth Street Elementary School
Elementary · 2.4 mi away
Liberty Christian School
School · 2.4 mi away
Atp Flight School
School · 2.7 mi away
St Mary's Church Anderson
School · 2.7 mi away
Anderson Community Schools
Elementary · 2.7 mi away
Anderson Community Schools
School · 2.9 mi away
Cross Street Christian School
School · 3.0 mi away
Robinson Elementary School
Elementary · 3.1 mi away
Anderson High School
Secondary · 3.1 mi away
Liberty Christian School
Secondary · 3.3 mi away
Anderson Preparatory Academy
School · 4.0 mi away
Sutong C.T.R.
School · 4.0 mi away
Commute Calculator
Nearby Homes
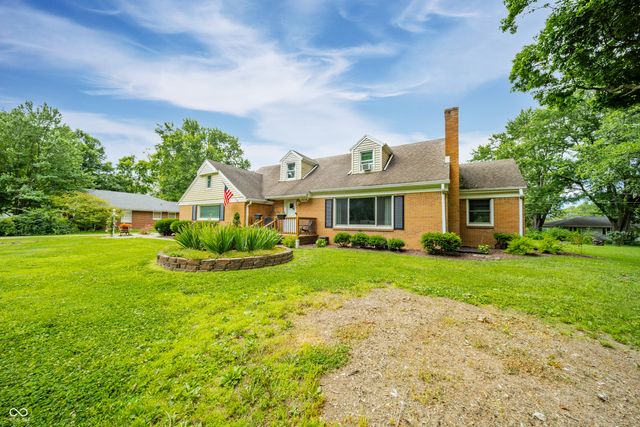

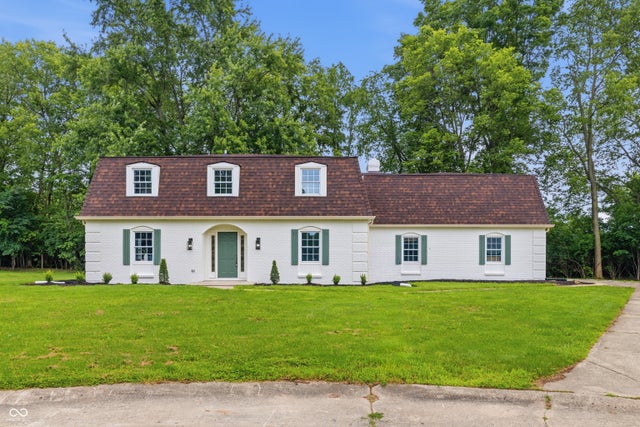


Similar Homes Nearby

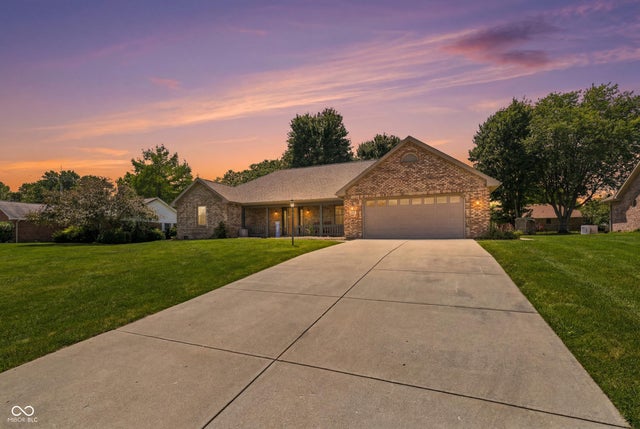

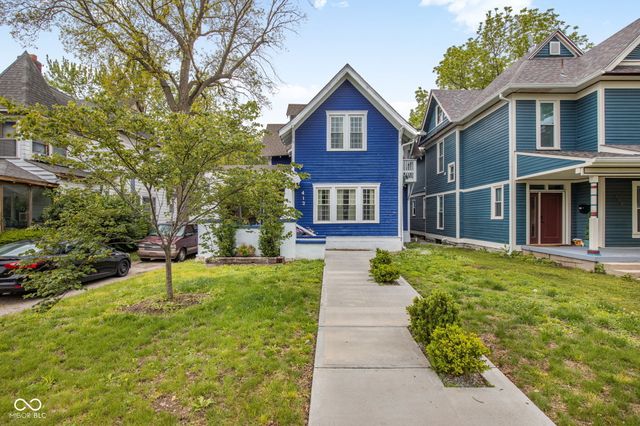
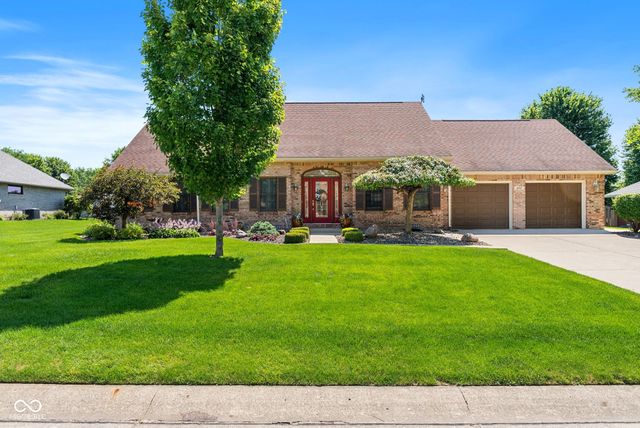

Similar Home Values
Comparable nearby listings and their asking prices.
| Address | Price | Beds | Baths | Sq Ft |
|---|---|---|---|---|
| 4297 W 100 S, Anderson, IN | $329,900 | 3 | 2 | 2,615 |
| 815 Stewart Road, Anderson, IN | $334,900 | 3 | 2 | 1,786 |
| 915 Edgehill Lane, Anderson, IN | $363,000 | 4 | 4 | 3,463 |
| 412 W 11th Street, Anderson, IN | $365,000 | 5 | 3 | 3,024 |
| 866 Westgate Drive, Anderson, IN | $369,900 | 3 | 3 | 2,425 |
| 5 Windridge, Anderson, IN | $370,000 | 4 | 3 | 2,516 |
Moving Cost Estimate
EXIT Agents in Anderson


Listing Courtesy: Carpenter, REALTORS® - bboles@callcarpenter.com
Last Updated: 2026-07-01