

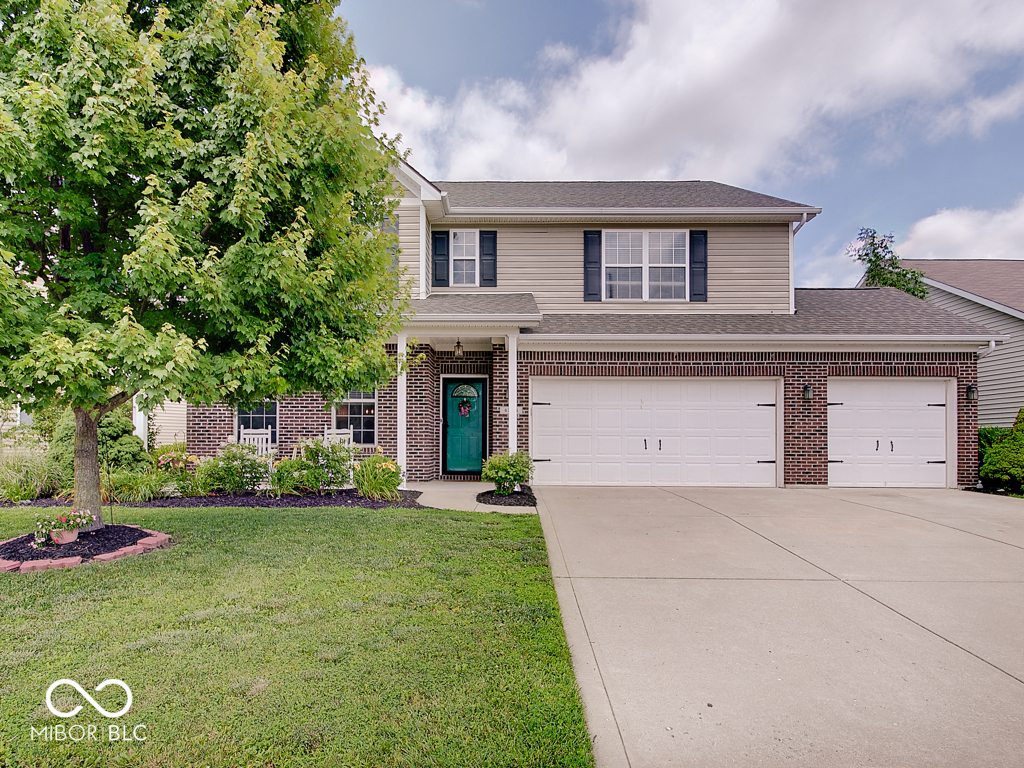
4304 Amesbury Place, Westfield, IN 46062
Andover · Hamilton County
Key Facts
Description
Welcome Home! to this beautifully updated home in the highly desirable Andover community, located within the top-rated Westfield School District. Offering nearly 3,000 square feet, 5 bedrooms, and a thoughtfully designed layout, this home combines modern style, functional living, and an unbeatable location. A dramatic two-story entry welcomes you inside, where you'll find neutral paint and LVP flooring throughout the main level, creating a bright and inviting atmosphere. The true centerpiece of the home is the stunning all-white kitchen, featuring ceiling-height cabinetry, an oversized center island, farmhouse sink, and an open layout that seamlessly connects to the living space. A gas brick fireplace adds warmth and character, making this the perfect place to gather with family and friends. The flexible floor plan includes a main-level bedroom, ideal for guests, a private office, or multi-generational living. Upstairs, you'll find four additional bedrooms, a spacious loft, and a conveniently located laundry room, providing plenty of room for today's busy lifestyle. The main-level half bath also offers the potential to be converted into a full bathroom for even greater flexibility. Outside, enjoy your own private retreat with a fully fenced backyard, complete with a patio, pergola, and peaceful pond views-an ideal setting for entertaining, relaxing, or enjoying quiet evenings outdoors. Additional updates provide valuable peace of mind, including a roof, HVAC system (converted to gas), and water heater-all less than 10 years old. Perfectly situated just off US-31, this home offers exceptional convenience to shopping, dining, parks, and everything Westfield has to offer while remaining tucked away in one of the area's most sought-after communities. A rare opportunity to own a spacious, move-in-ready home featuring a standout kitchen, flexible floor plan, and beautiful outdoor living in a premier Westfield location.
Property Information
Property Type
Residential
Sub-Type
Single Family Residence
Style
Traditional
Year Built
2008
Living Area
2,977 sq ft
Lot Size
0.20 acres
Garage Spaces
3
Days on Market
17
MLS® Listing#
22111222
Property Features
Interior
Appliances
Cooling
Heating
Fireplace
Parking
Laundry
Patio
Fencing
Construction
Foundation
Utilities
Water Source
Financial Details
HOA
$390 / Annually
Parcel Number
290632012035000015
Directions
GPS Friendly
Affordability Calculator
$87,800
Estimated monthly payment
$2,337/mo
Principal $351,200 · Est. interest $489,955 over 30 yrs
Neighborhood Market Statistics
How this home compares to active listings in Westfield, IN
- $522,000
- Median Listing Price
- 47
- Median Days on Market
- 2,400
- Median Sq Ft
- $217
- Median Price / Sq Ft
- 246
- Active Listings
- This home’s price is 16% below the area median.
- Its price per sq ft is 32% below the area median.
Market statistics compiled from active EXIT Realty® and MLS listings in Westfield, IN.
Location

Points of Interest in Westfield, IN
Showing the Westfield area map.
Nearby Schools
Options Charter School
Secondary · 0.8 mi away
Washington Woods Elementary
Elementary · 0.9 mi away
The Weston School
School · 1.1 mi away
Hazel Dell Elementary School
Elementary · 1.2 mi away
Montessori School of Westfield
Elementary · 1.3 mi away
Children's Montessori House
Elementary · 1.4 mi away
Westfield High School
Secondary · 1.8 mi away
Westfield Middle School
Secondary · 1.9 mi away
Carey Ridge Elementary School
Elementary · 2.0 mi away
Westfield Washington Schools
Secondary · 2.0 mi away
Faith Montessori
Elementary · 2.2 mi away
Primrose Schools
Elementary · 2.5 mi away
Hinkle Creek Elementary School
Elementary · 2.5 mi away
Monon Trail Elementary School
Elementary · 2.6 mi away
Family Development Services Inc
School · 2.7 mi away
Primrose Schools
Elementary · 2.7 mi away
Noble Crossing Elementary School
Elementary · 3.0 mi away
St Theodore Guerin High School
Secondary · 3.0 mi away
Oak Trace Elementary School
Elementary · 3.3 mi away
Noblesville West Middle School (NWMS)
School · 3.4 mi away
Commute Calculator
Nearby Homes

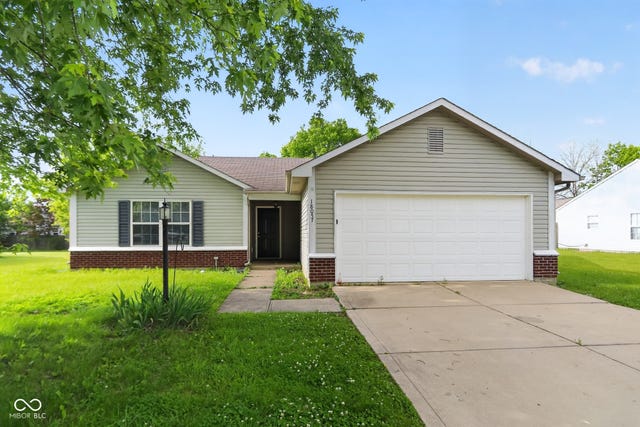
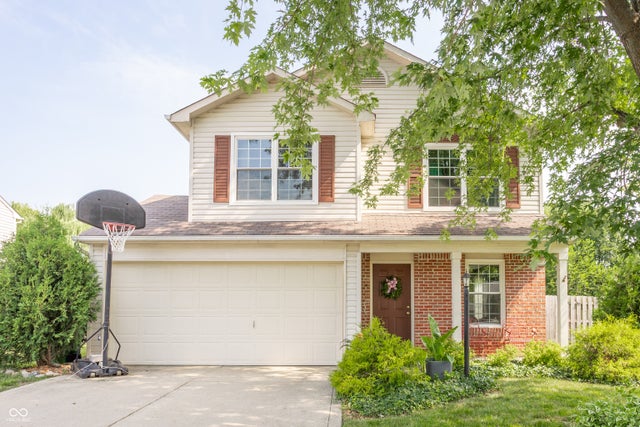
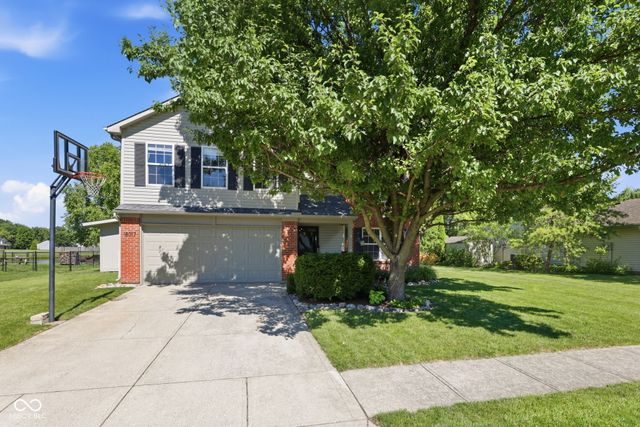

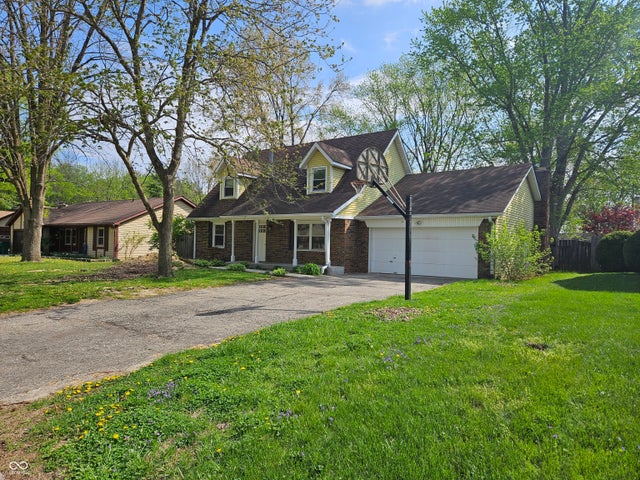
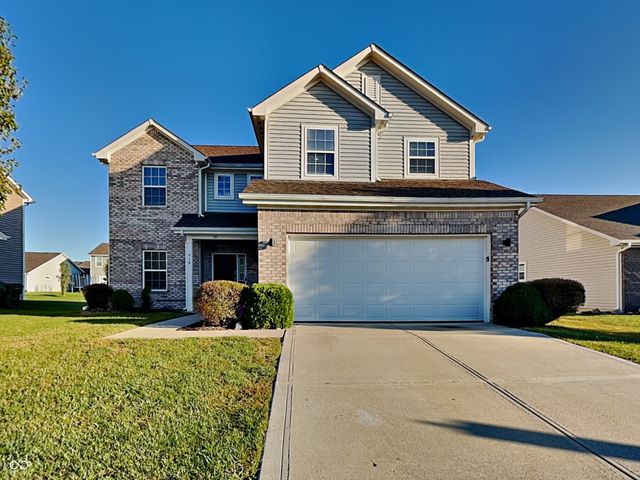
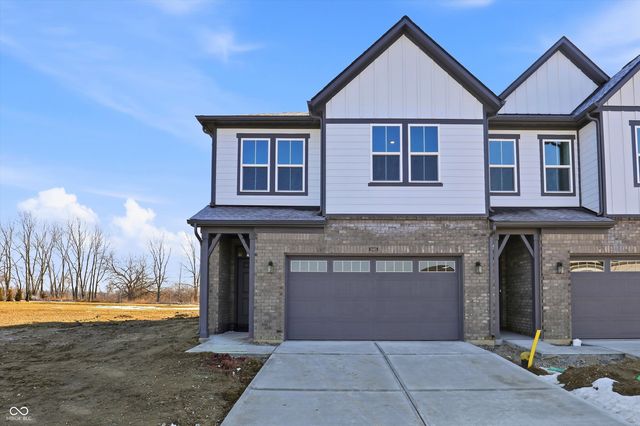
Similar Homes Nearby
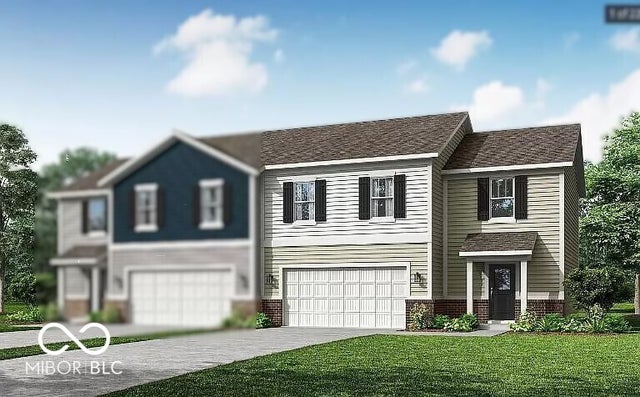
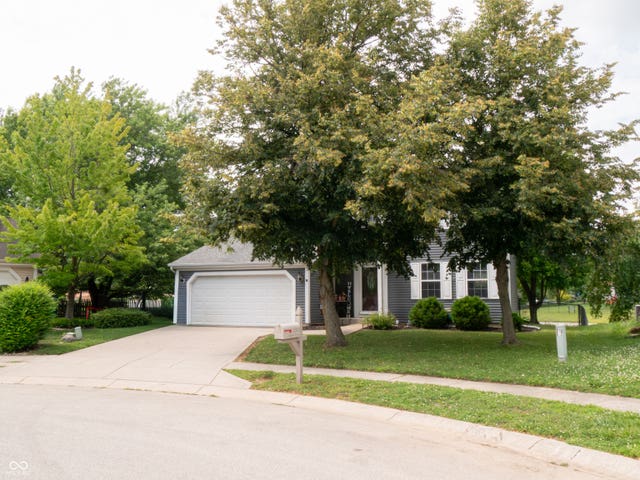
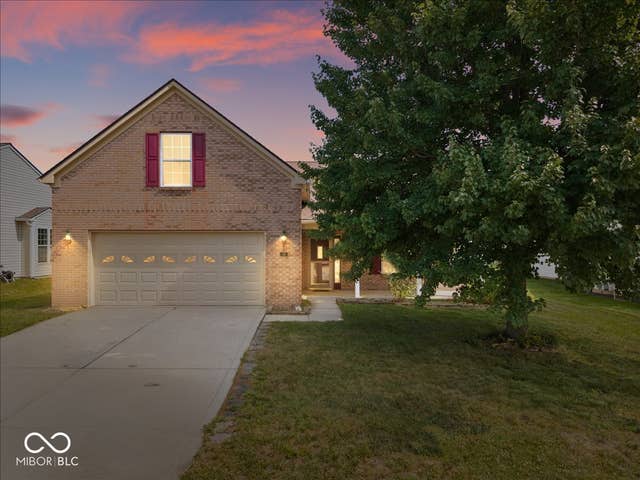
Similar Home Values
Comparable nearby listings and their asking prices.
| Address | Price | Beds | Baths | Sq Ft |
|---|---|---|---|---|
| 18743 Mithoff Lane, Westfield, IN | $344,995 | 4 | 3 | 1,868 |
| 3312 Azalea Court, Westfield, IN | $349,999 | 4 | 3 | 2,021 |
| 58 Fillmore Way, Westfield, IN | $372,000 | 4 | 2 | 1,956 |
| 24 Sleepy Hollow Drive, Westfield, IN | $375,000 | 4 | 2 | 2,690 |
| 918 Adena Lane, Westfield, IN | $379,000 | 4 | 3 | 2,132 |
| 18485 Depoe Lane, Westfield, IN | $383,990 | 4 | 3 | 2,012 |
Moving Cost Estimate
EXIT Agents in Westfield


Listing Courtesy: Weichert REALTORS® Cooper Group Indy - kassidy@coopergroupindy.com
Last Updated: 2026-07-05