

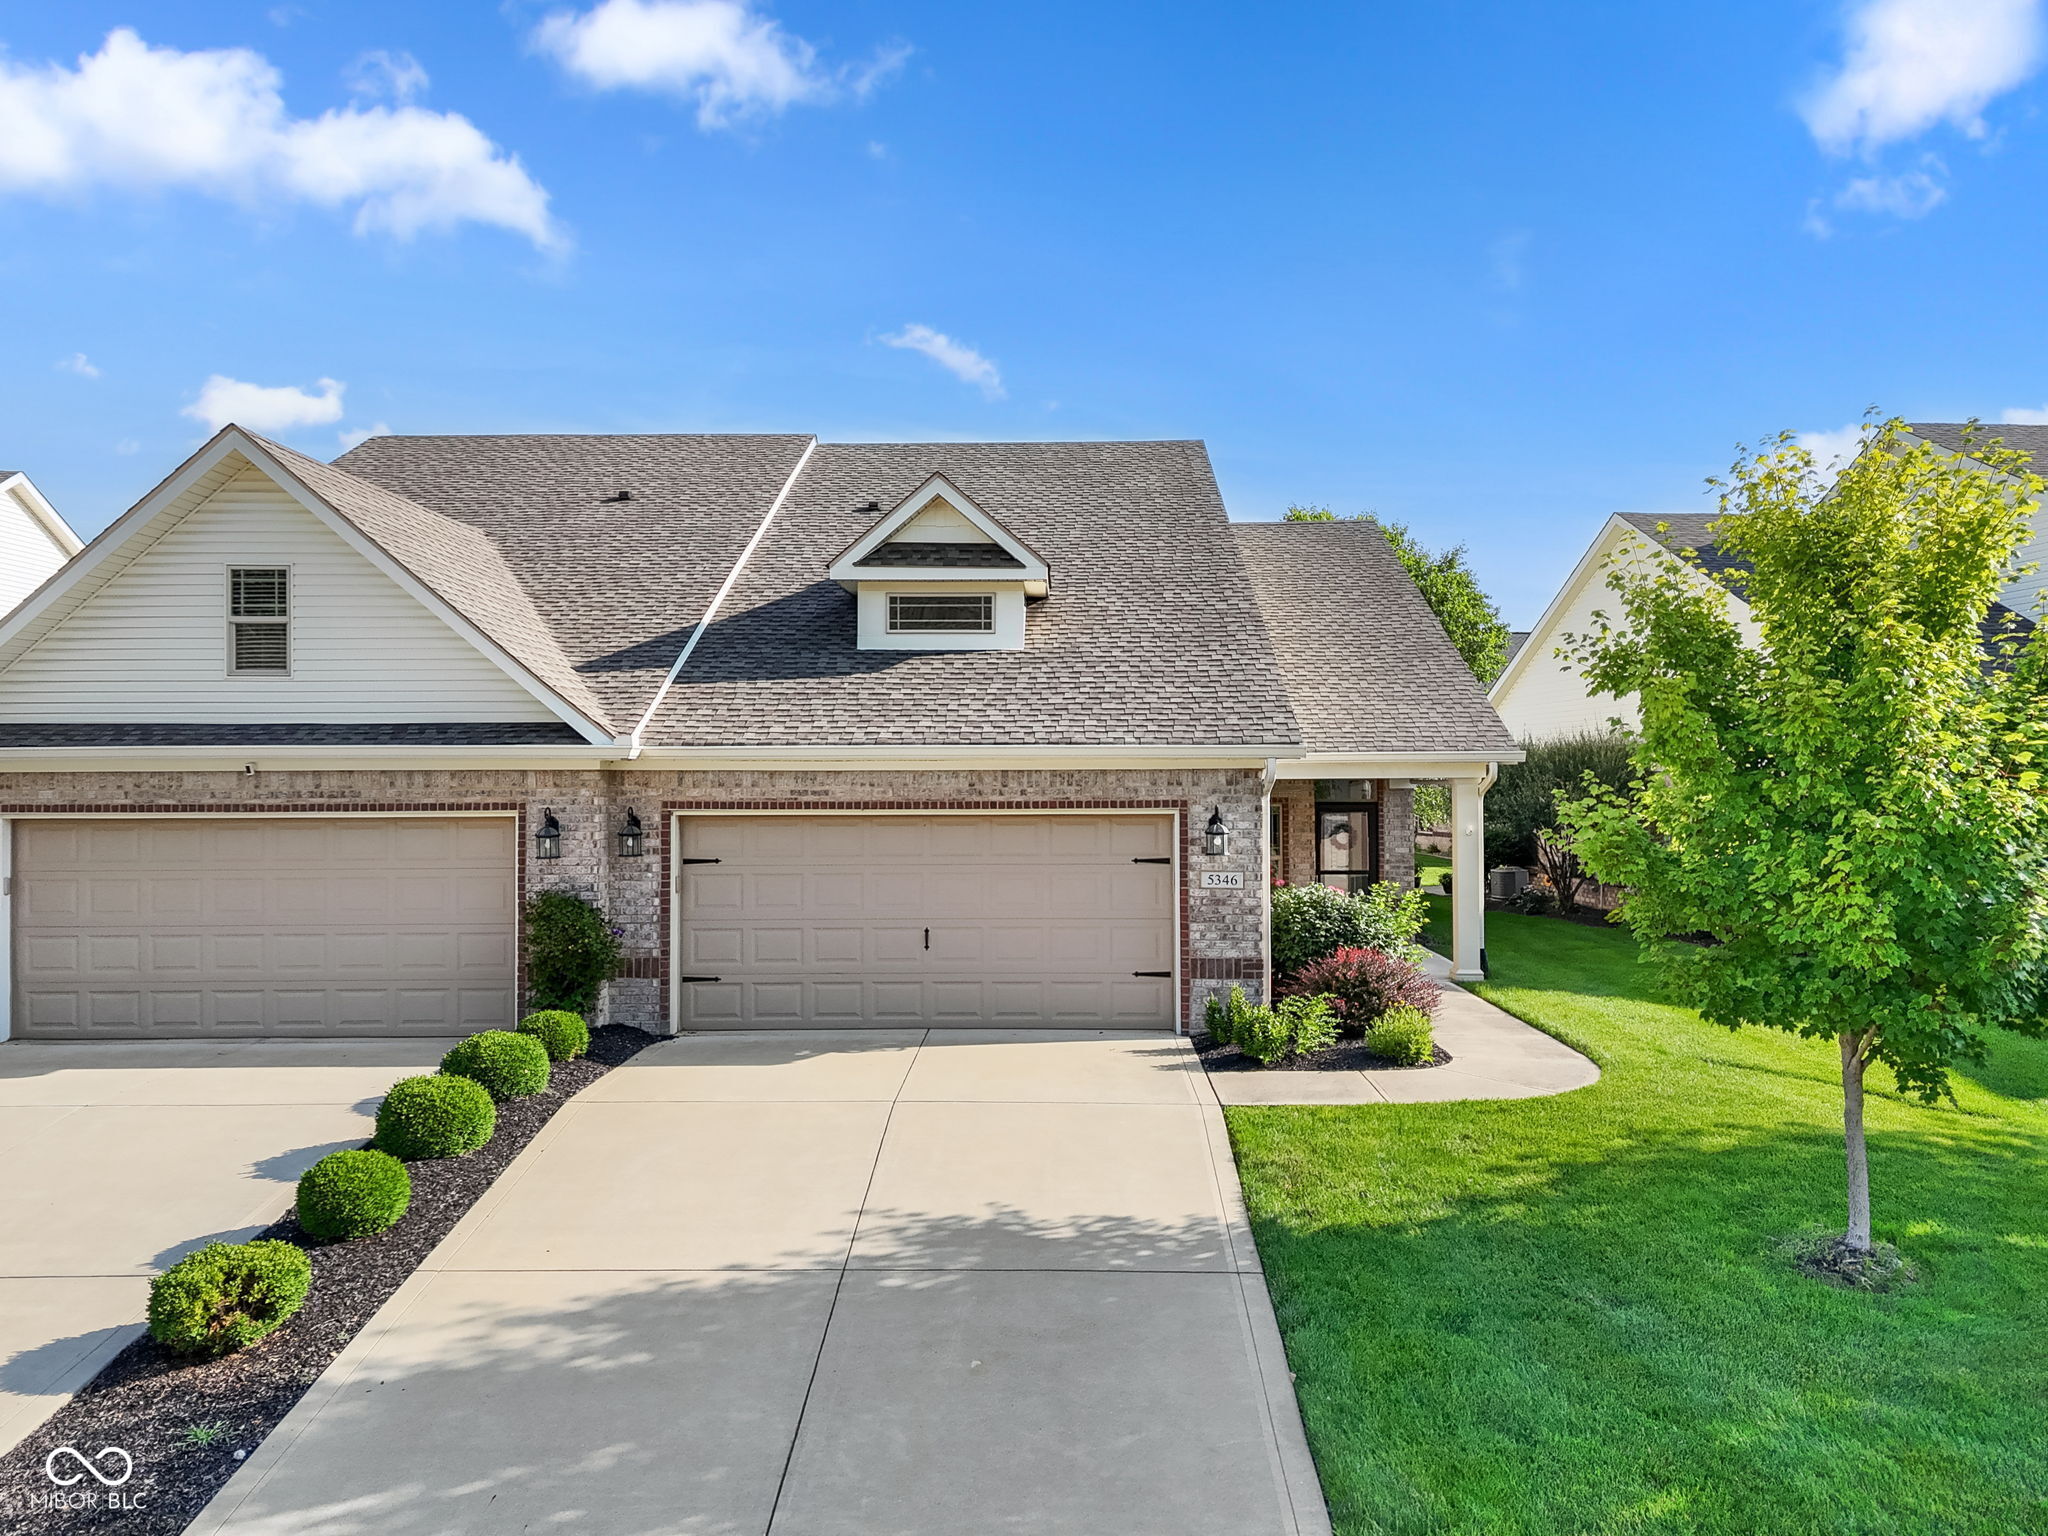
5346 Abbington Avenue, Plainfield, IN 46168
Wellington At Saratoga · Hendricks County
Key Facts
Description
This beautifully maintained 2B/2B home offers the perfect blend of comfort, style, and easy living in a sought-after low-maintenance community. The HOA handles lawn care, so you can spend more time enjoying the neighborhood's private community pool and the lifestyle it offers! The bright, open floor plan is ideal for both everyday living and entertaining. The kitchen features stainless steel appliances, a beautiful tile backsplash and quartz countertops. Elegant plantation shutters add timeless charm throughout the home, while thoughtful accessibility features, including 36-inch doorways and a new Bath Fitter walk-in shower in the primary suite, provide comfort and convenience. Quality upgrades continue with energy-efficient Pella windows and a wrought iron fenced backyard, creating the perfect space to relax, entertain, or enjoy nature. Every room has been beautifully decorated, and most furnishings and decor are available for purchase, making this an exceptional move-in-ready opportunity! Located in one of Central Indiana's most desirable communities, you'll enjoy easy access to the Plainfield Trail System, parks, shopping, dining, I-70, and Indianapolis International Airport. With award-winning schools, outstanding amenities, and carefree living, this home truly has it all!
Property Information
Property Type
Residential
Sub-Type
Single Family Residence
Style
Traditional
Year Built
2016
Living Area
1,274 sq ft
Lot Size
0.11 acres
Garage Spaces
2
Days on Market
11
MLS® Listing#
22110795
Property Features
Interior
Appliances
Cooling
Heating
Parking
Patio
Construction
Foundation
Community
Water Source
Financial Details
HOA
$290 / Quarterly
Parcel Number
321028378007000012
Directions
GPS Friendly
Affordability Calculator
$63,400
Estimated monthly payment
$1,687/mo
Principal $253,600 · Est. interest $353,795 over 30 yrs
Neighborhood Market Statistics
How this home compares to active listings in Plainfield, IN
- $366,197
- Median Listing Price
- 41
- Median Days on Market
- 1,996
- Median Sq Ft
- $182
- Median Price / Sq Ft
- 122
- Active Listings
- This home’s price is 13% below the area median.
- Its price per sq ft is 37% above the area median.
Market statistics compiled from active EXIT Realty® and MLS listings in Plainfield, IN.
Location

Points of Interest in Plainfield, IN
Showing the Plainfield area map.
Nearby Schools
Central Elementary School
Elementary · 1.7 mi away
Van Buren Elementary School
Elementary · 1.8 mi away
Plainfield Community Middle School
Secondary · 2.0 mi away
Christian Plainfield School
School · 2.4 mi away
St. Susanna Catholic Church
School · 2.5 mi away
Kid City USA - Plainfield
School · 2.5 mi away
Guilford Elementary School
Elementary · 2.6 mi away
Brentwood Elementary School
Elementary · 2.6 mi away
Clarks Creek Elementary School
Elementary · 2.8 mi away
The Imagination Lab
School · 2.8 mi away
Plainfield High School
Secondary · 3.2 mi away
Avon Band
School · 3.3 mi away
Avon High School
Secondary · 3.3 mi away
Hickory Elementary School
Elementary · 3.5 mi away
Islamic School of Plainfield
School · 3.5 mi away
Legends Cheer Academy II
School · 3.6 mi away
Cedar Elementary School
Elementary · 3.7 mi away
Pine Tree Elementary School
Elementary · 3.9 mi away
Avon Intermediate School East
Secondary · 4.1 mi away
White Oak Elementary School
Elementary · 4.3 mi away
Commute Calculator
Nearby Homes

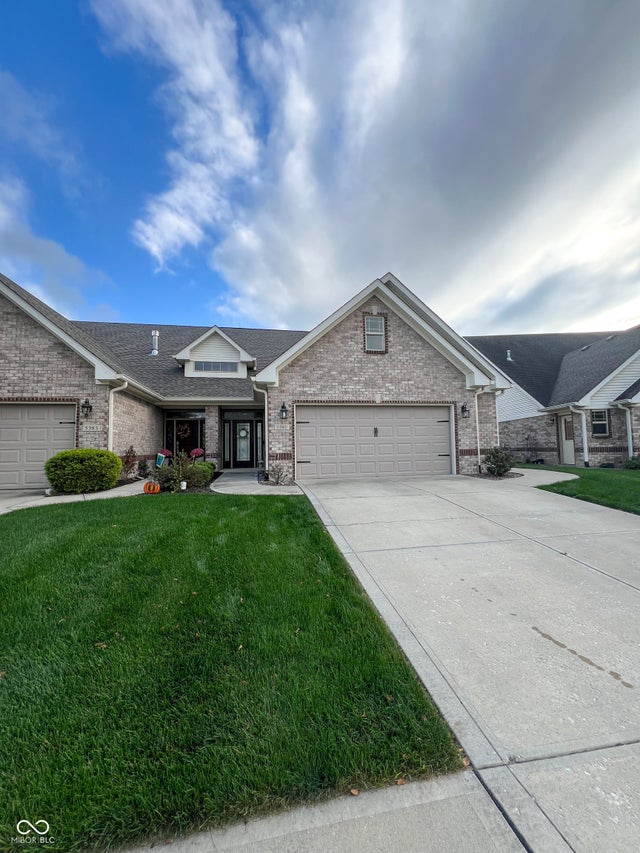
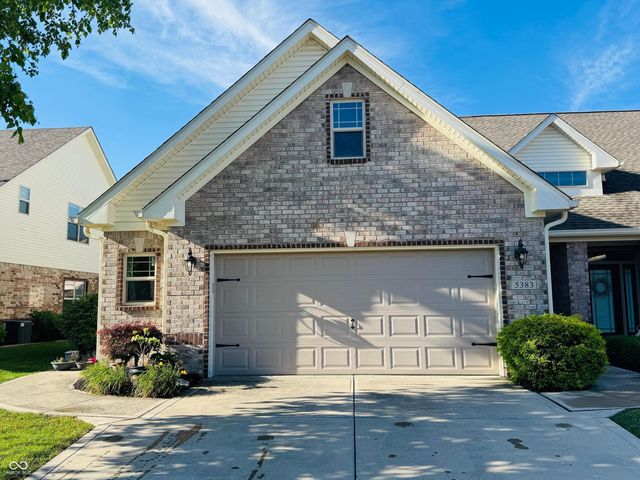
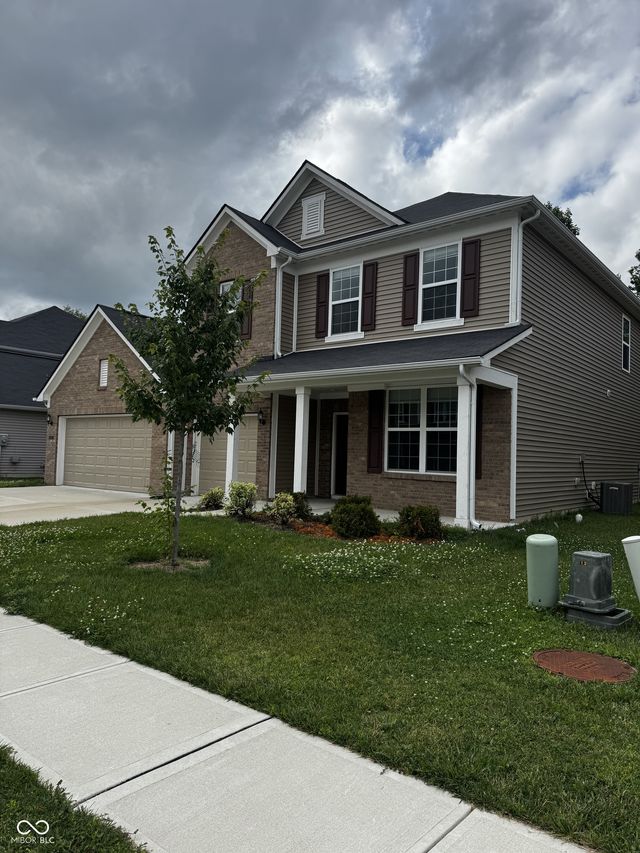
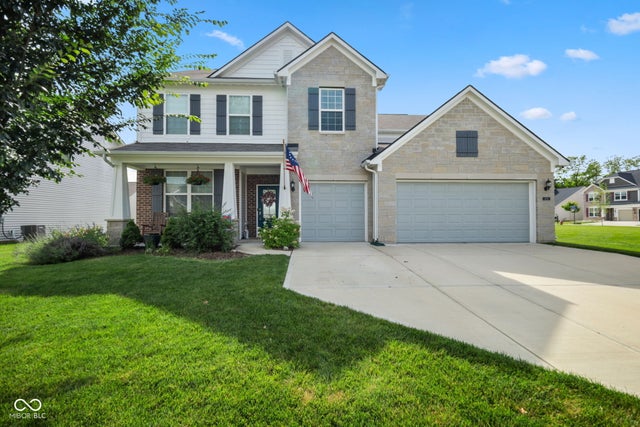
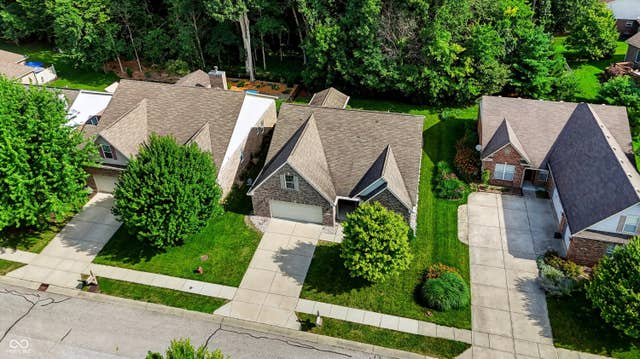
Similar Homes Nearby
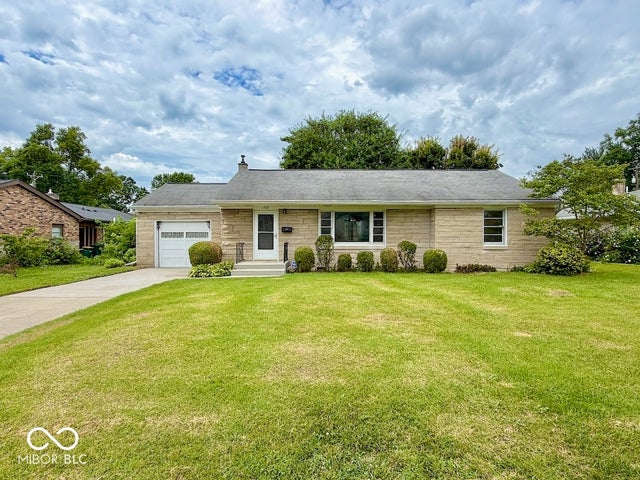
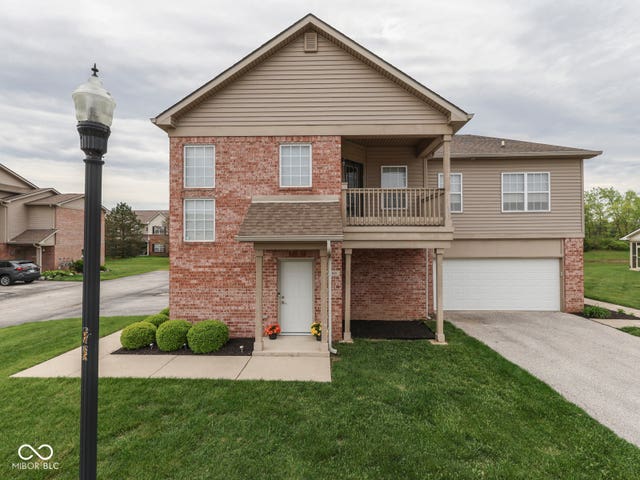


Similar Home Values
Comparable nearby listings and their asking prices.
| Address | Price | Beds | Baths | Sq Ft |
|---|---|---|---|---|
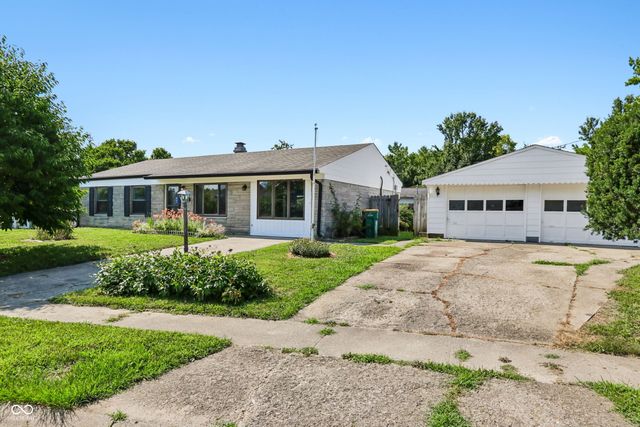
| 312 S Carr Road, Plainfield, IN | $222,000 | 2 | 1 | 1,277 |
| 4285 Washington Boulevard, Plainfield, IN | $225,000 | 2 | 2 | 1,520 |
| 251 S Avon Avenue, Plainfield, IN | $239,900 | 3 | 1 | 1,173 |
| 1006 Longfellow Lane, Plainfield, IN | $243,000 | 3 | 2 | 1,413 |
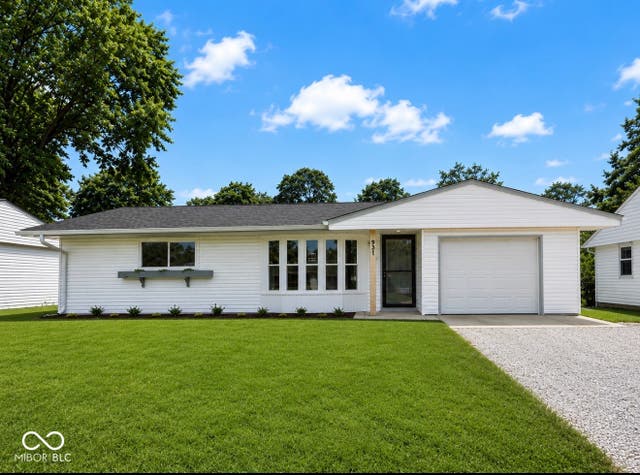
| 931 Walton Drive, Plainfield, IN | $244,900 | 3 | 1 | 1,213 |
| 416 Linden Lane, Plainfield, IN | $245,000 | 3 | 2 | 912 |
Moving Cost Estimate
EXIT Agents in Plainfield


Listing Courtesy: The Stewart Home Group - sshrake@thestewarthomegroup.com
Last Updated: 2026-06-29