

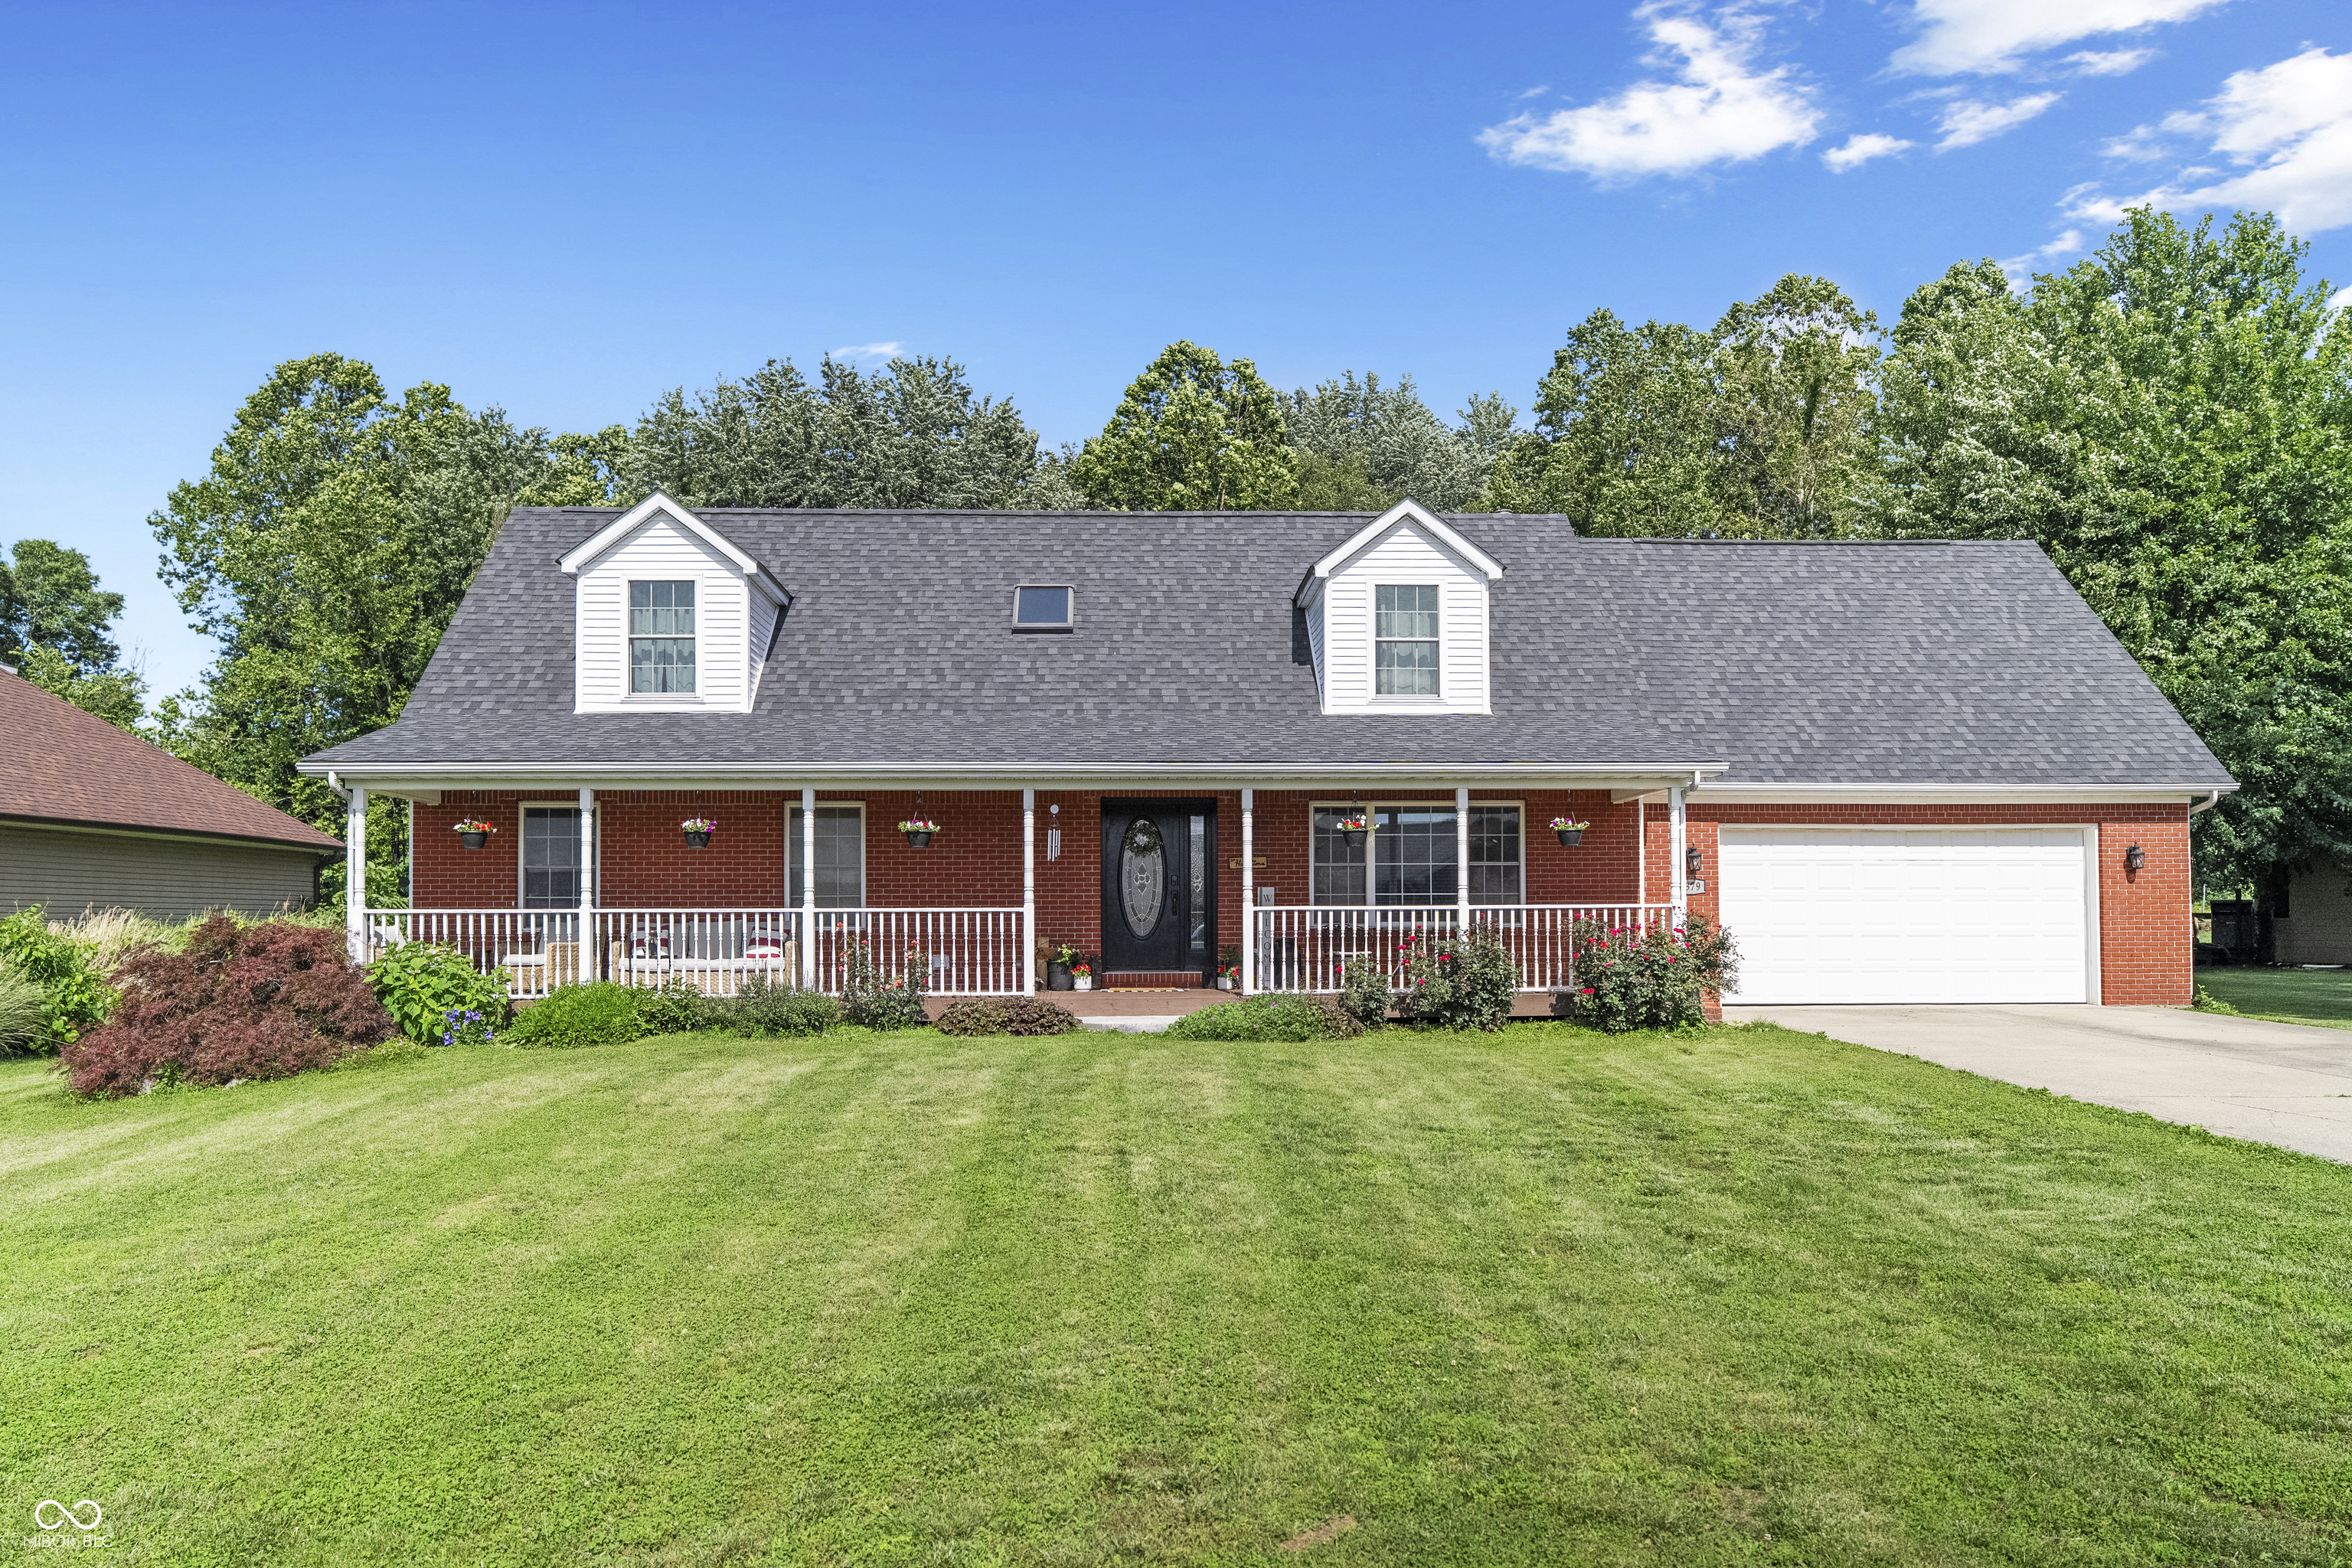
3379 Burns Boulevard, Martinsville, IN 46151
Green Meadows · Morgan County
Key Facts
Description
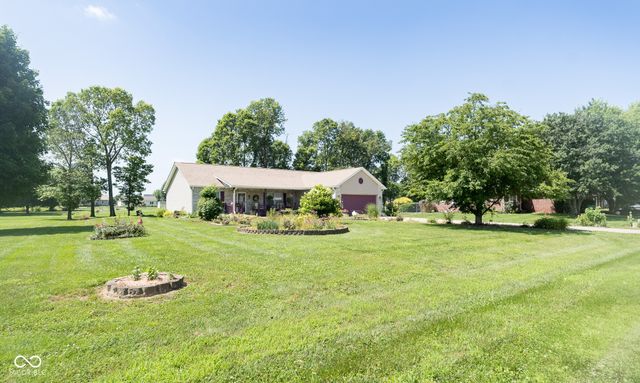
OPEN HOUSE SATURDAY, JULY 25TH 12-2PM - Nestled in the heart of Green Township & offering a highly desirable primary suite on the main level, this thoughtfully designed floor plan provides flexibility, comfort, and space for a variety of lifestyles. The inviting great room is centered around a warm gas fireplace, creating the perfect gathering place for relaxing evenings or entertaining guests. The spacious kitchen with granite coutertops flows seamlessly into the main living areas, making everyday living both functional & enjoyable. With a second bedroom on the main floor along with your laundry room & more closets than you can count, this home is perfect for main level living. Upstairs you'll find two oversized bedrooms along with a large bonus living room above the garage that is ideal as a media room, game room, home office, hobby space, or a second living room. Start your mornings in your large fully fenced in backyard offering plenty of room for outdoor entertaining, gardening, pets or recreation. At sunset, head to your massive covered front porch and enjoy the show. Located in a quiet neighborhood with no HOA, this property offers the freedom to enjoy your home without association restrictions while remaining conveniently close to everyday amenities. You'll also appreciate being within walking distance of the brand new Martinsville Elementary School and just minutes from shopping, dining, parks, and easy access to i69 for commuting to Indianapolis and Bloomington. Only a short drive from Center Grove & Greenwood, this location is everything you've been waiting for! With Bald Eagles nesting nearby & an annual neighborhood Trick or Treat event that locals love, don't wait to see this one in person! If you're searching for a move in ready home with a primary suite on the main level, spacious bedrooms, multiple living areas, a fenced backyard, covered front porch, gas fireplace & no HOA in Martinsville, this home checks every box.
Property Information
Property Type
Residential
Sub-Type
Single Family Residence
Style
Traditional
Year Built
2003
Living Area
3,192 sq ft
Lot Size
0.51 acres
Garage Spaces
2
Days on Market
25
MLS® Listing#
22110545
Property Features
Interior
Exterior
Appliances
Cooling
Heating
Fireplace
Parking
Laundry
Patio
Fencing
Construction
Foundation
Security
Utilities
Sewer
Water Source
Schools
- Elementary:
- Brooklyn STEM Academy
- Middle:
- John R. Wooden Middle School
- High:
- Martinsville High School
Financial Details
HOA
None
Parcel Number
551018400001047009
Directions
GPS Friendly
Affordability Calculator
$85,980
Estimated monthly payment
$2,288/mo
Principal $343,920 · Est. interest $479,799 over 30 yrs
Neighborhood Market Statistics
How this home compares to active listings in Martinsville, IN
- $322,222
- Median Listing Price
- 68
- Median Days on Market
- 1,834
- Median Sq Ft
- $174
- Median Price / Sq Ft
- 81
- Active Listings
- This home’s price is 33% above the area median.
- Its price per sq ft is 23% below the area median.
Market statistics compiled from active EXIT Realty® and MLS listings in Martinsville, IN.
Location

Points of Interest in Martinsville, IN
Showing the Martinsville area map.
Nearby Schools
Green Township Elementary School
Elementary · 2.5 mi away
Centerton Elementary School
Elementary · 3.4 mi away
Hammons Off-Campus School
School · 4.5 mi away
Brooklyn Elementary School
Elementary · 4.7 mi away
Footsteps Montessori
Elementary · 4.8 mi away
Martinsville High School
Secondary · 4.9 mi away
North Elementary School
Elementary · 4.9 mi away
Martinsville Head Start
School · 5.0 mi away
Central Elementary School
Elementary · 5.1 mi away
MSD of Martinsville
Secondary · 5.1 mi away
John R. Wooden Middle School
Secondary · 5.5 mi away
South Elementary School
Elementary · 5.7 mi away
Poston Road Elementary School
Elementary · 5.8 mi away
Cross School
School · 6.0 mi away
Tabernacle Christian School
School · 6.4 mi away
Waverly Elementary School
Elementary · 7.1 mi away
Neil Armstrong Elementary School
Elementary · 9.0 mi away
Child Adult Resource Services
School · 9.1 mi away
Monrovia Elementary School
Elementary · 9.4 mi away
Union Elementary School
Elementary · 9.5 mi away
Commute Calculator
Nearby Homes


Similar Homes Nearby


Similar Home Values
Comparable nearby listings and their asking prices.
| Address | Price | Beds | Baths | Sq Ft |
|---|---|---|---|---|
| 2691 E Annily Court, Martinsville, IN | $310,000 | 3 | 2 | 1,485 |
| 4489 S Vansickle Lane, Martinsville, IN | $310,000 | 3 | 2 | 1,493 |
| 6655 Teeters Lane, Martinsville, IN | $325,000 | 5 | 1 | 2,640 |
| 5830 N Mason Lane, Martinsville, IN | $325,900 | 4 | 2 | 1,360 |
| 2979 State Road 67 N, Martinsville, IN | $330,000 | 3 | 2 | 1,949 |
| 990 E Washington Street, Martinsville, IN | $336,000 | 4 | 3 | 3,672 |
Moving Cost Estimate
EXIT Agents in Martinsville


Listing Courtesy: The Modglin Group - RealEstate@DanielleStiles.com
Last Updated: 2026-06-26