

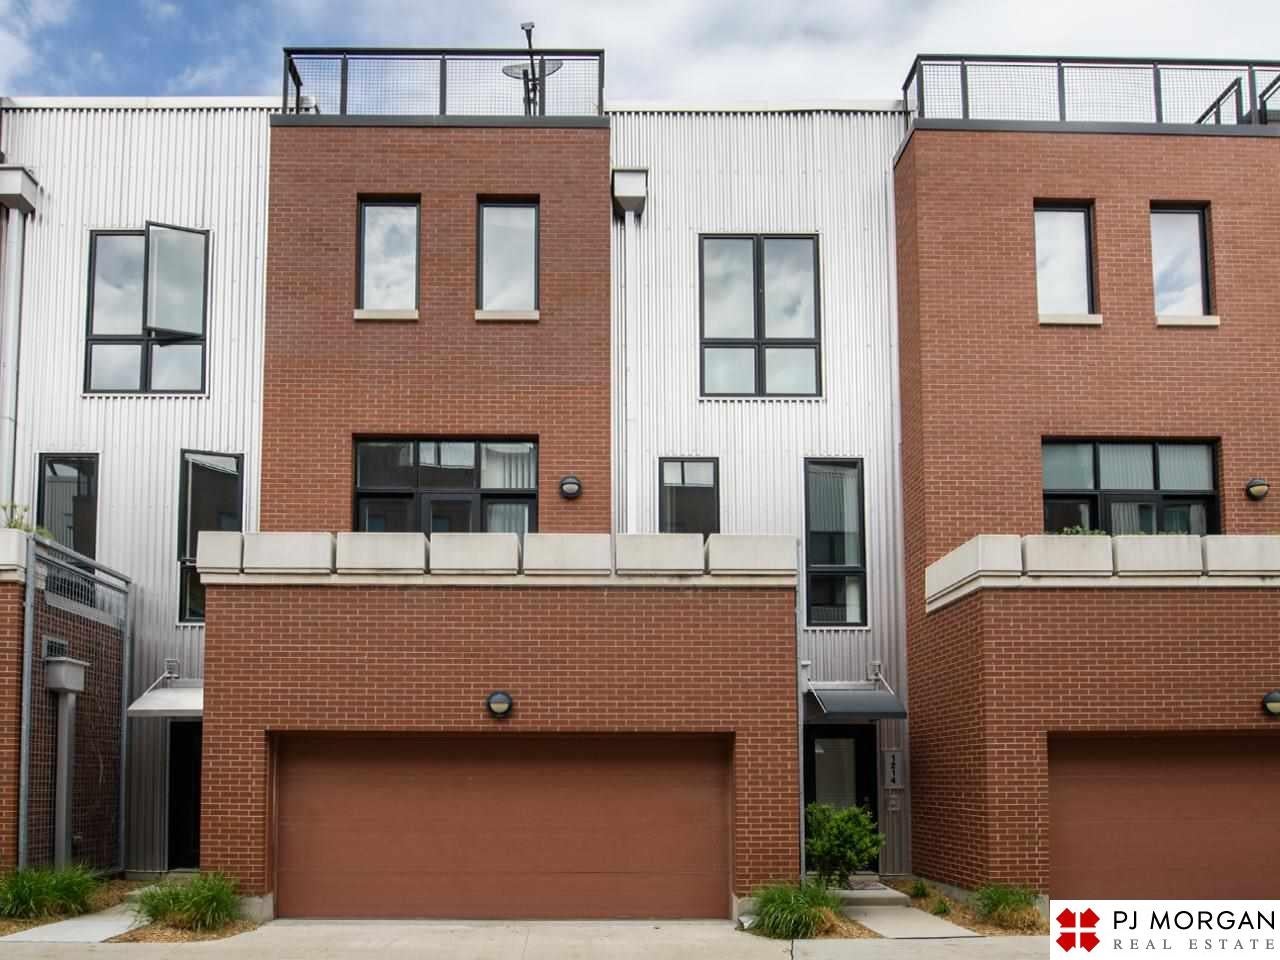
1214 Marcy Plaza, Omaha, NE 68108
Rows at Soma · Douglas County
Key Facts
Description
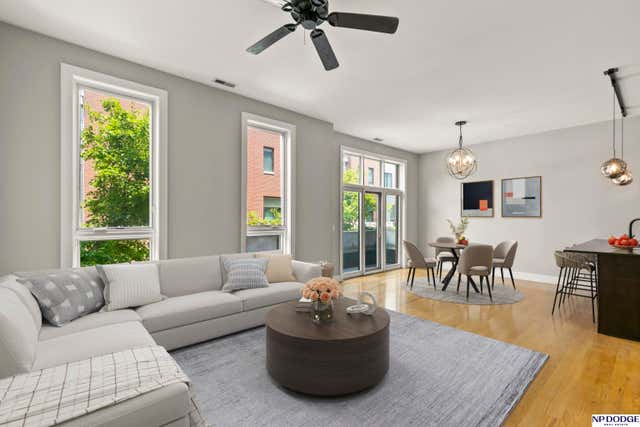
You could be calling this conveniently located Soma Condo home! Walking distance to the Old Market shops and restaurants, Riverfront parks, performing arts, and more. Open concept kitchen/dining/family room with gas log fireplace and floor to ceiling windows allowing an abundance of natural sunlight. Large balcony surrounded by concrete built-in planters off the dining area to grow your own herbs/flowers. Features include fresh paint, neutral decor, private rooftop deck perfect for relaxing, skylight in bathroom and 2 car built-in garage. Low HOA dues cover exterior grounds maintenance, landscaping, snow removal, and trash removal. Concrete block party walls with interior insulation for added privacy.
Property Information
Property Type
Residential
Sub-Type
Townhouse
Year Built
2011
Living Area
1,176 sq ft
Lot Size
0.02 acres
Lot Dimensions
25 x 27
Garage Spaces
2
Parking Spaces
2
Ownership
Fee Simple
MLS® Listing#
22110049
Property Features
Interior
Appliances
Cooling
Heating
Flooring
Parking
Patio
Fencing
Lot Features
Construction
Foundation
Roof
Utilities
Sewer
Water Source
Rooms
- Bedroom 1
- Dining Room
- Kitchen
- Living Room
- Master Bathroom
- Master Bedroom
Schools
- Elementary:
- Liberty
- Middle:
- Norris
- High:
- Central
Financial Details
HOA
$139 / Monthly
Annual Taxes
$5,423
Tax year 2020
Parcel Number
2140083521
Directions
Leavenworth to 12th Plaza, south to Marcy Plaza, west to home.
Affordability Calculator
$59,600
Estimated monthly payment
$1,586/mo
Principal $238,400 · Est. interest $332,589 over 30 yrs
Neighborhood Market Statistics
How this home compares to active listings in Omaha, NE
- $336,890
- Median Listing Price
- 25
- Median Days on Market
- 1,902
- Median Sq Ft
- $172
- Median Price / Sq Ft
- 1,167
- Active Listings
- This home’s price is 12% below the area median.
- Its price per sq ft is 47% above the area median.
Market statistics compiled from active EXIT Realty® and MLS listings in Omaha, NE.
Location

Points of Interest in Omaha, NE
Showing the Omaha area map.
Nearby Schools
All Saints Catholic School
Elementary · 0.4 mi away
Pine Elementary School
Elementary · 0.5 mi away
Seamann Stadium
School · 0.6 mi away
Liberty Elementary School
Elementary · 0.6 mi away
Alpha School
School · 0.7 mi away
Central High School
Secondary · 0.9 mi away
Castelar Elementary School
Elementary · 1.0 mi away
Bancroft Elementary School
Elementary · 1.3 mi away
Jackson Elementary School
Elementary · 1.4 mi away
Yates Elementary School
Secondary · 1.6 mi away
Our Lady of Lourdes
School · 1.7 mi away
Gifford Park Elementary School
Elementary · 1.7 mi away
Montessori Parents Co-OP School
Elementary · 1.7 mi away
Accelere Program
Secondary · 1.7 mi away
Blackburn Alternative Program
Secondary · 1.7 mi away
Field Club Elementary School
Elementary · 1.8 mi away
Rue Elementary School
Elementary · 1.8 mi away
Omaha Public Schools Virtual School
Secondary · 1.8 mi away
Omaha Public Schools
Secondary · 1.8 mi away
Career Center
Secondary · 1.8 mi away
Commute Calculator
Nearby Homes


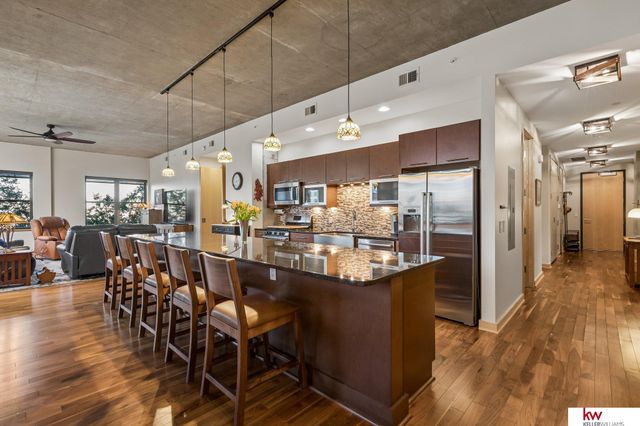
Similar Homes Nearby
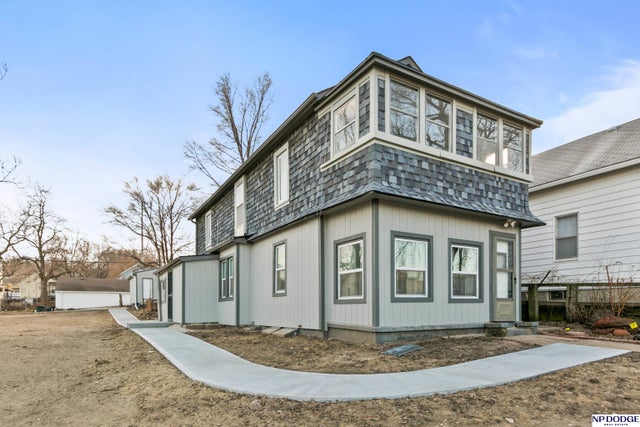
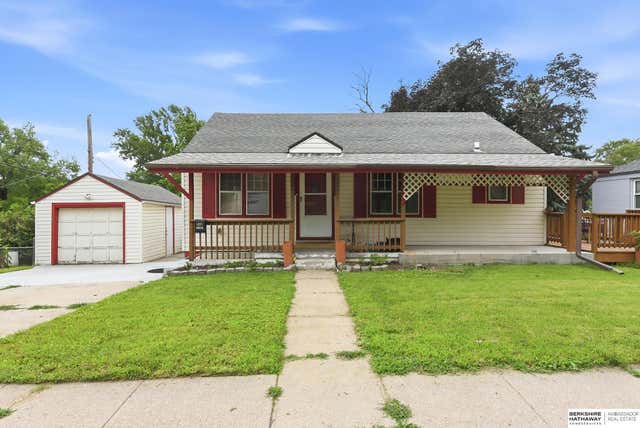

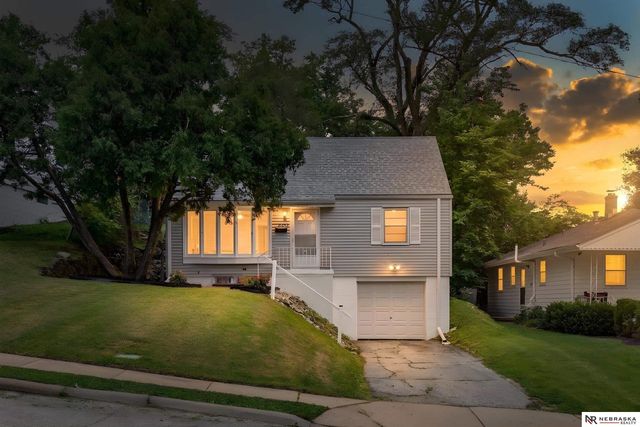


Similar Home Values
Comparable nearby listings and their asking prices.
| Address | Price | Beds | Baths | Sq Ft |
|---|---|---|---|---|
| 511 Poppleton Avenue, Omaha, NE | $209,000 | 3 | 2 | 1,606 |
| 3403 N 63rd Street, Omaha, NE | $209,900 | 2 | 2 | 1,676 |
| 624 N 41st Street, Omaha, NE | $209,900 | 3 | 1 | 1,199 |
| 4210 N 65th Avenue, Omaha, NE | $209,900 | 3 | 2 | 1,488 |
| 1531 S 28th Street, Omaha, NE | $210,000 | 4 | 1 | 2,221 |
| 3115 N 58th Street, Omaha, NE | $210,000 | 4 | 2 | 1,635 |
Moving Cost Estimate
EXIT Agents in Omaha


Listing Courtesy: PJ Morgan Real Estate - 4023977775
Presented by: Ann Kinder