

241 N Liberty Boulevard, Mooresville, IN 46158
Villages Of Eastmoore · Morgan County
Key Facts
Description
241 N Liberty Blvd is a 4-bedroom, 3-full-bath custom home with 3,162 sq ft, a main-level primary suite, and a 3-car attached rear-load garage on a corner lot in an established Mooresville neighborhood with Mooresville schools. You will love the open, expansive floor-plan. Built in 2006, the big-ticket items are done: a brand new roof and a one-year-old AC. Step into a large, open two-story foyer. The main floor lives easy, with the primary suite, a second bedroom and full bath beside it for guest quarters, a separate den or library for a home office, a formal dining room, and an open kitchen and hearth room. Upstairs adds a 14x14 loft, two more roomy bedrooms with walk-in closets, and a third full bath. The 20x18 hearth room centers on a gas fireplace framed by custom built-ins and open shelving, opening to a kitchen built for real life: a big center island with breakfast-bar seating, warm wood cabinetry, stainless appliances including a gas range and French-door refrigerator, a walk-in pantry, and a sunny bayed dining area. The main-level primary suite is 19x14 with a sitting area, walk-in closet, and spa-style bath with double sinks, a soaking tub, and a separate shower. New flooring in the primary and second main bath ties the whole main floor together in consistent laminate hardwood, and walk-in closets throughout mean storage galore. Outside is where this neighborhood shines. The 3-car garage is rear-load off the alley, so the front stays all curb appeal, sidewalks line the streets, and trash cans tuck in back. You are on a roughly 9,453 sq ft corner lot with a large common area and pond nearby and open farmland beyond. Four large bedrooms, three full baths, true main-floor living, custom built-ins, and the roof and AC already done. Come see 241 N Liberty Blvd in person. Shopping and restaurants only a few short minutes away.
Property Information
Property Type
Residential
Sub-Type
Single Family Residence
Style
Traditional
Year Built
2006
Living Area
3,162 sq ft
Lot Size
0.21 acres
Garage Spaces
3
Days on Market
23
MLS® Listing#
22108022
Property Features
Interior
Appliances
Cooling
Heating
Fireplace
Basement
Parking
Laundry
Patio
Lot Features
Construction
Foundation
Security
Utilities
Water Source
Schools
- Elementary:
- Northwood Elementary School
- Middle:
- Paul Hadley Middle School
- High:
- Mooresville High School
Financial Details
HOA
$500 / Annually
Parcel Number
550231210001014005
Directions
GPS Friendly
Affordability Calculator
$88,000
Estimated monthly payment
$2,342/mo
Principal $352,000 · Est. interest $491,071 over 30 yrs
Neighborhood Market Statistics
How this home compares to active listings in Mooresville, IN
- $367,647
- Median Listing Price
- 34
- Median Days on Market
- 1,799
- Median Sq Ft
- $190
- Median Price / Sq Ft
- 63
- Active Listings
- This home’s price is 20% above the area median.
- Its price per sq ft is 27% below the area median.
Market statistics compiled from active EXIT Realty® and MLS listings in Mooresville, IN.
Location

Getting Around
Points of Interest in Mooresville, IN
Showing the Mooresville area map.
Nearby Schools
Mooresville High School
Secondary · 1.7 mi away
Paul Hadley Middle School
Secondary · 1.7 mi away
Newby Memorial Elementary School
Elementary · 1.9 mi away
Child Adult Resource Services
School · 2.6 mi away
Plainfield High School
Secondary · 2.7 mi away
Guilford Elementary School
Elementary · 2.7 mi away
Neil Armstrong Elementary School
Elementary · 2.9 mi away
Legends Cheer Academy II
School · 2.9 mi away
Csia Technology Center
School · 3.1 mi away
Islamic School of Plainfield
School · 3.3 mi away
Plainfield Community Middle School
Secondary · 3.7 mi away
Brentwood Elementary School
Elementary · 4.1 mi away
Clarks Creek Elementary School
Elementary · 4.2 mi away
The Imagination Lab
School · 4.2 mi away
Van Buren Elementary School
Elementary · 4.2 mi away
Central Elementary School
Elementary · 4.3 mi away
Christian Plainfield School
School · 4.4 mi away
St. Susanna Catholic Church
School · 4.6 mi away
Kid City USA - Plainfield
School · 4.6 mi away
North Madison Elementary
Elementary · 5.3 mi away
Commute Calculator
Nearby Homes



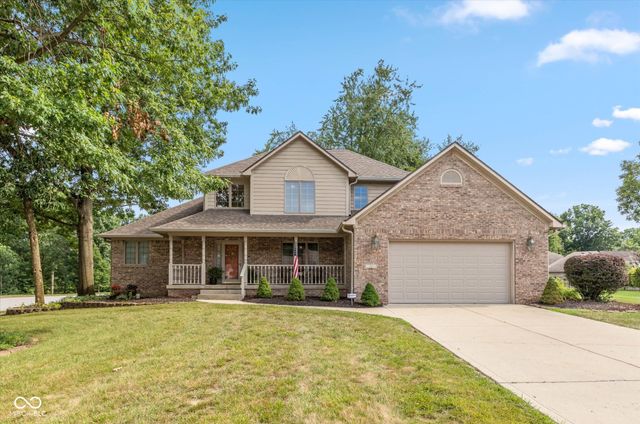
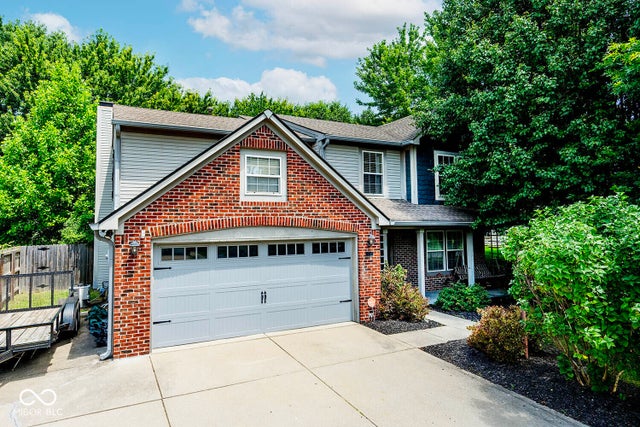
Similar Homes Nearby

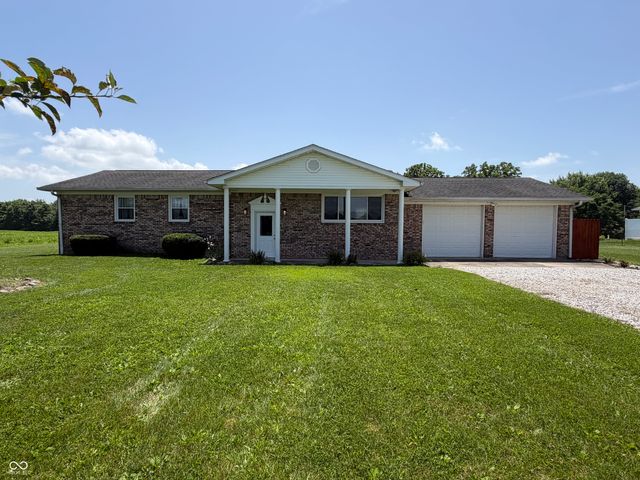


Similar Home Values
Comparable nearby listings and their asking prices.
| Address | Price | Beds | Baths | Sq Ft |
|---|---|---|---|---|
| 1019 E Killian Drive, Mooresville, IN | $309,000 | 3 | 2 | 1,562 |
| 111 Oakview Drive, Mooresville, IN | $325,000 | 4 | 3 | 2,116 |
| 7642 Maxwelton Street, Mooresville, IN | $345,000 | 3 | 2 | 1,482 |
| 2821 E County Road 875 S, Mooresville, IN | $350,000 | 3 | 2 | 1,388 |
| 4970 E Daisy Lane, Mooresville, IN | $357,500 | 3 | 2 | 1,810 |
| 4975 E Daisy Lane, Mooresville, IN | $377,000 | 3 | 3 | 2,425 |
Moving Cost Estimate
EXIT Agents in Mooresville


Listing Courtesy: Indiana Gold Group - shelly@indianagoldgroup.com
Last Updated: 2026-06-13